
213 Sage Oak Lane, Holly Springs, NC 27540
Local realty services provided by:ERA Parrish Realty Legacy Group
Listed by: jenn cole
Office: be home realty
MLS#:10203692
Source:RD
Price summary
- Price:$625,000
- Price per sq. ft.:$208.13
- Monthly HOA dues:$167
About this home
This 12 Oaks home offers an open concept main living area and a dedicated main-floor office tucked away from the activity. Luxury vinyl plank flooring runs throughout the entire main level. The kitchen features an oversized quartz island, tile backsplash, an amazing amount of cabinets, a gas range with two oven compartments, stainless steel appliances (including the fridge) and a pantry. It opens to the dining area and living room, which features a gas fireplace and is filled with natural light.
Just off the dining area, the sunroom opens directly to the fully fenced backyard. Set it up as a coffee lounge, a serving station for backyard cookouts, or a spot for plants and garden gear or an art studio—whether high-end or for custom finger paintings. The flat backyard has usable space for outdoor dining, play, gardening, or pets.
Upstairs, the large loft has room for a second living area, media room, or play space. Every bedroom plus the office has a walk-in closet, and the primary suite has two! The primary bath features a walk-in shower, soaking tub, dual vanities, and a private water closet. Both full bathrooms have tile floors. The upstairs laundry room also has tile flooring and is equipped with a utility sink, washer, and dryer.
As part of your HOA dues the 12 Oaks social membership is included which provides access to three pools, tennis and pickleball courts, a fitness center, and clubhouse dining. The neighborhood also offers playgrounds and walking trails, with golf available through an optional membership upgrade. I-540 access is minutes away, with downtown Holly Springs, Ting Park, shopping, and dining nearby....
Contact an agent
Home facts
- Year built:2019
- Subdivision & Development:12 Oaks
- Listing ID #:10203692
- Added:1 day(s) ago
- Updated:November 18, 2026 at 03:18 PM
Rooms and interior
- Bedrooms:3
- Total bathrooms:3
- Full bathrooms:2
- Rooms Total:11
- Flooring:Carpet, Laminate, Tile
- Bathrooms Description:Bathtub/Shower Combination, Double Vanity, Separate Shower, Walk-In Shower, Water Closet
- Kitchen Description:Dishwasher, Disposal, Dryer, Exhaust Fan, Free-Standing Gas Range, Free-Standing Range, Free-Standing Refrigerator, Gas Range, Ice Maker, Microwave, Range, Refrigerator, Stainless Steel Appliance(s), Tankless Water Heater, Vented Exhaust Fan, Washer, Washer/Dryer
- Living area:3,003 sq. ft.
Heating and cooling
- Cooling:Heat Pump
- Heating:Heat Pump
Structure and exterior
- Roof:Shingle
- Year built:2019
- Building area:3,003 sq. ft.
- Lot area:0.19 Acres
- Lot Features:Back Yard, Front Yard, Garden, Interior Lot
- Architectural Style:Craftsman, Traditional, Transitional
- Construction Materials:Board & Batten Siding, Shake Siding, Stone, Vinyl Siding
- Exterior Features:Covered, Fenced Yard, Front Porch, Patio, Porch, Private Yard, Rain Gutters, Smart Lock(s)
- Foundation Description:Slab
- Levels:Two
Schools
- High school:Wake - Felton Grove High
- Middle school:Wake - Lufkin Road Middle
- Elementary school:Wake - Woods Creek Elementary
Utilities
- Water:Public
- Sewer:Public Sewer
Finances and disclosures
- Price:$625,000
- Price per sq. ft.:$208.13
- Tax amount:$5,387
Features and amenities
- Laundry features:Electric Dryer Hookup, Inside, Laundry Room, Sink, Upper Level, Washer Hookup
- Amenities:Blinds
Parking
- Parking description:Attached, Driveway, Garage, Garage Faces Front
- Garage:Yes
- Garage spaces:2
 Listings marked with a Doorify MLS icon are provided courtesy of the Doorify MLS, of North Carolina, Internet Data Exchange Database. Brokers make an effort to deliver accurate information, but buyers should independently verify any information on which they will rely in a transaction. The listing broker shall not be responsible for any typographical errors, misinformation, or misprints, and they shall be held totally harmless from any damages arising from reliance upon this data. This data is provided exclusively for consumers’ personal, non-commercial use. Copyright 2026 Doorify MLS of North Carolina. All rights reserved.
New listings near 213 Sage Oak Lane
- Coming Soon
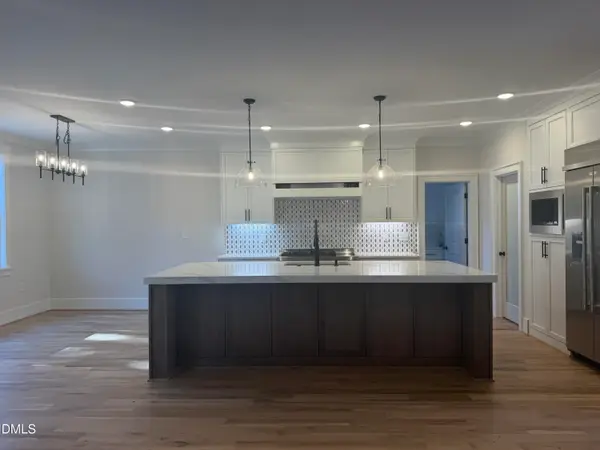 $1,329,900Coming Soon5 beds 6 baths4,426 sq. ft.
209 Martingale Drive, Holly Springs, NC 27540
MLS# 10202787Listed by: NINA GOLDEN REALTY GROUP LLC - Coming Soon
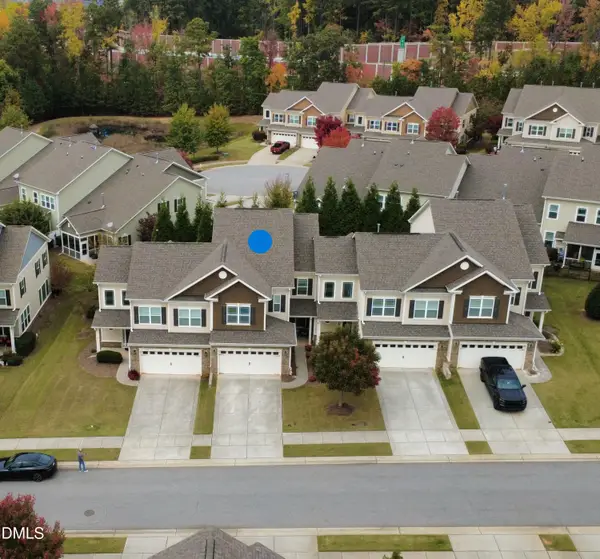 $499,500Coming Soon3 beds 3 baths2,623 sq. ft.
110 Willow View Lane, Apex, NC 27539
MLS# 10202780Listed by: CHOICE RESIDENTIAL REAL ESTATE - New
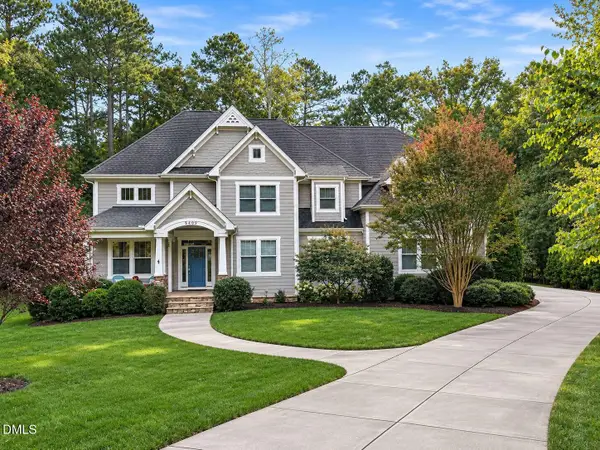 $1,195,000Active5 beds 5 baths3,933 sq. ft.
5409 Bluebell Court, Holly Springs, NC 27540
MLS# 10203763Listed by: CHOSEN REAL ESTATE GROUP - New
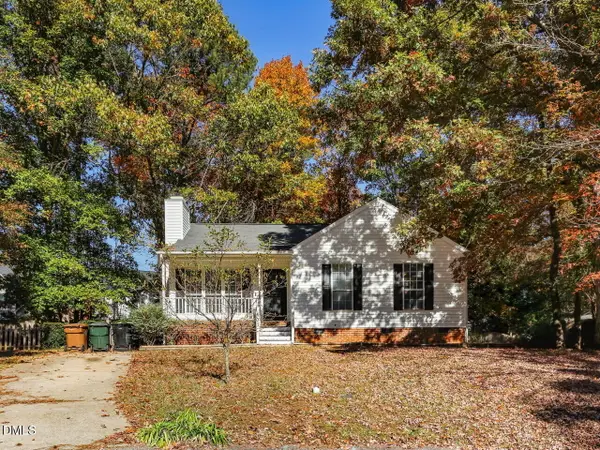 $340,000Active3 beds 2 baths1,174 sq. ft.
301 Birdsong Way, Holly Springs, NC 27540
MLS# 10203730Listed by: BLOCK & ASSOCIATES REALTY - New
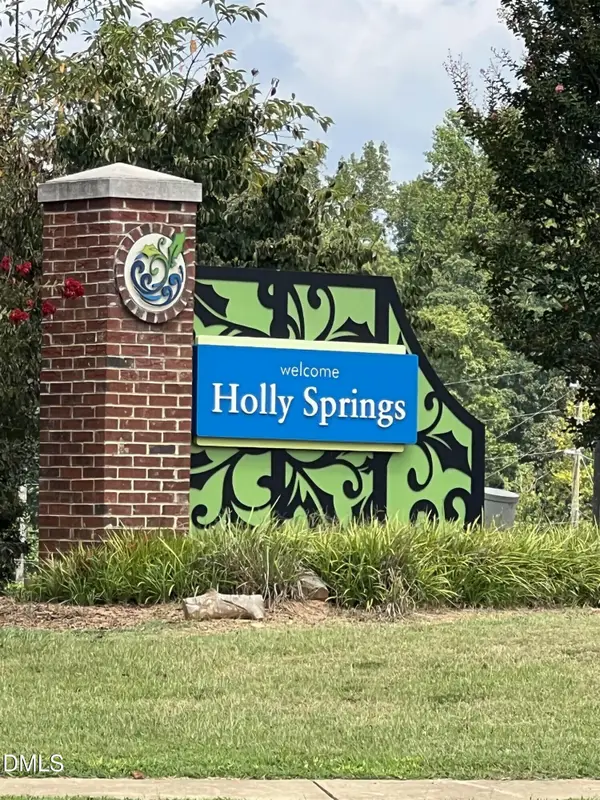 $175,000Active0.46 Acres
9224 Eisenhower Drive, Apex, NC 27539
MLS# 10203733Listed by: RELEVATE REAL ESTATE INC. - New
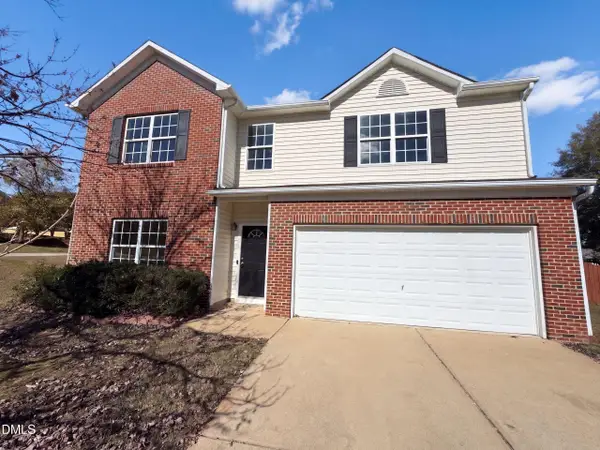 $517,000Active5 beds 3 baths2,990 sq. ft.
512 Blooming Meadows Road, Holly Springs, NC 27540
MLS# 10203647Listed by: OPENDOOR BROKERAGE LLC 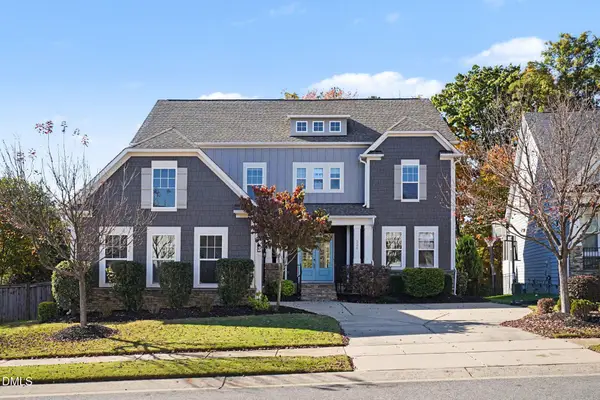 $1,125,000Pending5 beds 5 baths4,295 sq. ft.
324 Victory Falls Drive, Apex, NC 27539
MLS# 10203400Listed by: CW REALTY- Open Sat, 1 to 3pmNew
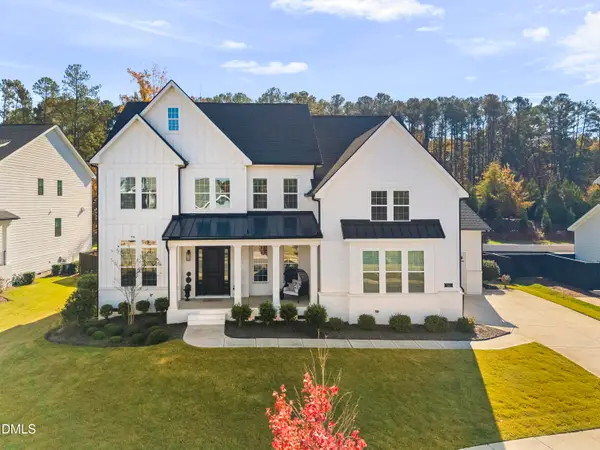 $1,250,000Active5 beds 4 baths4,149 sq. ft.
501 Addison Pond Drive, Holly Springs, NC 27540
MLS# 10203372Listed by: BERKSHIRE HATHAWAY HOMESERVICE - New
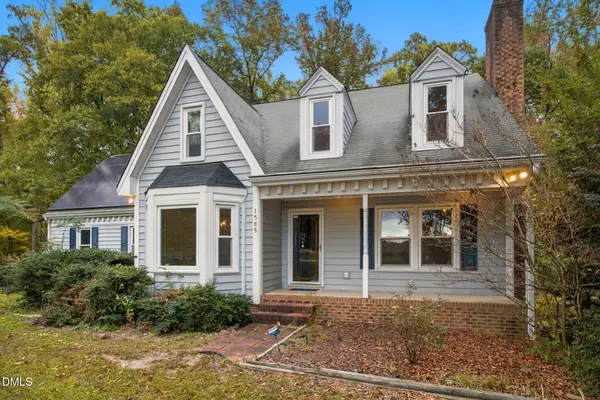 $550,000Active3 beds 3 baths2,536 sq. ft.
1505 Piney Grove-wilbon Road, Holly Springs, NC 27540
MLS# 10203249Listed by: COLDWELL BANKER ADVANTAGE


Protect your home and budget from life's surprises with an Assurant Home Warranty, backed by a partner that supports you through every step of homeownership. Explore Plans.
© 2023 - 2026 ERA Franchise Systems LLC. All rights reserved. ERA Franchise Systems LLC fully supports the principles of the Fair Housing Act and the Equal Opportunity Act. ERA, ERA Real Estate powered, and their respective logos are registered service marks of ERA Franchise Systems LLC. Each office is independently owned and operated.