
512 Blooming Meadows Road, Holly Springs, NC 27540
Local realty services provided by:ERA Live Moore
512 Blooming Meadows Road,Holly Springs, NC 27540
$517,000
- 5 Beds
- 3 Baths
- 2,990 sq. ft.
- Single family
- Active
Listed by: thomas ladane shoupe, whitney hunt-sailors
Office: opendoor brokerage llc.
MLS#:10203647
Source:RD
Price summary
- Price:$517,000
- Price per sq. ft.:$172.91
- Monthly HOA dues:$44
About this home
Located in Valleyfield, this home pairs a fenced backyard and covered rear patio with a flexible interior layout. A fireplace anchors the main living room, which connects to the kitchen and casual dining area. The kitchen features a center island, generous cabinet and counter space, and a built-in desk. Front living and dining areas provide additional room to gather, while a window-lined room on the main level adds flexibility for work or hobbies. Upstairs, the primary suite features a broad bank of windows, walk-in closets, and an ensuite bathroom with a dual-sink vanity, bathtub, and separate shower. An open sitting area adds another place to relax, and the laundry room includes shelving and appliance hookups. Fresh interior paint and newly installed carpet complement the neutral finishes. Holly Springs recreation includes Parrish Womble Park, with greenway trails, a playground, tennis courts, and picnic space.
Contact an agent
Home facts
- Year built:2003
- Subdivision & Development:Valleyfield
- Listing ID #:10203647
- Added:1 day(s) ago
- Updated:November 18, 2026 at 03:19 PM
Rooms and interior
- Bedrooms:5
- Total bathrooms:3
- Full bathrooms:3
- Rooms Total:10
- Flooring:Carpet, Hardwood, Vinyl
- Living area:2,990 sq. ft.
Heating and cooling
- Cooling:Central Air
- Heating:Central
- Central air:Yes
Structure and exterior
- Roof:Composition, Shingle
- Year built:2003
- Building area:2,990 sq. ft.
- Lot area:0.24 Acres
- Lot Features:Corner
- Architectural Style:Traditional
- Construction Materials:Brick, Vinyl Siding
- Foundation Description:Slab
- Levels:Two
Schools
- High school:Wake - Holly Springs High
- Middle school:Wake - Holly Ridge Middle
- Elementary school:Wake - Holly Ridge Elementary
Utilities
- Water:Public
- Sewer:Public Sewer
Finances and disclosures
- Price:$517,000
- Price per sq. ft.:$172.91
- Tax amount:$4,292
Parking
- Total parking spaces:4
- Parking description:Garage
- Garage:Yes
- Garage spaces:2
 Listings marked with a Doorify MLS icon are provided courtesy of the Doorify MLS, of North Carolina, Internet Data Exchange Database. Brokers make an effort to deliver accurate information, but buyers should independently verify any information on which they will rely in a transaction. The listing broker shall not be responsible for any typographical errors, misinformation, or misprints, and they shall be held totally harmless from any damages arising from reliance upon this data. This data is provided exclusively for consumers’ personal, non-commercial use. Copyright 2026 Doorify MLS of North Carolina. All rights reserved.
New listings near 512 Blooming Meadows Road
- Coming Soon
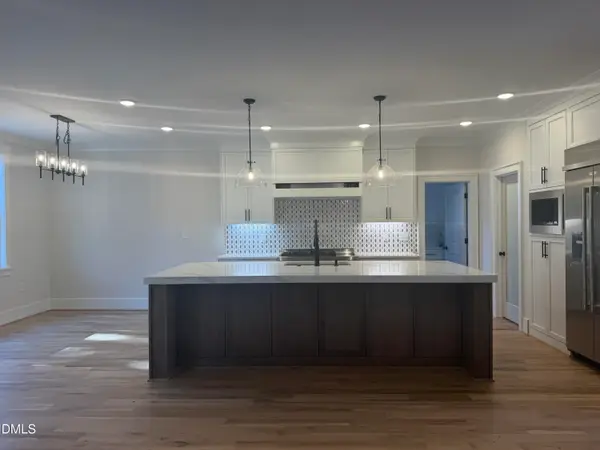 $1,329,900Coming Soon5 beds 6 baths4,426 sq. ft.
209 Martingale Drive, Holly Springs, NC 27540
MLS# 10202787Listed by: NINA GOLDEN REALTY GROUP LLC - Coming Soon
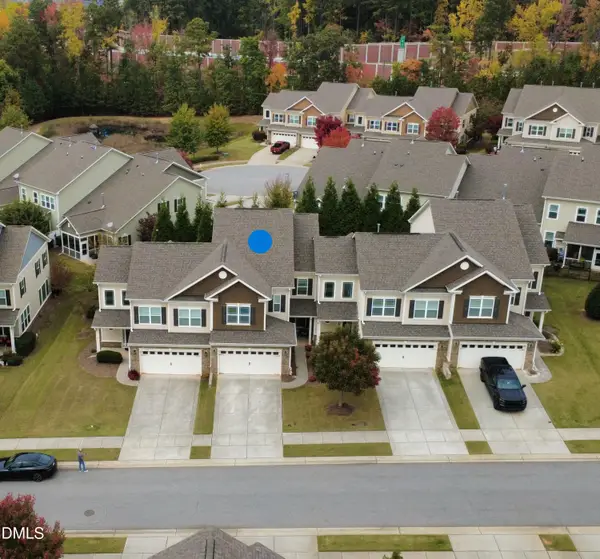 $499,500Coming Soon3 beds 3 baths2,623 sq. ft.
110 Willow View Lane, Apex, NC 27539
MLS# 10202780Listed by: CHOICE RESIDENTIAL REAL ESTATE - New
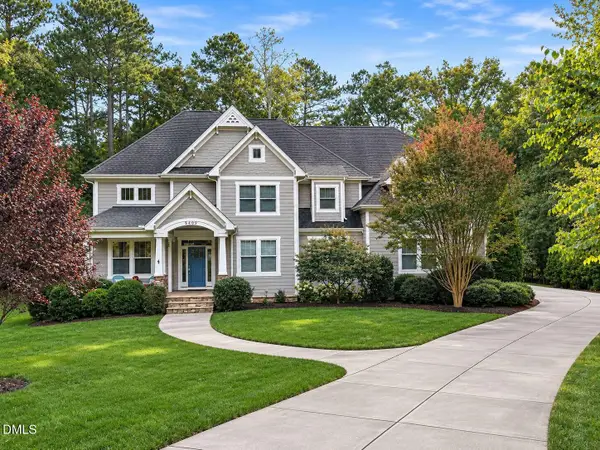 $1,195,000Active5 beds 5 baths3,933 sq. ft.
5409 Bluebell Court, Holly Springs, NC 27540
MLS# 10203763Listed by: CHOSEN REAL ESTATE GROUP - New
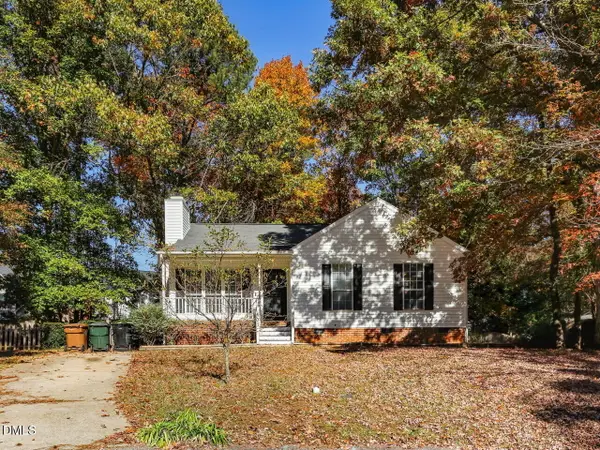 $340,000Active3 beds 2 baths1,174 sq. ft.
301 Birdsong Way, Holly Springs, NC 27540
MLS# 10203730Listed by: BLOCK & ASSOCIATES REALTY - New
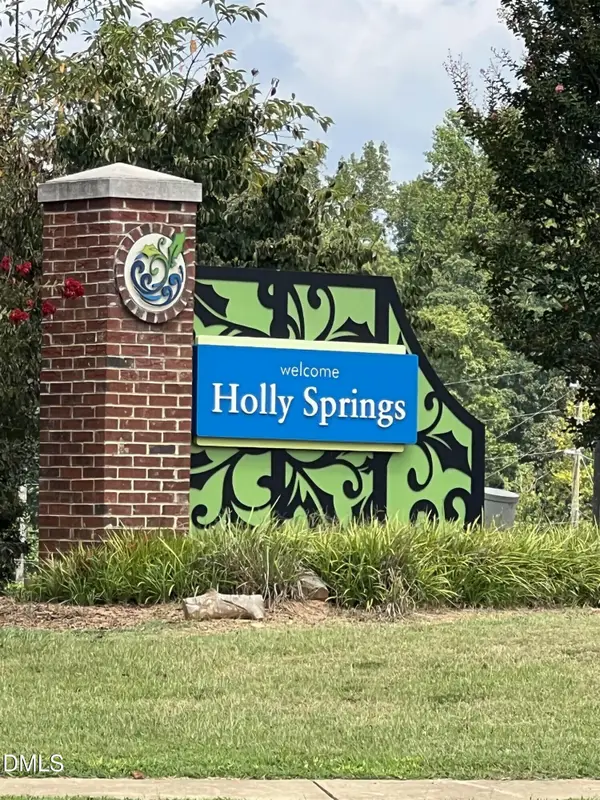 $175,000Active0.46 Acres
9224 Eisenhower Drive, Apex, NC 27539
MLS# 10203733Listed by: RELEVATE REAL ESTATE INC. - New
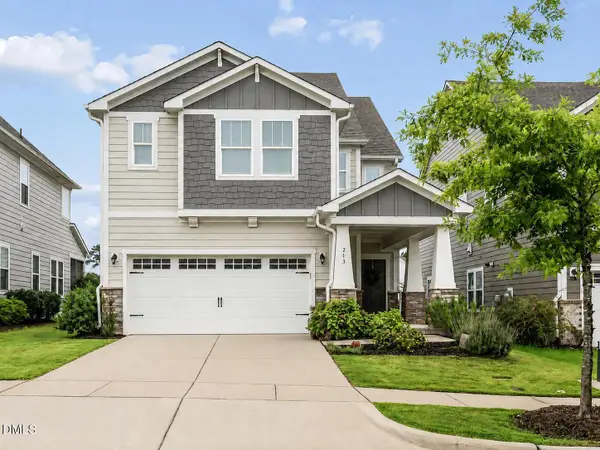 $625,000Active3 beds 3 baths3,003 sq. ft.
213 Sage Oak Lane, Holly Springs, NC 27540
MLS# 10203692Listed by: BE HOME REALTY 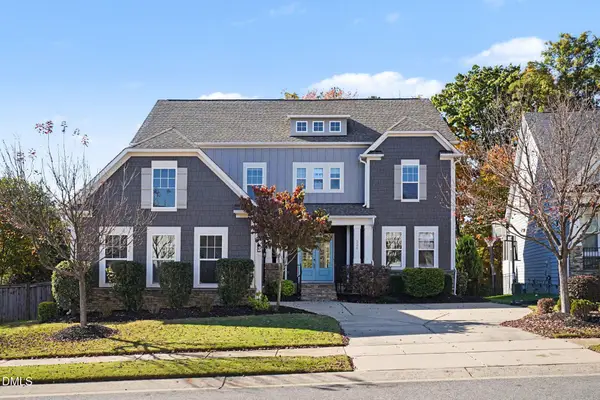 $1,125,000Pending5 beds 5 baths4,295 sq. ft.
324 Victory Falls Drive, Apex, NC 27539
MLS# 10203400Listed by: CW REALTY- Open Sat, 1 to 3pmNew
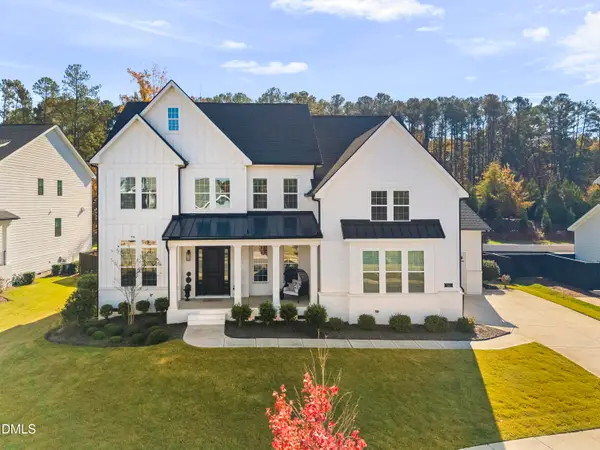 $1,250,000Active5 beds 4 baths4,149 sq. ft.
501 Addison Pond Drive, Holly Springs, NC 27540
MLS# 10203372Listed by: BERKSHIRE HATHAWAY HOMESERVICE - New
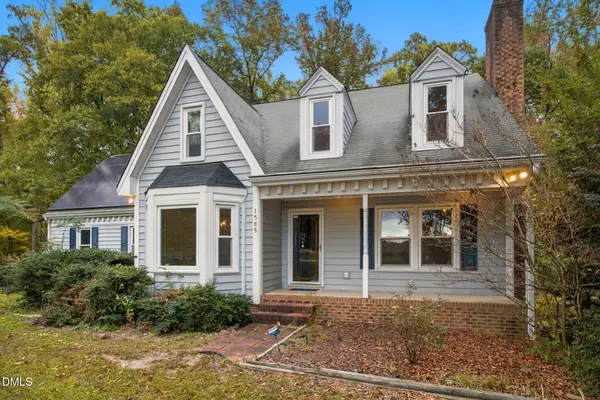 $550,000Active3 beds 3 baths2,536 sq. ft.
1505 Piney Grove-wilbon Road, Holly Springs, NC 27540
MLS# 10203249Listed by: COLDWELL BANKER ADVANTAGE


Protect your home and budget from life's surprises with an Assurant Home Warranty, backed by a partner that supports you through every step of homeownership. Explore Plans.
© 2023 - 2026 ERA Franchise Systems LLC. All rights reserved. ERA Franchise Systems LLC fully supports the principles of the Fair Housing Act and the Equal Opportunity Act. ERA, ERA Real Estate powered, and their respective logos are registered service marks of ERA Franchise Systems LLC. Each office is independently owned and operated.