
420 Covenant Rock Lane, Holly Springs, NC 27540
Local realty services provided by:ERA Live Moore
Listed by: carolyn graven
Office: keller williams elite realty
MLS#:10191733
Source:RD
Price summary
- Price:$600,000
- Price per sq. ft.:$169.29
- Monthly HOA dues:$69.67
About this home
New price on a cul-de-sac in Holly Glen: four bedrooms, three and a half baths, and 3,544 square feet, including a finished walk-out basement with its own full bath and door to the backyard. The home has been pre-inspected, and the HVAC and roof have been serviced, so you can read the reports before you make an offer. Evenings start by the gas fireplace on the main level, and a bonus room makes space for movie nights, a playroom, or a home office. The basement is the kind of space buyers hope to find and rarely do, with daylight, a full bath, a closet already in place, and its own entrance. It works as a private guest suite for visiting family, a long-term guest, or a home office away from the rest of the house. Outside, there are four places to enjoy the day: rocking chairs on the covered front porch, morning coffee on the screened porch, dinner off the grill on the deck, and a lower patio right outside the basement. The fenced, tree-lined backyard has a firepit area for cool fall evenings and a two-story custom playhouse that stays with the home. Holly Glen offers two pools, one with a water slide, plus tennis courts, playgrounds, trails, and greenway access, with Holly Springs Towne Center about 10 minutes away and the NC-55 Bypass about 5 minutes. Ask about a lender credit of up to $2,500 toward closing costs for qualified buyers, available on select loan types....
Contact an agent
Home facts
- Year built:2012
- Subdivision & Development:Holly Glen
- Listing ID #:10191733
- Added:49 day(s) ago
- Updated:October 29, 2026 at 10:04 PM
Rooms and interior
- Bedrooms:4
- Total bathrooms:4
- Full bathrooms:3
- Rooms Total:1
- Flooring:Carpet, Hardwood, Tile, Vinyl
- Bathrooms Description:Double Vanity, Separate Shower, Walk-In Shower
- Kitchen Description:Dishwasher, Disposal, Dryer, Free-Standing Gas Range, Free-Standing Range, Free-Standing Refrigerator, Gas Range, Ice Maker, Microwave, Plumbed For Ice Maker, Range, Refrigerator, Stainless Steel Appliance(s), Washer, Washer/Dryer, Water Heater
- Basement:Yes
- Basement Description:Daylight, Exterior Entry, Finished, Walk-Out Access
- Living area:3,544 sq. ft.
Heating and cooling
- Cooling:Ceiling Fan(s), Central Air
- Heating:Fireplace(s), Forced Air
- Central air:Yes
Structure and exterior
- Roof:Composition
- Year built:2012
- Building area:3,544 sq. ft.
- Lot area:0.24 Acres
- Lot Features:Back Yard, Cul-de-sac, Front Yard, Many Trees
- Architectural Style:Craftsman, Traditional
- Construction Materials:Vinyl Siding
- Exterior Features:Covered, Deck, Enclosed, Fenced Yard, Fire Pit, Front Porch, Patio, Porch, Private Yard, Rain Gutters, Screened
- Foundation Description:Slab
- Levels:Three Or More, Two
Schools
- High school:Wake - Holly Springs High
- Middle school:Wake - Holly Grove Middle School
- Elementary school:Wake - Holly Grove Elementary
Utilities
- Water:Public
- Sewer:Public Sewer
Finances and disclosures
- Price:$600,000
- Price per sq. ft.:$169.29
- Tax amount:$5,077
Features and amenities
- Laundry features:Electric Dryer Hookup, Inside, Laundry Room, Upper Level
Parking
- Parking description:Driveway, Garage
- Garage:Yes
- Garage spaces:2
 Listings marked with a Doorify MLS icon are provided courtesy of the Doorify MLS, of North Carolina, Internet Data Exchange Database. Brokers make an effort to deliver accurate information, but buyers should independently verify any information on which they will rely in a transaction. The listing broker shall not be responsible for any typographical errors, misinformation, or misprints, and they shall be held totally harmless from any damages arising from reliance upon this data. This data is provided exclusively for consumers’ personal, non-commercial use. Copyright 2026 Doorify MLS of North Carolina. All rights reserved.
New listings near 420 Covenant Rock Lane
- Coming Soon
 $739,500Coming Soon4 beds 3 baths2,793 sq. ft.
120 Roslyn Hills Drive, Holly Springs, NC 27540
MLS# 10200058Listed by: KELLER WILLIAMS LEGACY - New
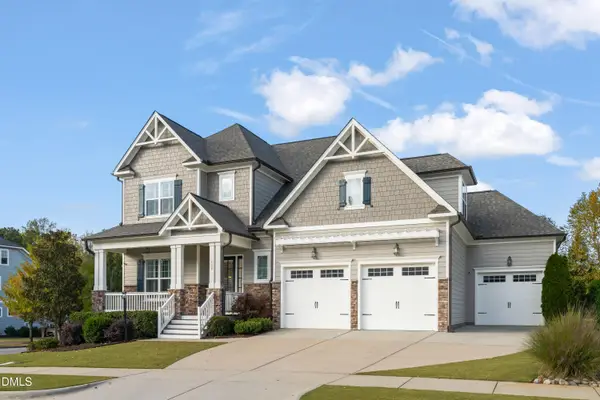 $925,000Active4 beds 4 baths3,070 sq. ft.
409 Quaker Meadows Court, Holly Springs, NC 27540
MLS# 10200879Listed by: COMPASS -- CARY - New
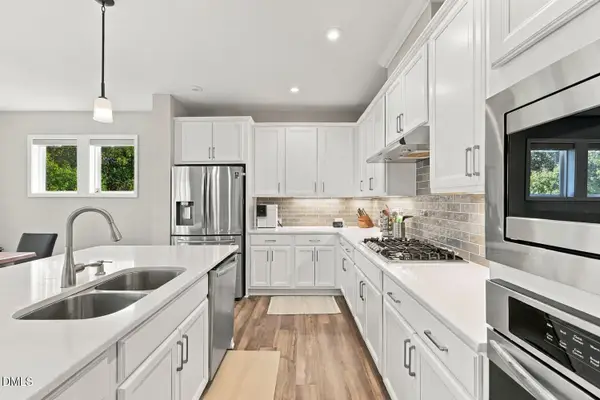 $700,000Active5 beds 3 baths3,315 sq. ft.
213 Roundview Court, Holly Springs, NC 27540
MLS# 10200753Listed by: KELLER WILLIAMS LEGACY - New
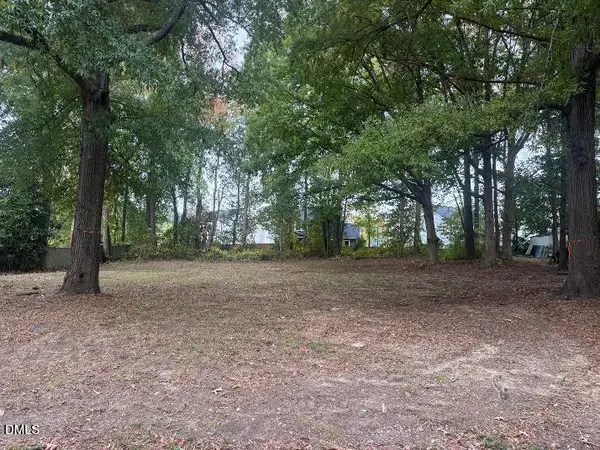 $250,000Active0.34 Acres
303 Blalock Street, Holly Springs, NC 27540
MLS# 10200764Listed by: TEAM ANDERSON REALTY - New
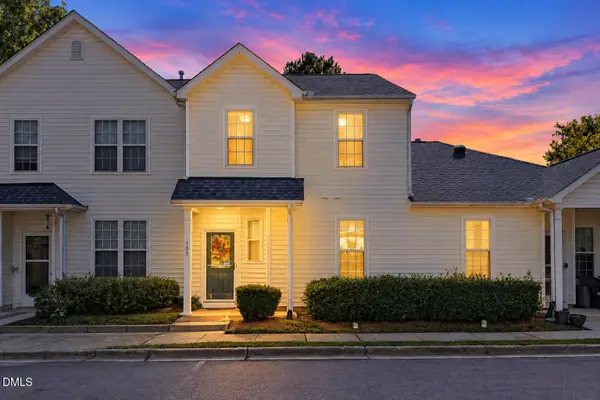 $295,000Active3 beds 3 baths1,443 sq. ft.
103 Arbor Light Road, Holly Springs, NC 27540
MLS# 10200768Listed by: EXP REALTY LLC - Open Sun, 1 to 3pmNew
 $569,900Active5 beds 4 baths2,601 sq. ft.
124 Daisy Grove Lane, Holly Springs, NC 27540
MLS# 10200534Listed by: GROW LOCAL REALTY, LLC  $1,128,419Pending6 beds 6 baths4,975 sq. ft.
233 Castle Fork Court, Apex, NC 27539
MLS# 10172212Listed by: DAVIDSON HOMES REALTY, LLC $923,032Pending4 beds 4 baths3,620 sq. ft.
208 Castle Fork Court, Holly Springs, NC 27540
MLS# 10200476Listed by: DAVIDSON HOMES REALTY, LLC $585,000Pending3 beds 3 baths2,519 sq. ft.
228 Whisk Fern Way, Holly Springs, NC 27540
MLS# 10200005Listed by: COMPASS -- CARY- New
 $420,000Active3 beds 3 baths1,991 sq. ft.
104 Fairford Drive, Holly Springs, NC 27540
MLS# 10199954Listed by: DAYMARK REALTY


Protect your home and budget from life's surprises with an Assurant Home Warranty, backed by a partner that supports you through every step of homeownership. Explore Plans.
© 2023 - 2026 ERA Franchise Systems LLC. All rights reserved. ERA Franchise Systems LLC fully supports the principles of the Fair Housing Act and the Equal Opportunity Act. ERA, ERA Real Estate powered, and their respective logos are registered service marks of ERA Franchise Systems LLC. Each office is independently owned and operated.