
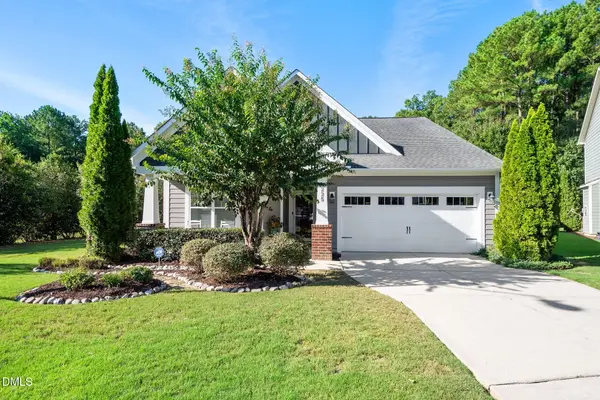
529 Oaks End Drive, Holly Springs, NC 27540
Local realty services provided by:ERA Strother Real Estate
Listed by: erica anderson, scott heffelfinger
Office: team anderson realty
MLS#:10183673
Source:RD
Price summary
- Price:$695,000
- Price per sq. ft.:$284.6
- Monthly HOA dues:$118
About this home
Welcome to resort-style living in one of Holly Springs' most sought-after communities! Proudly offered by its original owner, this beautifully maintained Craftsman-style home enjoys an exceptional location on a quiet cul-de-sac, perfectly positioned from one of the neighborhood's many pools, playgrounds, and mail kiosks. A welcoming covered front porch invites you inside to a bright, open floorplan designed for both effortless everyday living and entertaining. Engineered hardwood floors, abundant natural light, and thoughtful architectural details create a warm and welcoming atmosphere throughout the main level. The spacious living room with gas log fireplace flows into the kitchen, dining area, and sunroom. The well-appointed kitchen is truly the heart of the home, featuring an oversized island with bar seating, granite countertops, white cabinetry, stainless steel appliances, a gas range, walk-in pantry, and beautiful herringbone tile backsplash. The main level also offers a pocket office for even more functionality for today's lifestyle, a spacious owner's suite with a spa-inspired bath, plus a convenient secondary bedroom with an adjacent full bathroom. Upstairs, a versatile bonus loft provides additional living or flex space, along with a third bedroom and full bath, perfect for guests, a home office, media room, or private retreat. Outside, enjoy the privacy of your fenced backyard, complete with peaceful, wooded views, while the front of the home puts you just moments from some of the community's most popular amenities. The amenities of 12 Oaks truly feel like a private resort. Residents enjoy multiple pools, tennis and pickleball courts, a fitness center, playgrounds, and both casual and upscale dining, all within this beautifully established community. With original-owner pride, an unbeatable location, and the 12 Oaks lifestyle, this is a home you won't want to miss....
Contact an agent
Home facts
- Year built:2019
- Subdivision & Development:12 Oaks
- Listing ID #:10183673
- Added:44 day(s) ago
- Updated:September 14, 2026 at 03:59 PM
Rooms and interior
- Bedrooms:3
- Total bathrooms:3
- Full bathrooms:3
- Rooms Total:14
- Flooring:Carpet, Hardwood, Tile, Varies, Wood
- Dining Description:Kitchen/Dining Room Combination, Living/Dining Room Combination
- Bathrooms Description:Double Vanity
- Kitchen Description:Dishwasher, Gas Range, Gas Water Heater, Microwave, Plumbed For Ice Maker, Stainless Steel Appliance(s)
- Living area:2,442 sq. ft.
Heating and cooling
- Cooling:Ceiling Fan(s), Central Air, Gas
- Heating:Central, Electric, Fireplace(s), Natural Gas
- Central air:Yes
Structure and exterior
- Roof:Shingle
- Year built:2019
- Building area:2,442 sq. ft.
- Lot area:0.14 Acres
- Lot Features:Back Yard, Close to Clubhouse, Cul-de-sac, Few Trees, Front Yard, Interior Lot, Landscaped, Rectangular Lot, Sloped
- Architectural Style:Craftsman, Traditional, Transitional
- Construction Materials:Fiber Cement, Shake Siding, Stone Veneer
- Exterior Features:Covered, Front Porch, Patio, Rain Gutters
- Foundation Description:Slab
- Levels:Two
Schools
- High school:Wake - Felton Grove High
- Middle school:Wake - Lufkin Road Middle
- Elementary school:Wake - Woods Creek Elementary
Utilities
- Water:Public
- Sewer:Public Sewer
Finances and disclosures
- Price:$695,000
- Price per sq. ft.:$284.6
- Tax amount:$5,101
Features and amenities
- Laundry features:Inside, Laundry Room, Lower Level
Parking
- Total parking spaces:4
- Parking description:Attached, Concrete, Driveway, Garage, Garage Door Opener, Garage Faces Front
- Garage:Yes
- Garage spaces:2
 Listings marked with a Doorify MLS icon are provided courtesy of the Doorify MLS, of North Carolina, Internet Data Exchange Database. Brokers make an effort to deliver accurate information, but buyers should independently verify any information on which they will rely in a transaction. The listing broker shall not be responsible for any typographical errors, misinformation, or misprints, and they shall be held totally harmless from any damages arising from reliance upon this data. This data is provided exclusively for consumers’ personal, non-commercial use. Copyright 2026 Doorify MLS of North Carolina. All rights reserved.
New listings near 529 Oaks End Drive
- Coming Soon
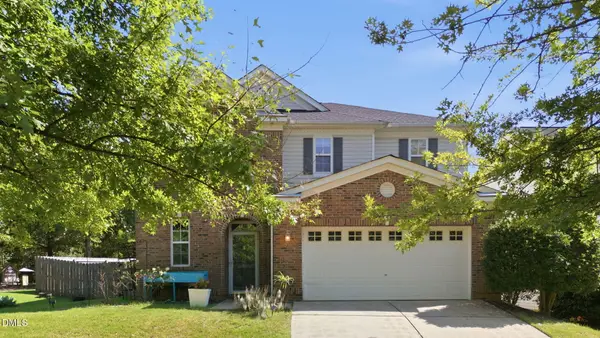 $500,000Coming Soon3 beds 3 baths2,254 sq. ft.
101 Amacord Way, Holly Springs, NC 27540
MLS# 10192505Listed by: NEXTHOME TURN KEY REALTY - Coming SoonOpen Sat, 12 to 2pm
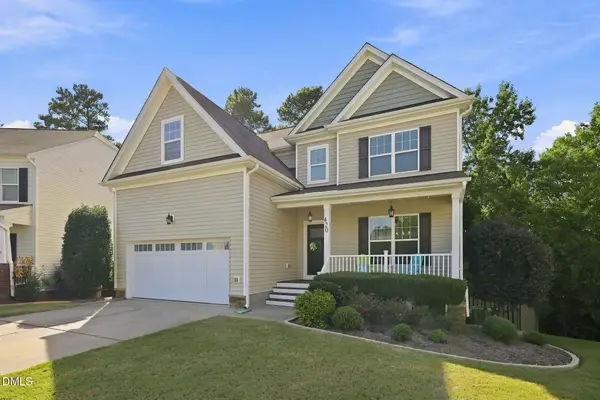 $635,000Coming Soon4 beds 4 baths3,544 sq. ft.
420 Covenant Rock Lane, Holly Springs, NC 27540
MLS# 10191733Listed by: KELLER WILLIAMS ELITE REALTY - New
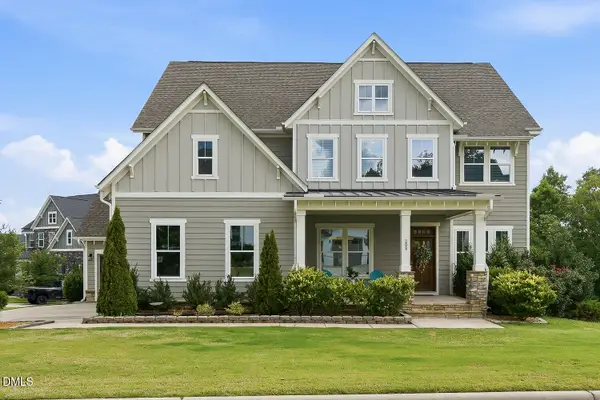 $1,125,000Active5 beds 4 baths4,729 sq. ft.
208 Silent Cove Lane, Holly Springs, NC 27540
MLS# 10192519Listed by: COLDWELL BANKER ADVANTAGE 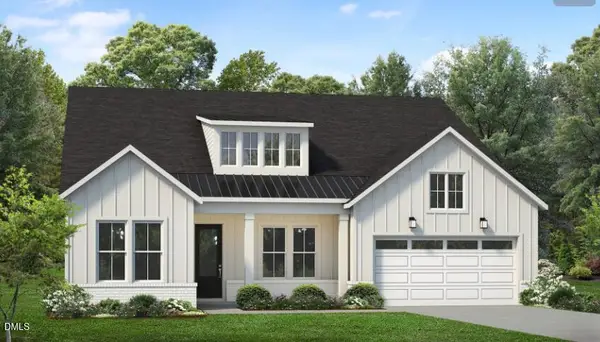 $1,013,087Pending3 beds 6 baths2,395 sq. ft.
432 Dunton Street, Holly Springs, NC 27540
MLS# 10192472Listed by: TOLL BROTHERS, INC.- New
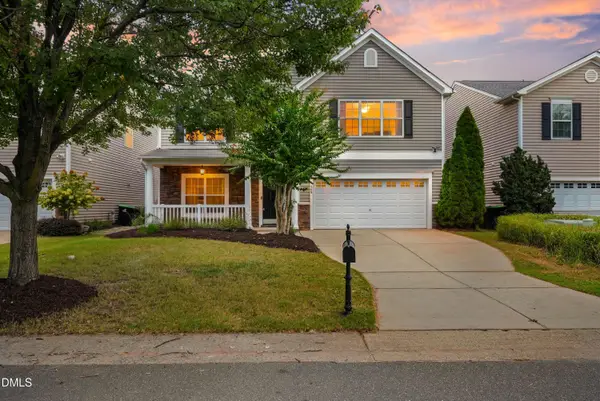 $488,900Active3 beds 3 baths2,285 sq. ft.
509 Gooseberry Drive, Holly Springs, NC 27540
MLS# 10192424Listed by: STANLEY REAL ESTATE SERVICES - New
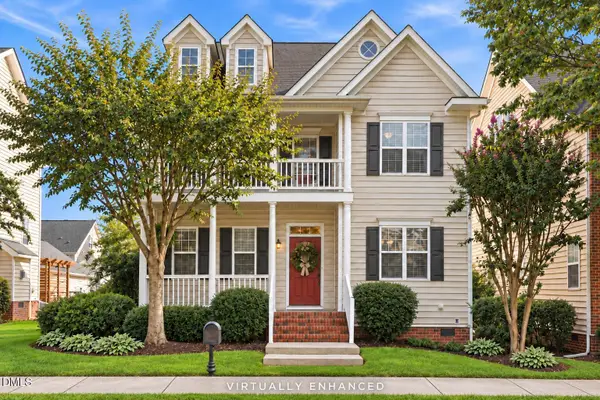 $509,000Active4 beds 3 baths2,742 sq. ft.
213 Butterbiggins Lane, Apex, NC 27539
MLS# 10192396Listed by: KELLER WILLIAMS LEGACY - New
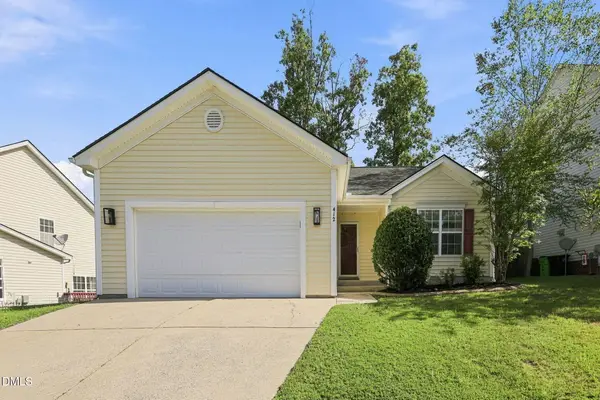 $380,000Active3 beds 2 baths1,303 sq. ft.
412 Holly Thorn Trace, Holly Springs, NC 27540
MLS# 10192387Listed by: KELLER WILLIAMS REALTY CARY - New
 $27,000Active0.13 Acres
3529 Crittenden Lane, Holly Springs, NC 27540
MLS# 10192372Listed by: COLDWELL BANKER HPW - New
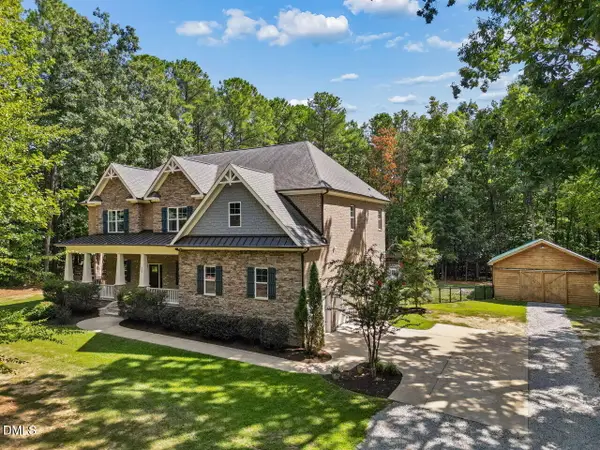 $1,250,000Active5 beds 5 baths3,946 sq. ft.
209 Porcino Lane, Holly Springs, NC 27540
MLS# 10192258Listed by: RE/MAX EXECUTIVE - New
 $615,000Active3 beds 3 baths2,469 sq. ft.
225 Aldenwood Place, Apex, NC 27539
MLS# 10192266Listed by: SIMMONS REALTY GROUP


Protect your home and budget from life's surprises with an Assurant Home Warranty, backed by a partner that supports you through every step of homeownership. Explore Plans.
© 2023 - 2026 ERA Franchise Systems LLC. All rights reserved. ERA Franchise Systems LLC fully supports the principles of the Fair Housing Act and the Equal Opportunity Act. ERA, ERA Real Estate powered, and their respective logos are registered service marks of ERA Franchise Systems LLC. Each office is independently owned and operated.