
79 Buckhaven Court, Holly Springs, NC 27540
Local realty services provided by:ERA Strother Real Estate
79 Buckhaven Court,Holly Springs, NC 27540
$524,950
- 4 Beds
- 3 Baths
- 2,535 sq. ft.
- Multi-family
- Active
Listed by: jenny wenzell ortiz
Office: choice residential real estate
MLS#:10170422
Source:RD
Price summary
- Price:$524,950
- Price per sq. ft.:$207.08
- Monthly HOA dues:$21
About this home
First floor master suite with three spacious bedrooms upstairs + bonus room, located in one of the few Triangle neighborhoods where peace and quiet reigns. Screened porch overlooks sprawling tree lined yard. Three car garage for maximum storage options. On the outskirts of both Holly Springs and Fuquay-Varina with lovely sunsets. No hustle and bustle here, yet close enough for delivery options if you want. Desirable location to escape the taxes and business of Wake County. Home is immaculate like recently new home condtions.
Contact an agent
Home facts
- Year built:2022
- Subdivision & Development:Oakhaven
- Listing ID #:10170422
- Added:64 day(s) ago
- Updated:August 01, 2026 at 03:07 PM
Rooms and interior
- Bedrooms:4
- Total bathrooms:3
- Full bathrooms:2
- Rooms Total:8
- Flooring:Carpet, Ceramic Tile, Hardwood, Laminate, Stone, Tile, Vinyl, Wood
- Dining Description:Dining L
- Bathrooms Description:Bathtub/Shower Combination, Double Vanity, Shower Only, Walk-In Shower, Water Closet
- Kitchen Description:Dishwasher, Disposal, ENERGY STAR Qualified Appliances, Electric Oven, Electric Range, Electric Water Heater, Free-Standing Range, Microwave, Self Cleaning Oven, Stainless Steel Appliance(s)
- Living area:2,535 sq. ft.
Heating and cooling
- Cooling:Ceiling Fan(s), Central Air, Electric, Heat Pump
- Heating:Electric, Fireplace(s), Heat Pump
- Central air:Yes
Structure and exterior
- Roof:Shingle
- Year built:2022
- Building area:2,535 sq. ft.
- Lot area:0.66 Acres
- Lot Features:Back Yard, Cleared, Cul-de-sac, Few Trees, Front Yard, Landscaped, Level, Open Lot, Rectangular Lot
- Architectural Style:Craftsman, Transitional
- Construction Materials:Board & Batten Siding, Stone, Vertical Siding, Vinyl Siding
- Exterior Features:Barbecue, Covered, Enclosed, Fenced Yard, Front Porch, Outdoor Grill, Patio, Porch, Private Yard, Rain Gutters, Rear Porch, Screened
- Foundation Description:Slab
- Levels:Two
Schools
- High school:Harnett County Schools
- Middle school:Harnett County Schools
- Elementary school:Harnett County Schools
Utilities
- Water:Public
- Sewer:Septic Tank
Finances and disclosures
- Price:$524,950
- Price per sq. ft.:$207.08
- Tax amount:$2,929
Features and amenities
- Laundry features:Electric Dryer Hookup, Inside, Laundry Chute, Laundry Room, Washer Hookup
Parking
- Total parking spaces:7
- Parking description:Asphalt, Attached, Driveway, Garage, Garage Door Opener, Garage Faces Front
- Garage:Yes
- Garage spaces:3
 Listings marked with a Doorify MLS icon are provided courtesy of the Doorify MLS, of North Carolina, Internet Data Exchange Database. Brokers make an effort to deliver accurate information, but buyers should independently verify any information on which they will rely in a transaction. The listing broker shall not be responsible for any typographical errors, misinformation, or misprints, and they shall be held totally harmless from any damages arising from reliance upon this data. This data is provided exclusively for consumers’ personal, non-commercial use. Copyright 2026 Doorify MLS of North Carolina. All rights reserved.
New listings near 79 Buckhaven Court
- New
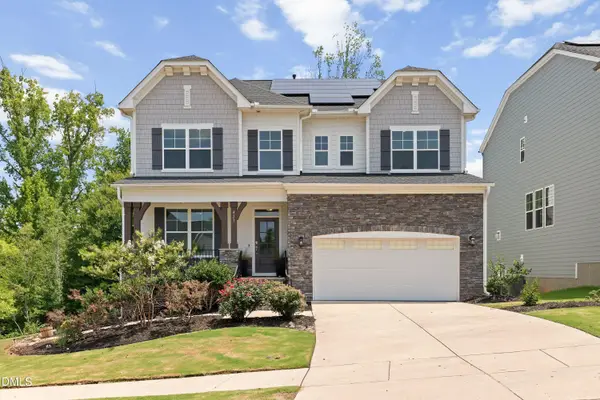 $750,000Active5 beds 4 baths3,517 sq. ft.
421 Ramsours Mill Drive, Holly Springs, NC 27540
MLS# 10183669Listed by: LISA SOUTHERN REAL ESTATE - Open Sat, 11am to 1pmNew
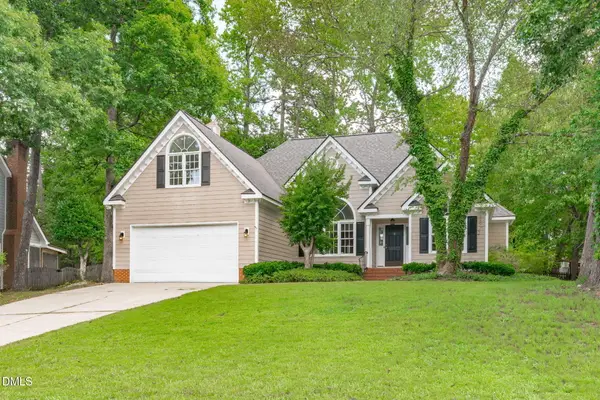 $435,000Active3 beds 2 baths1,841 sq. ft.
208 Hickory Glen Lane, Holly Springs, NC 27540
MLS# 10183671Listed by: TEAM ANDERSON REALTY - New
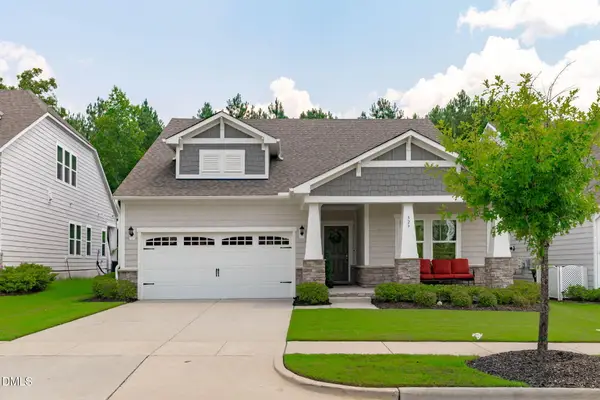 $700,000Active3 beds 3 baths2,428 sq. ft.
529 Oaks End Drive, Holly Springs, NC 27540
MLS# 10183673Listed by: TEAM ANDERSON REALTY - Open Sat, 11am to 3pmNew
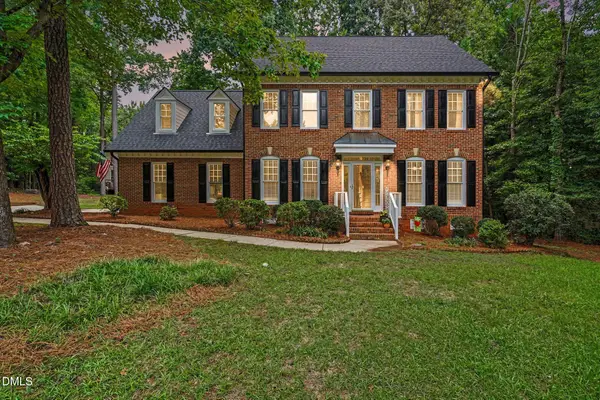 $749,900Active4 beds 4 baths3,061 sq. ft.
5217 Linksland Drive, Holly Springs, NC 27540
MLS# 10183642Listed by: NAVIGATE REALTY - Coming Soon
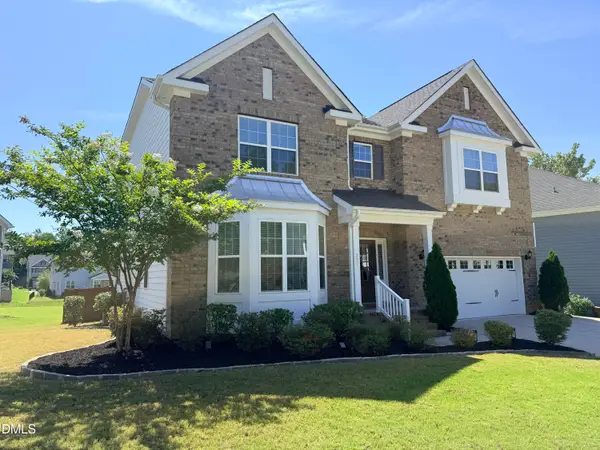 $865,000Coming Soon5 beds 3 baths
237 Cahors Trail, Holly Springs, NC 27540
MLS# 10183643Listed by: PROMISE REALTY GROUP - Coming Soon
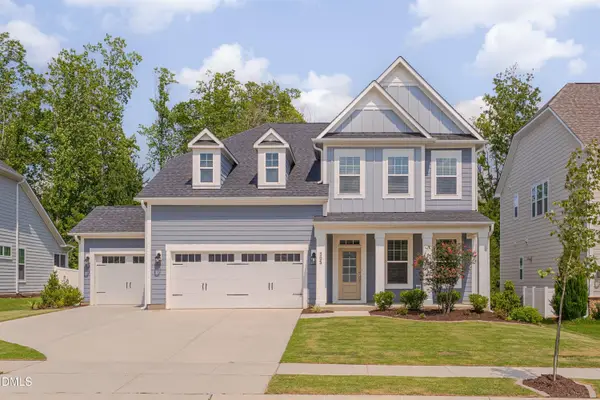 $720,000Coming Soon5 beds 5 baths
305 Southerland Shire Lane, Holly Springs, NC 27540
MLS# 10183654Listed by: RELEVATE REAL ESTATE INC. - Coming Soon
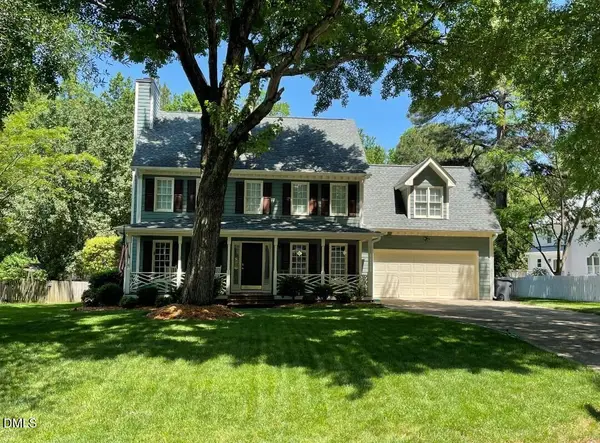 Listed by ERA$515,000Coming Soon4 beds 3 baths
620 St Vincent Drive, Holly Springs, NC 27540
MLS# 10183606Listed by: ERA LIVE MOORE - New
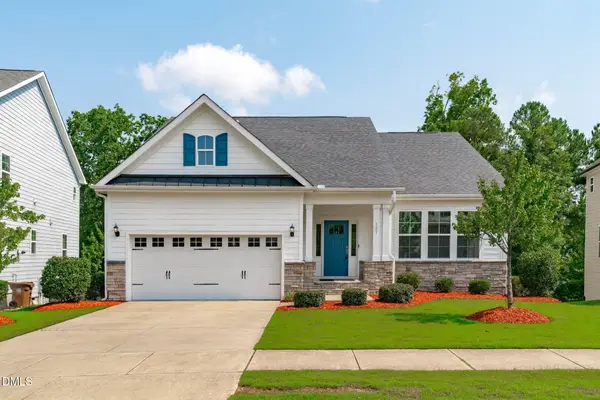 $650,000Active4 beds 3 baths2,643 sq. ft.
121 Cahors Trail, Holly Springs, NC 27540
MLS# 10183614Listed by: NINA GOLDEN REALTY GROUP LLC - Open Sat, 2 to 4pmNew
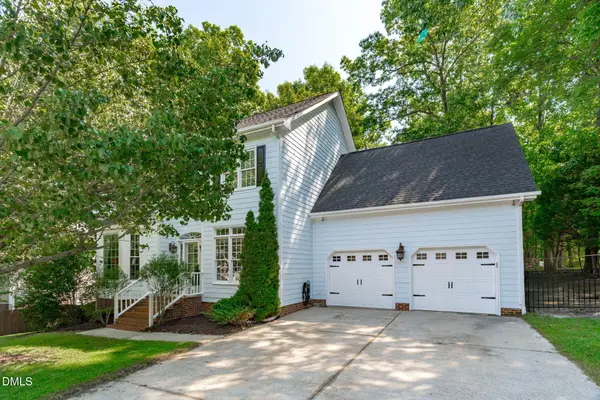 $550,000Active3 beds 3 baths2,311 sq. ft.
1105 Linden Ridge Drive, Holly Springs, NC 27540
MLS# 10183623Listed by: COLDWELL BANKER HPW - New
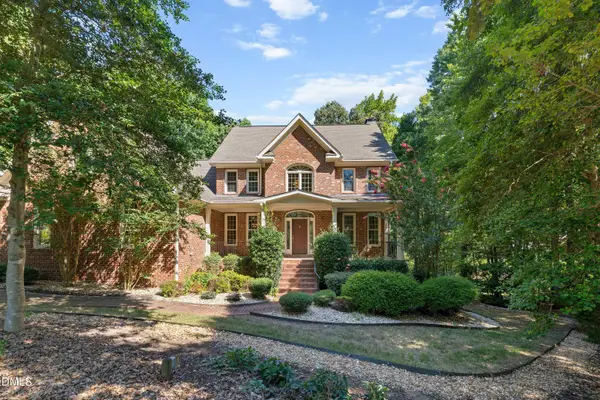 $850,000Active3 beds 3 baths3,932 sq. ft.
4809 Sunset Forest Circle, Holly Springs, NC 27540
MLS# 10183525Listed by: PINNACLE GROUP REALTY


Protect your home and budget from life's surprises with an Assurant Home Warranty, backed by a partner that supports you through every step of homeownership. Explore Plans.
© 2023 - 2026 ERA Franchise Systems LLC. All rights reserved. ERA Franchise Systems LLC fully supports the principles of the Fair Housing Act and the Equal Opportunity Act. ERA, ERA Real Estate powered, and their respective logos are registered service marks of ERA Franchise Systems LLC. Each office is independently owned and operated.