
1442 Creekwood Road, Hope Mills, NC 28348
Local realty services provided by:ERA Strother Real Estate
1442 Creekwood Road,Hope Mills, NC 28348
$460,000
- 4 Beds
- 4 Baths
- 3,000 sq. ft.
- Single family
- Active
Listed by: tier one real estate services
Office: coldwell banker advantage - yadkin road
MLS#:764913
Source:NC_FRAR
Price summary
- Price:$460,000
- Price per sq. ft.:$153.33
- Monthly HOA dues:$15.83
About this home
5% assumable VA loan! Luxury upgrades. Room to spread out. Nearly every detail has already been elevated.
Situated on a private ½-acre lot, this 4-bedroom, 3.5-bath home offers the space of country living with the convenience of Hope Mills just minutes away. LVP flooring flows throughout the entire home, creating a clean, cohesive look that's both beautiful and built to last.
The open-concept layout is designed for everyday living and effortless entertaining, while two primary suites provide incredible flexibility for multigenerational living or overnight guests. The main-level owner's suite is a true retreat, featuring a custom-designed walk-in closet with luxury built-ins that maximize both storage and organization.
Thoughtful upgrades continue throughout the home with a reverse osmosis water filtration system, built-in laundry room cabinetry complete with a folding table, MyQ smart irrigation system, and walk-in closets in every bedroom.
The oversized 3-car garage has been transformed into more than just parking, featuring a custom epoxy floor and gym flooring—perfect for a home gym, workshop, or keeping your vehicles looking their best.
Outside, you'll find a beautifully maintained yard with irrigation, a private basketball court, additional storage building, and plenty of room to relax, entertain, or simply enjoy the privacy that a half-acre homesite provides.
Homes with this level of customization, storage, and thoughtful upgrades rarely become available. If you've been waiting for a home that's truly move-in ready and offers more than the standard builder finishes, this one is worth seeing in person....
Contact an agent
Home facts
- Year built:2020
- Subdivision & Development:CREEKWOOD FARMS
- Listing ID #:764913
- Added:98 day(s) ago
- Updated:October 02, 2026 at 04:18 PM
Rooms and interior
- Bedrooms:4
- Total bathrooms:4
- Full bathrooms:3
- Half bathrooms:1
- Rooms Total:9
- Flooring:Carpet, Luxury Vinyl Plank
- Dining Description:Kitchen/Dining Combo, Living/Dining Room, Separate Formal Dining Room
- Bathrooms Description:Double Vanity, Garden Tub/Roman Tub
- Kitchen Description:Cooktop, Kitchen Island, Kitchen/Dining Combo, Microwave
- Living area:3,000 sq. ft.
Heating and cooling
- Cooling:Central Air
- Heating:Heat Pump
- Central air:Yes
Structure and exterior
- Year built:2020
- Building area:3,000 sq. ft.
- Lot area:0.53 Acres
- Lot Features:Cleared
- Construction Materials:Stone Veneer, Vinyl Siding
- Exterior Features:Fence, Patio, Porch, Screened, Sprinkler Irrigation, Storage
- Levels:2 Story
Schools
- High school:Grays Creek Senior High
- Middle school:Grays Creek Middle School
Utilities
- Water:Well
- Sewer:Septic Tank
Finances and disclosures
- Price:$460,000
- Price per sq. ft.:$153.33
Features and amenities
- Appliances:Cooktop, Microwave, Water Purifier
- Laundry features:Dryer Hookup, Upper Level, Washer Hookup
- Amenities:Ceiling Fans, Granite Counters, In-Law Floorplan
Parking
- Parking description:Attached, Garage
- Garage:Yes
- Garage spaces:3
New listings near 1442 Creekwood Road
- Coming Soon
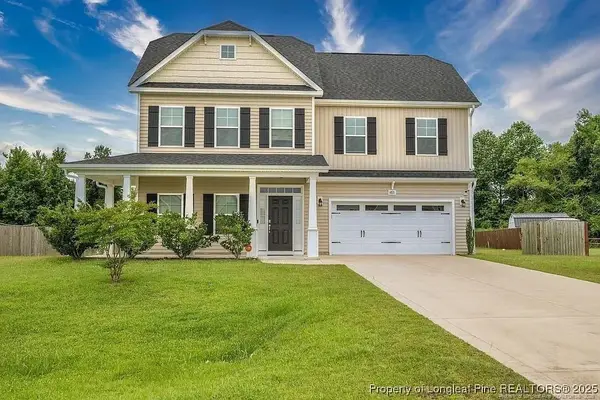 $375,000Coming Soon4 beds 4 baths2,652 sq. ft.
6821 Hunters Den Road, Hope Mills, NC 28348
MLS# LP769666Listed by: HIVE REALTY GROUP - Coming Soon
 $460,000Coming Soon4 beds 3 baths2,916 sq. ft.
1427 Creekwood Road, Hope Mills, NC 28348
MLS# LP717331Listed by: BOWDEN ELITE REALTY - New
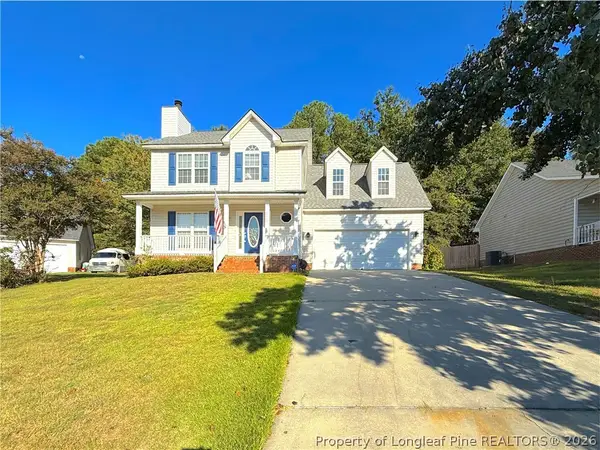 $284,900Active3 beds 3 baths1,725 sq. ft.
5113 Archer Road, Hope Mills, NC 28348
MLS# 770202Listed by: HOME ATLAST REALTY - New
 $205,000Active3 beds 2 baths1,114 sq. ft.
3922 Crusader Drive, Hope Mills, NC 28348
MLS# 10195951Listed by: COLDWELL BANKER HPW - New
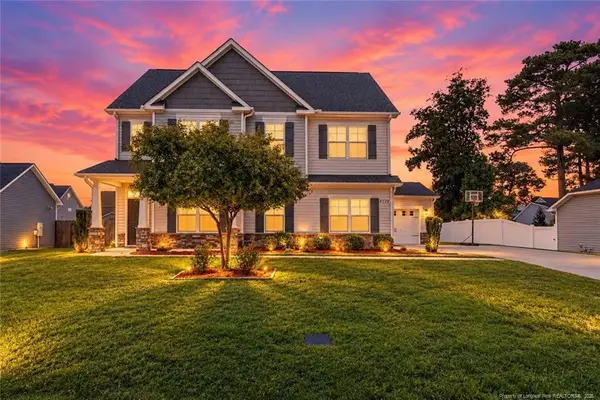 $390,000Active4 beds 3 baths2,455 sq. ft.
5128 Perfection Lane, Hope Mills, NC 28348
MLS# LP770210Listed by: FATHOM REALTY NC, LLC FAY. - New
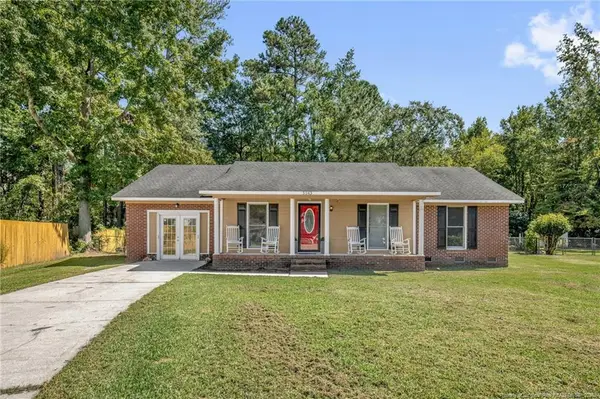 $235,000Active3 beds 2 baths1,500 sq. ft.
5543 Hallwood Drive, Hope Mills, NC 28348
MLS# LP770231Listed by: RE/MAX CHOICE - Open Sat, 1 to 4pmNew
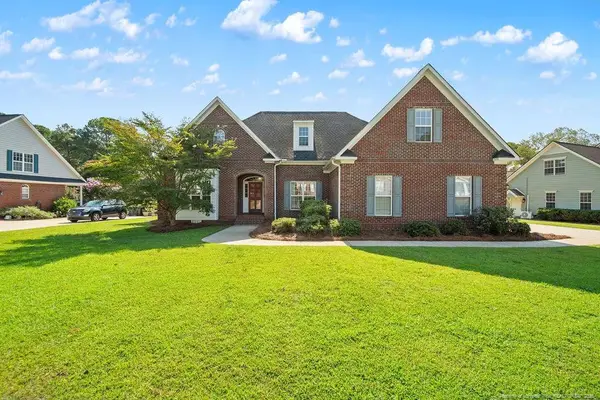 $455,000Active3 beds 3 baths3,028 sq. ft.
4923 Bramble Street, Hope Mills, NC 28348
MLS# LP770212Listed by: KELLER WILLIAMS REALTY (FAYETTEVILLE) - Open Sat, 11am to 3pmNew
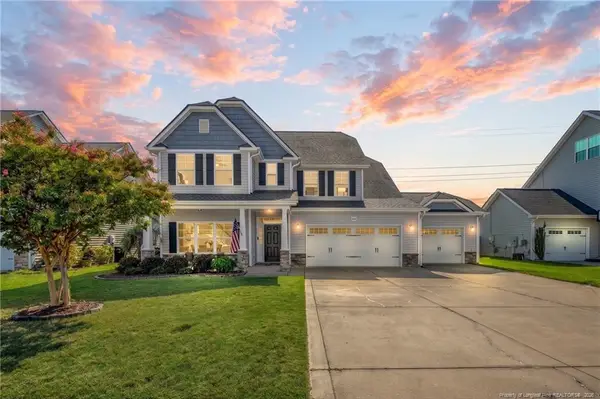 $430,000Active5 beds 3 baths3,176 sq. ft.
1612 Man O War Drive, Hope Mills, NC 28348
MLS# LP769929Listed by: KELLER WILLIAMS REALTY (FAYETTEVILLE) - New
 $289,900Active3 beds 3 baths1,739 sq. ft.
6645 Hillbrook Road, Hope Mills, NC 28348
MLS# 100607051Listed by: A PLACE IN THE PINES REALTY LLC - New
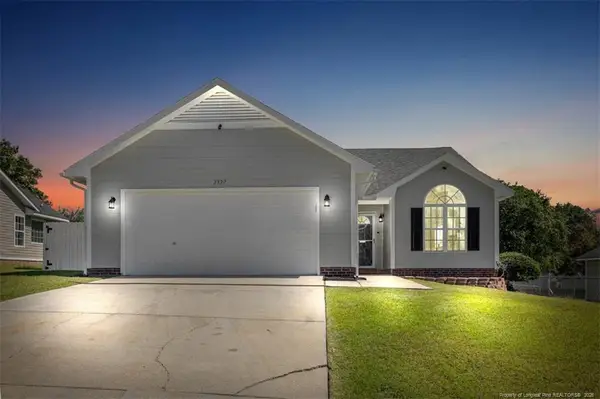 $230,000Active3 beds 2 baths1,328 sq. ft.
2927 Kingfisher Drive, Fayetteville, NC 28306
MLS# LP769997Listed by: ON POINT REALTY


Protect your home and budget from life's surprises with an Assurant Home Warranty, backed by a partner that supports you through every step of homeownership. Explore Plans.
© 2023 - 2026 ERA Franchise Systems LLC. All rights reserved. ERA Franchise Systems LLC fully supports the principles of the Fair Housing Act and the Equal Opportunity Act. ERA, ERA Real Estate powered, and their respective logos are registered service marks of ERA Franchise Systems LLC. Each office is independently owned and operated.