
1465 Vergeland Drive, Hope Mills, NC 28348
Local realty services provided by:ERA Parrish Realty Legacy Group
1465 Vergeland Drive,Hope Mills, NC 28348
$429,000
- 5 Beds
- 4 Baths
- 3,477 sq. ft.
- Single family
- Active
Listed by: king parks
Office: top bragg realty and property management
MLS#:LP767118
Source:RD
Price summary
- Price:$429,000
- Price per sq. ft.:$123.38
About this home
Spacious 3-Story Home in the Highly Sought-After Grays Creek School District!Room for everyone in this exceptional 5-bedroom, 3.5-bath home with a bonus room and countless upgrades throughout!Step inside to a welcoming formal living and dining area that flows into the stunning gourmet kitchen, featuring granite countertops, double ovens, a drop-in gas cooktop, corner pantry, under-cabinet lighting, a large center island with bar seating, and an eat-in breakfast area. The kitchen opens to a spacious family room with a cozy fireplace, creating the perfect space for entertaining and everyday living.The second floor offers three generously sized guest bedrooms, a versatile loft, a full bath, and a spacious laundry room complete with cabinets and a utility sink. The luxurious primary suite features a large walk-in closet and a spa-inspired glamour bath with separate vanities, a jetted soaking tub, and a beautifully tiled walk-in shower.The third floor provides the ideal private retreat with an additional bedroom, full bath, and a large bonus room—perfect for guests, a home office, media room, or playroom.Outside, you'll love the long list of extras, including:Screened porch overlooking the backyardDeck with built-in bench seatingExtended patio with fire pitVinyl privacy fence with double gate for easy accessExtra parking padHeated and cooled wired shed/utility garage—ideal for a workshop, gym, or hobby spaceThis home truly offers the space, comfort, and amenities today's buyers are looking for—all in the desirable Grays Creek school district. Schedule your private showing today and experience everything this incredible home has to offer!...
Contact an agent
Home facts
- Year built:2014
- Listing ID #:LP767118
- Added:58 day(s) ago
- Updated:October 02, 2026 at 04:18 PM
Rooms and interior
- Bedrooms:5
- Total bathrooms:4
- Full bathrooms:3
- Rooms Total:8
- Flooring:Carpet, Hardwood, Tile, Vinyl
- Bathrooms Description:Double Vanity, Separate Shower
- Kitchen Description:Dishwasher, Disposal, Double Oven, Gas Cooktop, Microwave, Refrigerator, Wall Oven
- Basement:Yes
- Basement Description:Crawl Space
- Living area:3,477 sq. ft.
Heating and cooling
- Heating:Heat Pump
Structure and exterior
- Year built:2014
- Building area:3,477 sq. ft.
- Lot Features:Cleared
- Construction Materials:Stone Veneer
- Exterior Features:Deck, Patio, Porch, Screened, Storage
Finances and disclosures
- Price:$429,000
- Price per sq. ft.:$123.38
Features and amenities
- Laundry features:Upper Level
- Amenities:Blinds
Parking
- Parking description:Attached
- Garage:Yes
- Garage spaces:2
 Listings marked with a Doorify MLS icon are provided courtesy of the Doorify MLS, of North Carolina, Internet Data Exchange Database. Brokers make an effort to deliver accurate information, but buyers should independently verify any information on which they will rely in a transaction. The listing broker shall not be responsible for any typographical errors, misinformation, or misprints, and they shall be held totally harmless from any damages arising from reliance upon this data. This data is provided exclusively for consumers’ personal, non-commercial use. Copyright 2026 Doorify MLS of North Carolina. All rights reserved.
New listings near 1465 Vergeland Drive
- Coming Soon
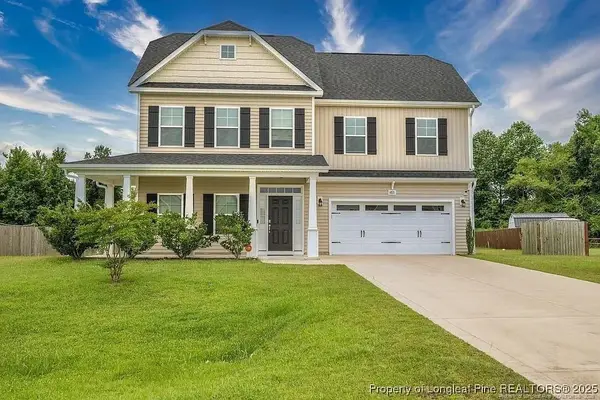 $375,000Coming Soon4 beds 4 baths2,652 sq. ft.
6821 Hunters Den Road, Hope Mills, NC 28348
MLS# LP769666Listed by: HIVE REALTY GROUP - Coming Soon
 $460,000Coming Soon4 beds 3 baths2,916 sq. ft.
1427 Creekwood Road, Hope Mills, NC 28348
MLS# LP717331Listed by: BOWDEN ELITE REALTY - New
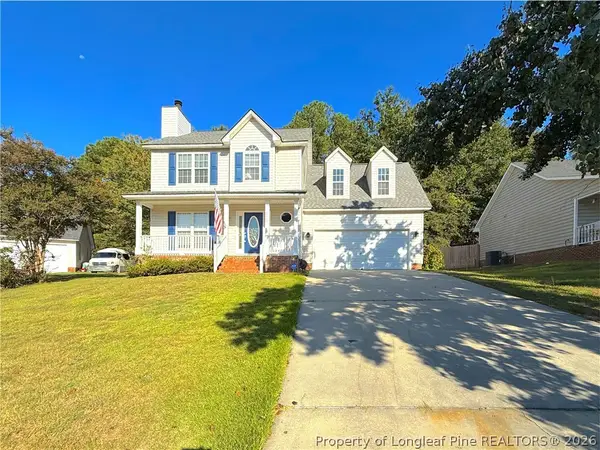 $284,900Active3 beds 3 baths1,725 sq. ft.
5113 Archer Road, Hope Mills, NC 28348
MLS# 770202Listed by: HOME ATLAST REALTY - New
 $205,000Active3 beds 2 baths1,114 sq. ft.
3922 Crusader Drive, Hope Mills, NC 28348
MLS# 10195951Listed by: COLDWELL BANKER HPW - New
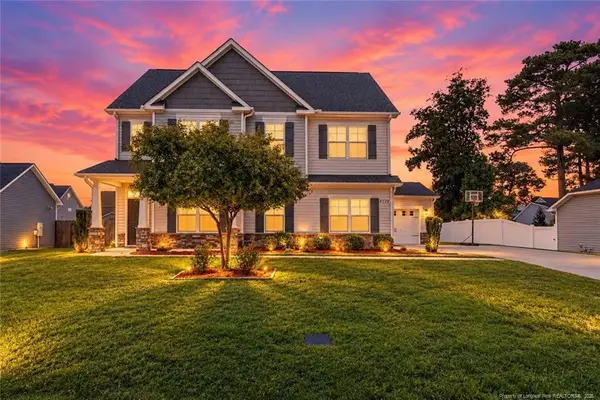 $390,000Active4 beds 3 baths2,455 sq. ft.
5128 Perfection Lane, Hope Mills, NC 28348
MLS# LP770210Listed by: FATHOM REALTY NC, LLC FAY. - New
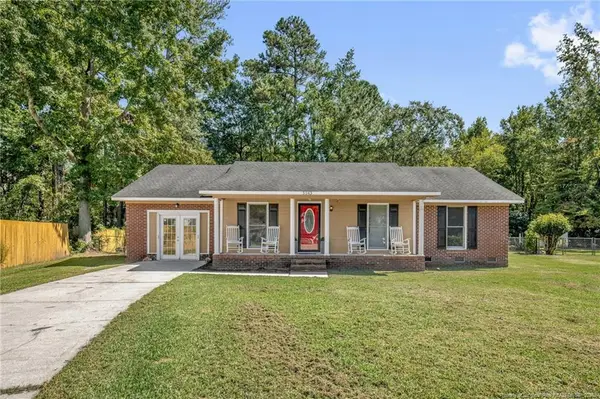 $235,000Active3 beds 2 baths1,500 sq. ft.
5543 Hallwood Drive, Hope Mills, NC 28348
MLS# LP770231Listed by: RE/MAX CHOICE - Open Sat, 1 to 4pmNew
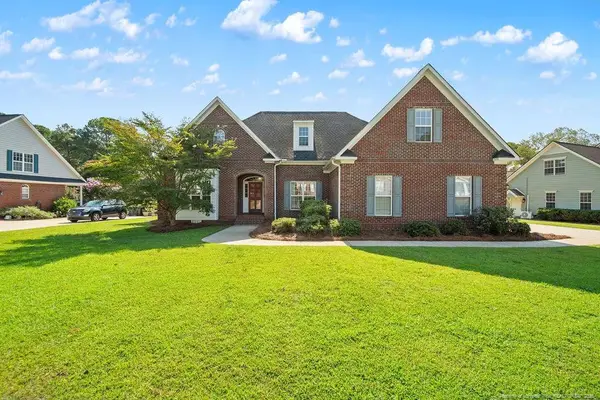 $455,000Active3 beds 3 baths3,028 sq. ft.
4923 Bramble Street, Hope Mills, NC 28348
MLS# LP770212Listed by: KELLER WILLIAMS REALTY (FAYETTEVILLE) - Open Sat, 11am to 3pmNew
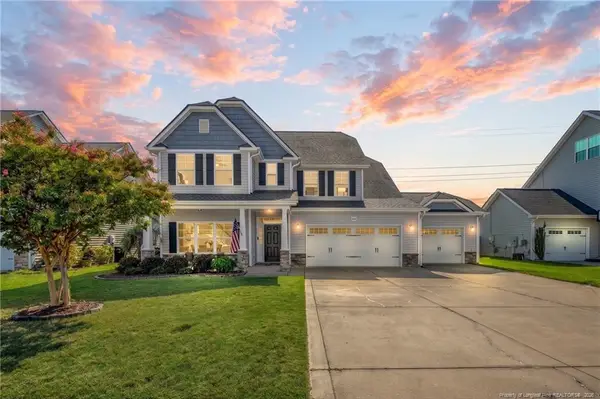 $430,000Active5 beds 3 baths3,176 sq. ft.
1612 Man O War Drive, Hope Mills, NC 28348
MLS# LP769929Listed by: KELLER WILLIAMS REALTY (FAYETTEVILLE) - New
 $289,900Active3 beds 3 baths1,739 sq. ft.
6645 Hillbrook Road, Hope Mills, NC 28348
MLS# 100607051Listed by: A PLACE IN THE PINES REALTY LLC - New
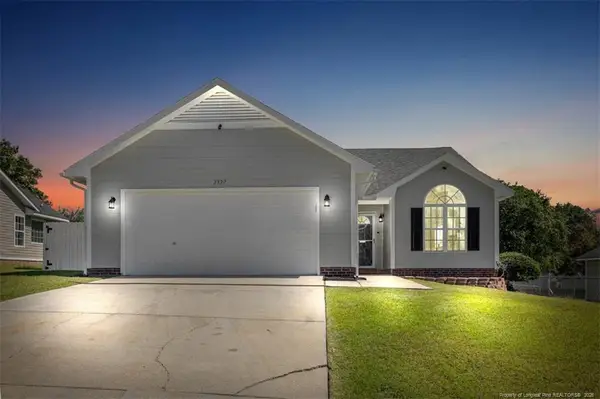 $230,000Active3 beds 2 baths1,328 sq. ft.
2927 Kingfisher Drive, Fayetteville, NC 28306
MLS# LP769997Listed by: ON POINT REALTY


Protect your home and budget from life's surprises with an Assurant Home Warranty, backed by a partner that supports you through every step of homeownership. Explore Plans.
© 2023 - 2026 ERA Franchise Systems LLC. All rights reserved. ERA Franchise Systems LLC fully supports the principles of the Fair Housing Act and the Equal Opportunity Act. ERA, ERA Real Estate powered, and their respective logos are registered service marks of ERA Franchise Systems LLC. Each office is independently owned and operated.