
1670 Pristine Lane, Hope Mills, NC 28348
Local realty services provided by:ERA Strother Real Estate
1670 Pristine Lane,Hope Mills, NC 28348
$365,900
- 4 Beds
- 3 Baths
- 2,401 sq. ft.
- Single family
- Active
Listed by: kenneth barefoot
Office: coldwell banker advantage - fayetteville
MLS#:767981
Source:NC_FRAR
Price summary
- Price:$365,900
- Price per sq. ft.:$152.39
- Monthly HOA dues:$16.17
About this home
Beautiful 4-bedroom, 3-full-bath home located in Sand Hill Preserve in Hope Mills, offering 2,401 square feet of living space on a generous 0.52-acre lot. Built in 2007, this spacious two-story home offers a versatile layout with plenty of room for everyday living, entertaining, guests, or a home office.
Inside, you’ll find 9-foot ceilings, a welcoming fireplace, and updated interior paint that gives the home a fresh, move-in-ready feel. The eat-in kitchen and dining room feature chair rail detailing, adding character to the living spaces. The primary suite offers the added convenience of two walk-in closets and a private bath.
Additional features include a laundry room with custom built-in cabinetry featuring six double cabinets, providing excellent storage. The home also includes two refrigerators with the appliances.
The extra-large 2-car garage offers additional usable space, impressive 12-foot ceilings, and built-in shelving from floor to ceiling. Outside, enjoy the patio, open porch, irrigation system, and spacious half-acre-plus lot.
A major recent improvement is the HVAC system installed in 2026, providing an important update for year-round comfort.
With 2,401 square feet, four bedrooms, three full baths, abundant storage, an oversized garage, and a 0.52-acre lot, this Sand Hill Preserve home offers an excellent combination of space, updates, and functionality....
Contact an agent
Home facts
- Year built:2007
- Subdivision & Development:SAND HILL PRESERVE
- Listing ID #:767981
- Added:44 day(s) ago
- Updated:October 03, 2026 at 03:50 PM
Rooms and interior
- Bedrooms:4
- Total bathrooms:3
- Full bathrooms:3
- Rooms Total:7
- Flooring:Carpet, Hardwood, Tile
- Dining Description:Breakfast Area, Separate Formal Dining Room
- Bathrooms Description:Double Vanity, Tub Shower, Walk-in Shower
- Kitchen Description:Dishwasher, Kitchen Island, Microwave
- Bedroom Description:Walk-in Closets
- Basement Description:Crawl Space
- Living area:2,401 sq. ft.
Heating and cooling
- Cooling:Central Air, Electric
- Heating:Heat Pump
- Central air:Yes
Structure and exterior
- Year built:2007
- Building area:2,401 sq. ft.
- Lot area:0.52 Acres
- Lot Features:Cleared, Interior Lot
- Construction Materials:Brick Veneer, Vinyl Siding
- Exterior Features:Fence, Patio, Porch, Screened, Stoop
- Levels:2 Story
Schools
- High school:Grays Creek Senior High
- Middle school:Grays Creek Middle School
Utilities
- Water:Public
- Sewer:Septic Tank
Finances and disclosures
- Price:$365,900
- Price per sq. ft.:$152.39
Features and amenities
- Appliances:Dishwasher, Microwave
- Laundry features:Main Level
- Amenities:Ceiling Fans, Entrance Foyer, Tray Ceilings
Parking
- Parking description:Attached, Garage, Garage Faces Side
- Garage:Yes
- Garage spaces:2
New listings near 1670 Pristine Lane
- Coming Soon
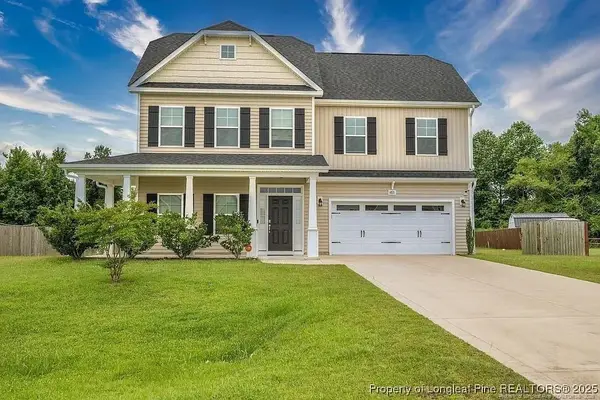 $375,000Coming Soon4 beds 4 baths2,652 sq. ft.
6821 Hunters Den Road, Hope Mills, NC 28348
MLS# LP769666Listed by: HIVE REALTY GROUP - Coming Soon
 $460,000Coming Soon4 beds 3 baths2,916 sq. ft.
1427 Creekwood Road, Hope Mills, NC 28348
MLS# LP717331Listed by: BOWDEN ELITE REALTY - New
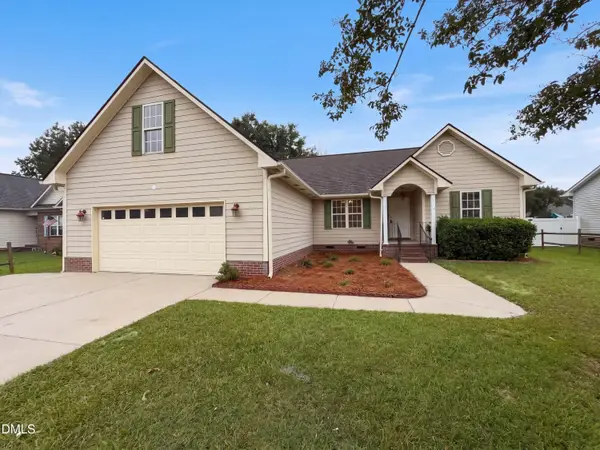 $253,000Active3 beds 2 baths1,704 sq. ft.
5239 Heather Street, Hope Mills, NC 28348
MLS# 10196445Listed by: MARK SPAIN REAL ESTATE - New
 $269,900Active3 beds 2 baths1,686 sq. ft.
5336 Miranda Drive, Hope Mills, NC 28348
MLS# LP769937Listed by: RE/MAX CHOICE - New
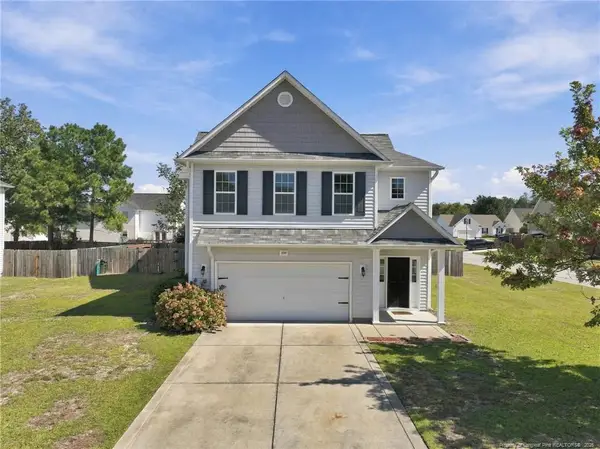 $345,000Active3 beds 3 baths2,700 sq. ft.
1500 Seabiscuit Drive, Parkton, NC 28371
MLS# LP770195Listed by: EXP REALTY LLC - New
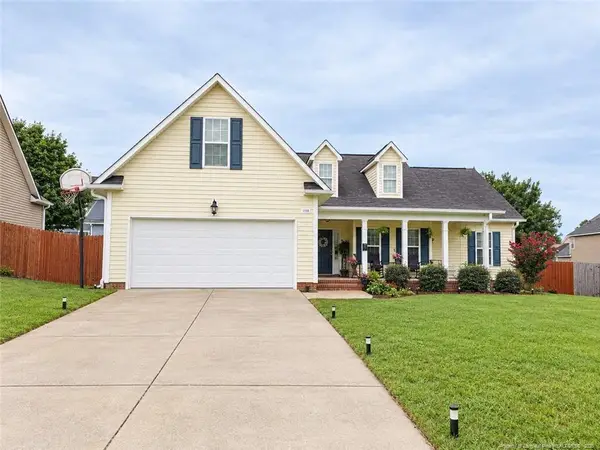 $317,000Active3 beds 2 baths2,042 sq. ft.
1533 Seabiscuit Drive, Parkton, NC 28371
MLS# LP770317Listed by: DREAM MAKERS TEAM INC. - New
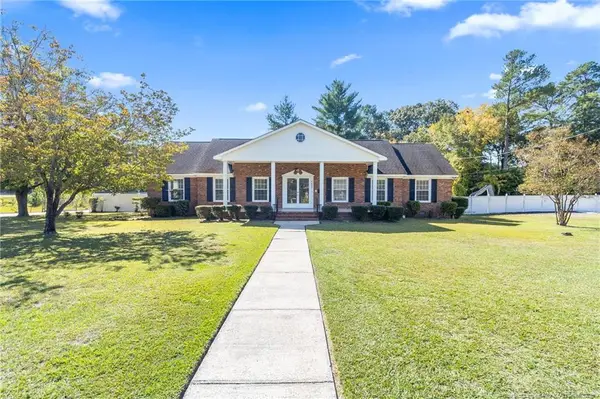 $329,900Active3 beds 2 baths2,072 sq. ft.
5407 Gales Street, Hope Mills, NC 28348
MLS# LP770311Listed by: ALOTTA PROPERTIES REAL ESTATE - New
 $205,000Active3 beds 2 baths1,114 sq. ft.
3922 Crusader Drive, Hope Mills, NC 28348
MLS# 10195951Listed by: COLDWELL BANKER HPW - New
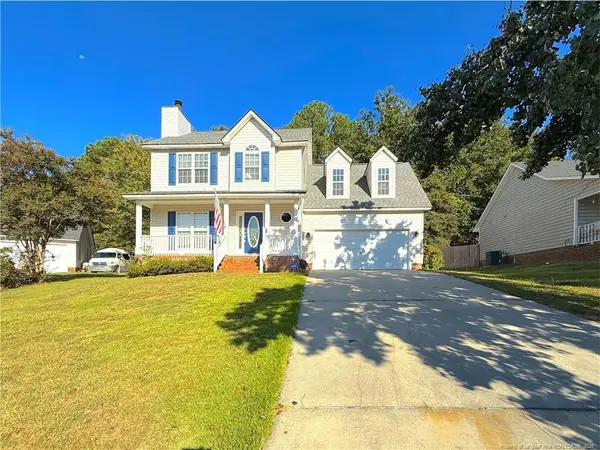 $284,900Active3 beds 3 baths1,725 sq. ft.
5113 Archer Road, Hope Mills, NC 28348
MLS# LP770202Listed by: HOME ATLAST REALTY - New
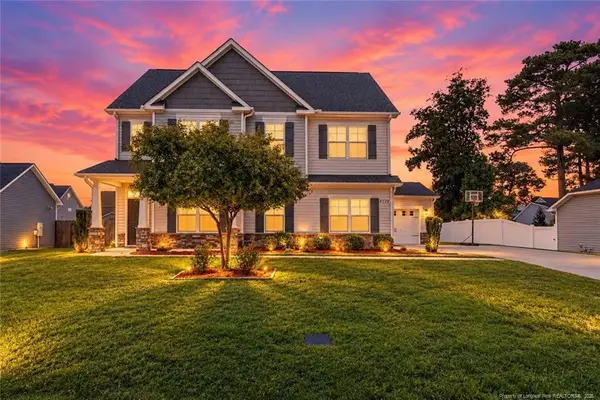 $390,000Active4 beds 3 baths2,455 sq. ft.
5128 Perfection Lane, Hope Mills, NC 28348
MLS# LP770210Listed by: FATHOM REALTY NC, LLC FAY.


Protect your home and budget from life's surprises with an Assurant Home Warranty, backed by a partner that supports you through every step of homeownership. Explore Plans.
© 2023 - 2026 ERA Franchise Systems LLC. All rights reserved. ERA Franchise Systems LLC fully supports the principles of the Fair Housing Act and the Equal Opportunity Act. ERA, ERA Real Estate powered, and their respective logos are registered service marks of ERA Franchise Systems LLC. Each office is independently owned and operated.