
2436 H Bullard Road, Hope Mills, NC 28348
Local realty services provided by:ERA Strother Real Estate
2436 H Bullard Road,Hope Mills, NC 28348
$419,900
- 4 Beds
- 3 Baths
- 2,603 sq. ft.
- Single family
- Active
Listed by: tammy roberts
Office: cross creek realty & insurance
MLS#:771827
Source:NC_FRAR
Price summary
- Price:$419,900
- Price per sq. ft.:$161.31
About this home
STUNNING 4-BEDROOM WITH FINISHED BONUS ROOM W/CLOSET HOME ON ONE ACRE IN GRAY'S CREEK/CYPRESS LAKES!
Welcome home to this beautiful, one-of-a-kind 4-bedroom, 2.5-bath home nestled on a spacious one-acre lot in the highly desirable Gray's Creek/Cypress Lakes area!
From the striking black windows to the stylish modern finishes throughout, this home is sure to impress! Step inside to a welcoming living room featuring a gorgeous fireplace accented with shiplap and beautiful stonework, creating the perfect space to relax or entertain.
The spacious kitchen is a showstopper, featuring white shaker-style cabinetry, sleek black hardware, stainless steel appliances, and a large breakfast bar offering additional seating.
The primary suite is conveniently located downstairs and features a beautiful private bath with double vanities, granite countertops, a separate shower with glass door, relaxing garden tub, private water closet, and spacious walk-in closet.
Upstairs, you'll find FOUR generously sized bedrooms, each featuring walk-in closets and ceiling fans! Additional highlights include a large laundry room with cabinetry, convenient walk-in attic storage, and a unique mudroom designed for everyday functionality. Includes stainless appliance-Range, dish washer, microwave and refrigerator.
Enjoy luxury vinyl plank flooring downstairs, carpet in bedrooms, tile flooring in all wet areas, gutters, and blinds already in place!
Situated on a beautiful one-acre lot in a desirable school district, this home offers the perfect combination of space, style, and comfort.
GOLF LOVERS, TAKE NOTE! You're just a short golf cart ride from Cypress Lakes Golf Course!
With 4 BEDROOMS, modern finishes, an incredible floor plan, and a fantastic location, this home truly has it all!
Schedule your private showing today and see everything this exceptional property has to offer!...
Contact an agent
Home facts
- Year built:2026
- Subdivision & Development:GRAYS CREEK
- Listing ID #:771827
- Added:15 day(s) ago
- Updated:November 19, 2026 at 04:20 PM
Rooms and interior
- Bedrooms:4
- Total bathrooms:3
- Full bathrooms:2
- Half bathrooms:1
- Rooms Total:8
- Flooring:Carpet, Ceramic Tile, Luxury Vinyl Plank, Tile
- Dining Description:Breakfast Area, Kitchen/Dining Combo, Living/Dining Room
- Bathrooms Description:Double Vanity, Garden Tub/Roman Tub, Separate Shower
- Kitchen Description:Dishwasher, Kitchen Island, Kitchen/Dining Combo, Microwave, Range, Refrigerator
- Bedroom Description:Walk-in Closets
- Living area:2,603 sq. ft.
Heating and cooling
- Cooling:Central Air, Electric
- Heating:Heat Pump
- Central air:Yes
Structure and exterior
- Year built:2026
- Building area:2,603 sq. ft.
- Lot area:1 Acres
- Lot Features:Cleared, Wooded
- Construction Materials:Stone, Vinyl Siding
- Exterior Features:Front Porch, Patio, Porch
- Levels:2 Story
Schools
- High school:Grays Creek Senior High
- Middle school:Grays Creek Middle School
- Elementary school:Alderman Road Elementary
Utilities
- Water:Well
- Sewer:Septic Tank
Finances and disclosures
- Price:$419,900
- Price per sq. ft.:$161.31
Features and amenities
- Appliances:Dishwasher, Microwave, Range, Refrigerator
- Laundry features:Dryer Hookup, In Unit, Upper Level, Washer Hookup
- Amenities:Attic, Blinds, Ceiling Fans, Granite Counters, Open Concept, Smoke Detectors, Storage, Window Treatments
Parking
- Parking description:Attached, Garage
- Garage:Yes
- Garage spaces:2
New listings near 2436 H Bullard Road
- Coming Soon
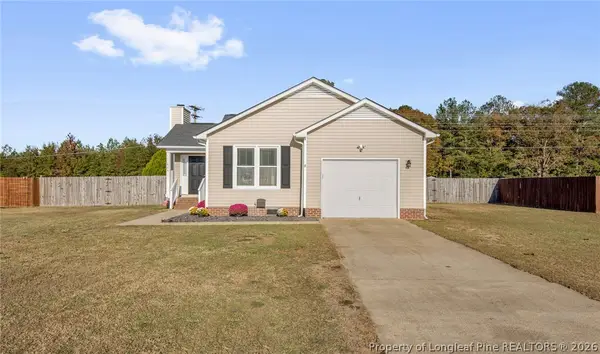 $205,000Coming Soon3 beds 2 baths1,096 sq. ft.
609 Torhunta Drive, Hope Mills, NC 28348
MLS# 770565Listed by: KELLER WILLIAMS REALTY (FAYETTEVILLE) - Coming SoonOpen Sat, 10am to 12pm
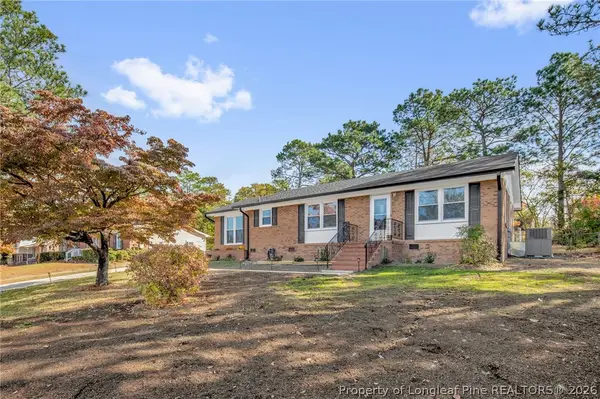 $220,000Coming Soon3 beds 2 baths1,358 sq. ft.
3411 Beechwood Street, Hope Mills, NC 28348
MLS# 771934Listed by: KELLER WILLIAMS REALTY (FAYETTEVILLE) - Coming Soon
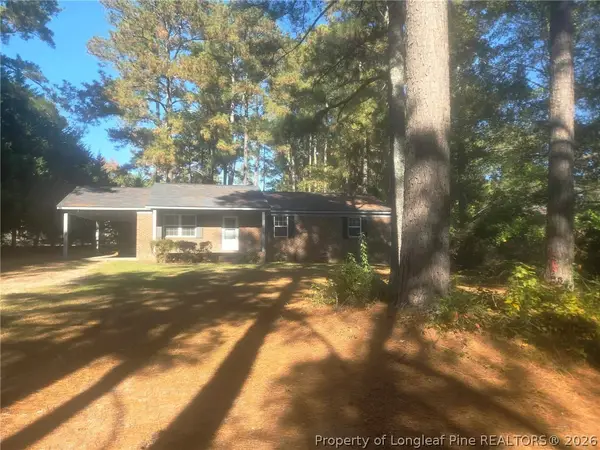 $219,999Coming Soon3 beds 2 baths1,275 sq. ft.
1319 Cypress Lakes Road, Hope Mills, NC 28348
MLS# 772280Listed by: VYLLA HOME - Coming Soon
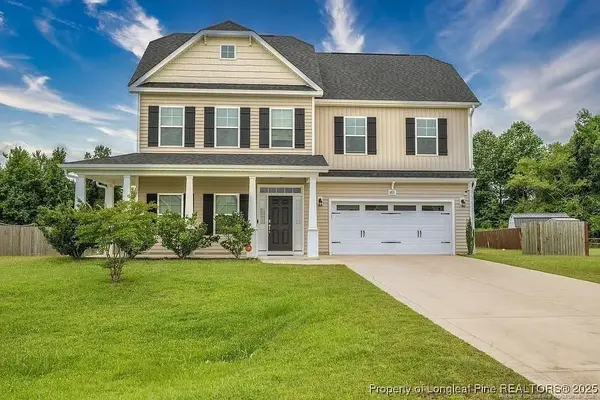 $375,000Coming Soon4 beds 4 baths2,652 sq. ft.
6821 Hunters Den Road, Hope Mills, NC 28348
MLS# LP769666Listed by: HIVE REALTY GROUP - Coming Soon
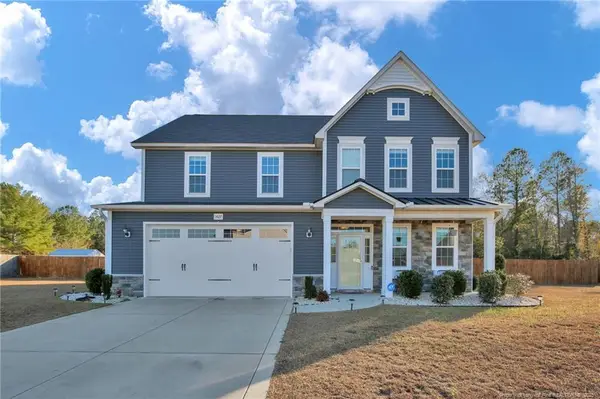 $460,000Coming Soon4 beds 3 baths2,916 sq. ft.
1427 Creekwood Road, Hope Mills, NC 28348
MLS# LP717331Listed by: BOWDEN ELITE REALTY - New
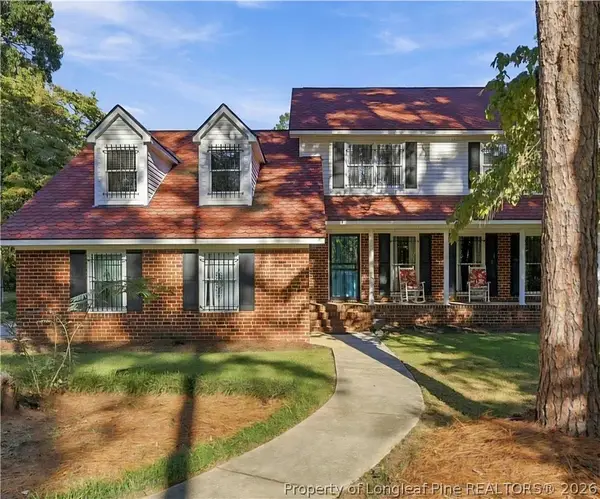 $435,000Active3 beds 3 baths2,330 sq. ft.
5311 Ole Cypress Springs Road, Hope Mills, NC 28348
MLS# 772625Listed by: EVOLVE REALTY - New
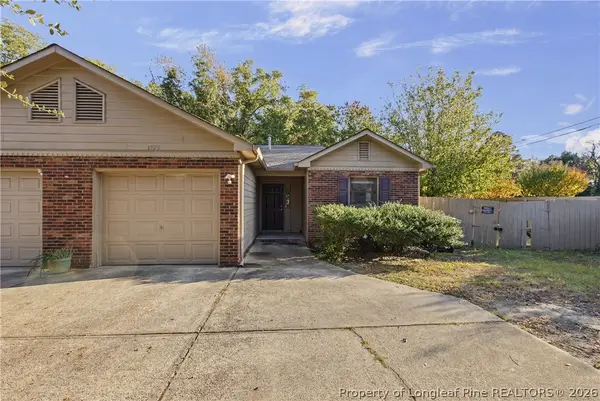 $174,500Active2 beds 2 baths1,062 sq. ft.
5599 Robmont Drive, Fayetteville, NC 28306
MLS# 772587Listed by: COLDWELL BANKER ADVANTAGE - FAYETTEVILLE - New
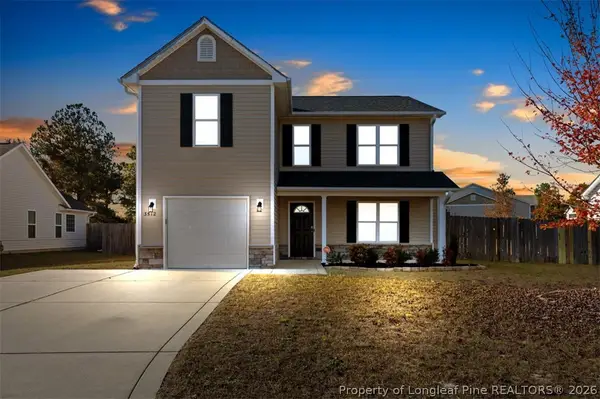 $289,900Active4 beds 3 baths2,110 sq. ft.
3512 Crosswinds Drive, Hope Mills, NC 28348
MLS# 772498Listed by: HOMEMATCH LLC - New
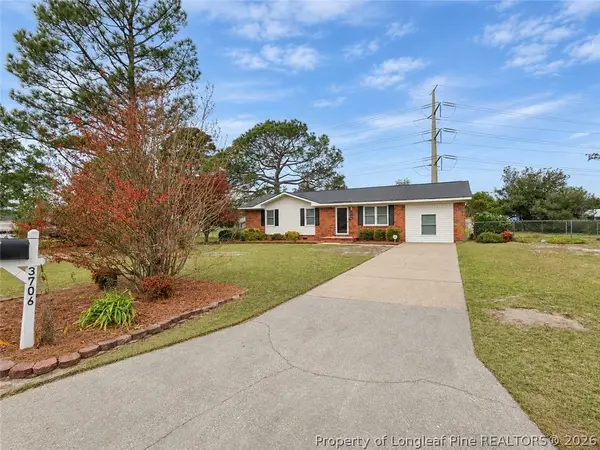 $188,000Active3 beds 1 baths1,304 sq. ft.
3706 Yorktown Road, Hope Mills, NC 28348
MLS# 772561Listed by: COLDWELL BANKER ADVANTAGE - FAYETTEVILLE - New
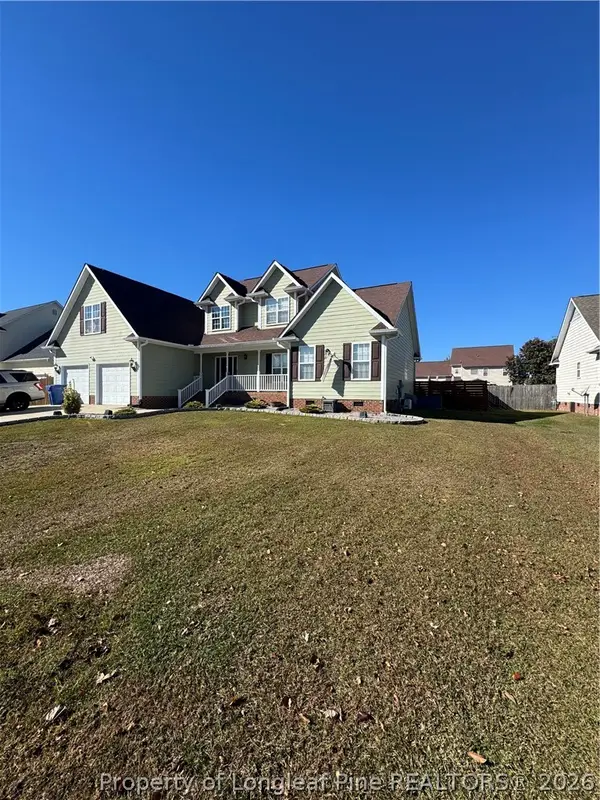 $374,995Active4 beds 3 baths2,704 sq. ft.
1110 Thistle Gold Drive, Hope Mills, NC 28348
MLS# 772538Listed by: EVOLVE REALTY


Protect your home and budget from life's surprises with an Assurant Home Warranty, backed by a partner that supports you through every step of homeownership. Explore Plans.
© 2023 - 2026 ERA Franchise Systems LLC. All rights reserved. ERA Franchise Systems LLC fully supports the principles of the Fair Housing Act and the Equal Opportunity Act. ERA, ERA Real Estate powered, and their respective logos are registered service marks of ERA Franchise Systems LLC. Each office is independently owned and operated.