
4135 Edward E Maynor Drive, Hope Mills, NC 28348
Local realty services provided by:ERA Live Moore
4135 Edward E Maynor Drive,Hope Mills, NC 28348
$305,000
- 3 Beds
- 2 Baths
- 1,957 sq. ft.
- Single family
- Coming Soon
Listed by: welcome home team powered by keller williams realty
Office: keller williams realty (fayetteville)
MLS#:LP770062
Source:RD
Price summary
- Price:$305,000
- Price per sq. ft.:$155.85
- Monthly HOA dues:$9.17
About this home
Welcome to this beautifully maintained brick ranch, perfectly situated in Hope Mills and just minutes from the convenience of I-95. Step inside to a bright living room accented by a vaulted ceiling, which flows seamlessly into an open eat-in kitchen with sleek granite countertops and modern stainless steel appliances. The true highlight of the home is the gorgeous sunroom, offering a tranquil, light-filled space to relax and entertain year-round. The main floor features two comfortable guest bedrooms alongside a primary suite that showcases a tray ceiling and an ensuite bath, complete with double vanities, a relaxing jetted tub, and a separate walk-in shower. Upstairs, a spacious bonus room provides the ultimate flex space, ideal for a home office, media room, or play area. Outside, the privacy-fenced backyard and inviting patio are ready for summer barbecues, while the double garage offers a premium finish with pristine epoxy floors. Combining everyday comfort, stylish upgrades, and an unbeatable location, this property is ready to become your next dream home. Welcome home! AGENTS-not a member of MLS? Call Showing Time for access/disclosures....
Contact an agent
Home facts
- Year built:2004
- Subdivision & Development:South Main
- Listing ID #:LP770062
- Updated:October 05, 2026 at 07:20 PM
Rooms and interior
- Bedrooms:3
- Total bathrooms:2
- Full bathrooms:2
- Rooms Total:7
- Flooring:Hardwood, Luxury Vinyl, Tile, Vinyl
- Dining Description:Eat-in Kitchen
- Bathrooms Description:Double Vanity, Walk-In Shower, Whirlpool Tub
- Kitchen Description:Dishwasher, Microwave
- Living area:1,957 sq. ft.
Heating and cooling
- Cooling:Central Air, Electric
- Heating:Heat Pump
- Central air:Yes
Structure and exterior
- Year built:2004
- Building area:1,957 sq. ft.
- Lot Features:Cleared
- Architectural Style:Ranch
- Construction Materials:Brick Veneer
- Exterior Features:Fenced Yard, Patio, Rain Gutters
Finances and disclosures
- Price:$305,000
- Price per sq. ft.:$155.85
Features and amenities
- Laundry features:Inside, Main Level
Parking
- Parking description:Attached
- Garage:Yes
- Garage spaces:2
 Listings marked with a Doorify MLS icon are provided courtesy of the Doorify MLS, of North Carolina, Internet Data Exchange Database. Brokers make an effort to deliver accurate information, but buyers should independently verify any information on which they will rely in a transaction. The listing broker shall not be responsible for any typographical errors, misinformation, or misprints, and they shall be held totally harmless from any damages arising from reliance upon this data. This data is provided exclusively for consumers’ personal, non-commercial use. Copyright 2026 Doorify MLS of North Carolina. All rights reserved.
New listings near 4135 Edward E Maynor Drive
- Coming Soon
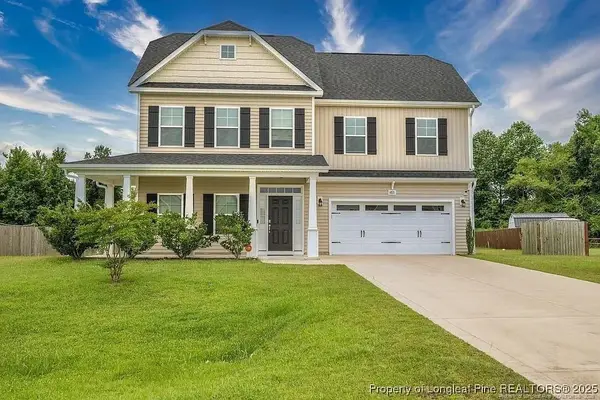
 $335,000Coming Soon4 beds 3 baths2,258 sq. ft.
5416 Finish Line Drive, Hope Mills, NC 28348
MLS# LP769939Listed by: KELLER WILLIAMS REALTY (FAYETTEVILLE) - Coming Soon
 $375,000Coming Soon4 beds 4 baths2,652 sq. ft.
6821 Hunters Den Road, Hope Mills, NC 28348
MLS# LP769666Listed by: HIVE REALTY GROUP - Coming Soon
 $460,000Coming Soon4 beds 3 baths2,916 sq. ft.
1427 Creekwood Road, Hope Mills, NC 28348
MLS# LP717331Listed by: BOWDEN ELITE REALTY - New
 $344,000Active4 beds 3 baths2,576 sq. ft.
1504 Laguardia Drive, Hope Mills, NC 28348
MLS# 770400Listed by: ON POINT REALTY - New
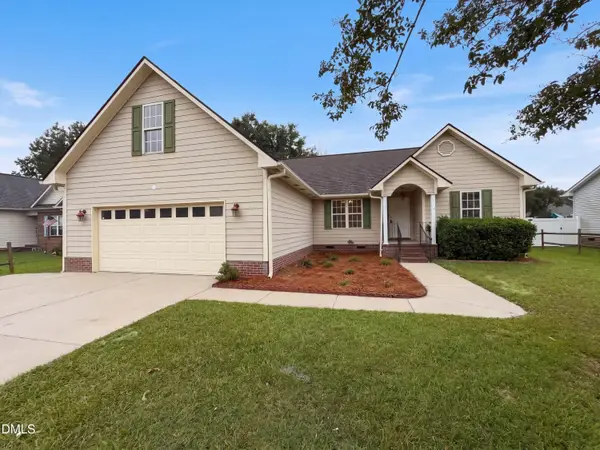 $253,000Active3 beds 2 baths1,704 sq. ft.
5239 Heather Street, Hope Mills, NC 28348
MLS# 10196445Listed by: MARK SPAIN REAL ESTATE - New
 $269,900Active3 beds 2 baths1,686 sq. ft.
5336 Miranda Drive, Hope Mills, NC 28348
MLS# LP769937Listed by: RE/MAX CHOICE - New
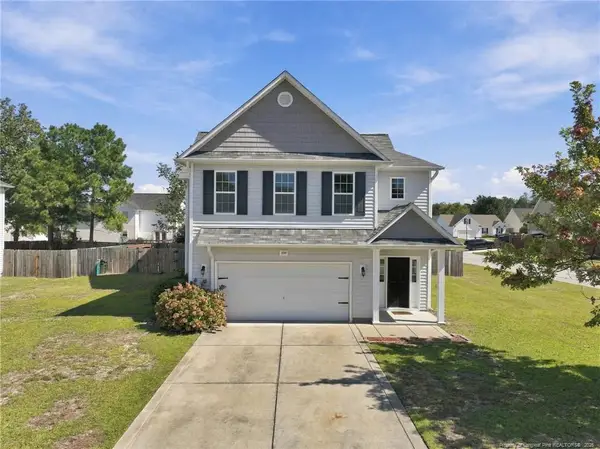 $345,000Active3 beds 3 baths2,700 sq. ft.
1500 Seabiscuit Drive, Parkton, NC 28371
MLS# LP770195Listed by: EXP REALTY LLC - New
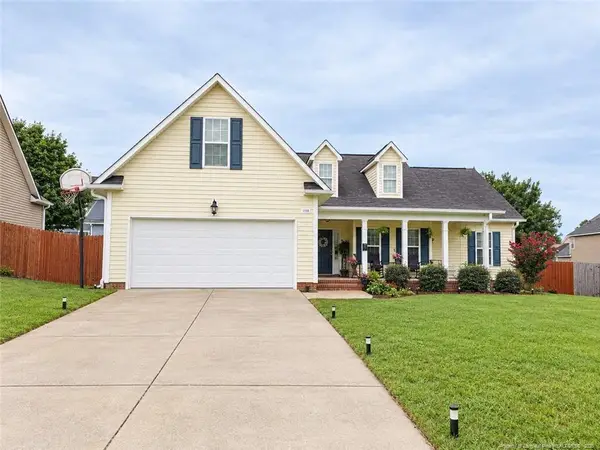 $317,000Active3 beds 2 baths2,042 sq. ft.
1533 Seabiscuit Drive, Parkton, NC 28371
MLS# LP770317Listed by: DREAM MAKERS TEAM INC. - New
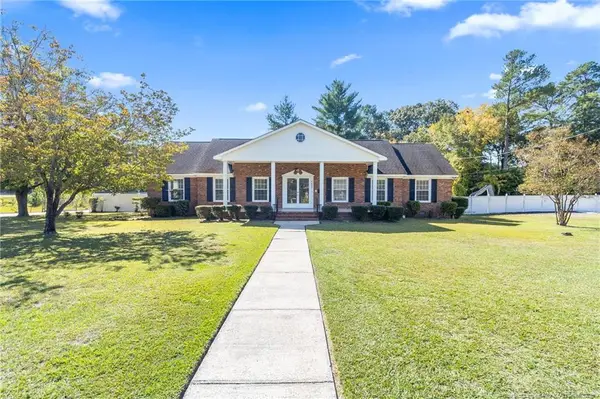 $329,900Active3 beds 2 baths2,072 sq. ft.
5407 Gales Street, Hope Mills, NC 28348
MLS# LP770311Listed by: ALOTTA PROPERTIES REAL ESTATE - New
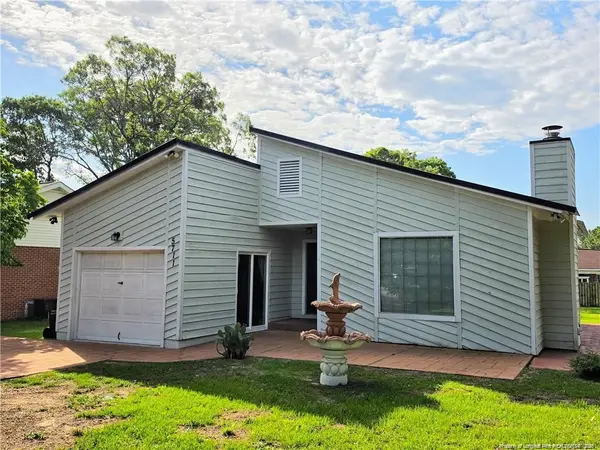 $206,900Active3 beds 2 baths1,090 sq. ft.
5711 Sagamore Road, Hope Mills, NC 28348
MLS# LP770274Listed by: NORTHGROUP REAL ESTATE


Protect your home and budget from life's surprises with an Assurant Home Warranty, backed by a partner that supports you through every step of homeownership. Explore Plans.
© 2023 - 2026 ERA Franchise Systems LLC. All rights reserved. ERA Franchise Systems LLC fully supports the principles of the Fair Housing Act and the Equal Opportunity Act. ERA, ERA Real Estate powered, and their respective logos are registered service marks of ERA Franchise Systems LLC. Each office is independently owned and operated.