
5929 Lillytrotter Drive, Hope Mills, NC 28348
Local realty services provided by:ERA Strother Real Estate
5929 Lillytrotter Drive,Hope Mills, NC 28348
$290,000
- 4 Beds
- 3 Baths
- - sq. ft.
- Single family
- Sold
Listed by: welcome home team powered by keller williams realty
Office: keller williams realty (fayetteville)
MLS#:767440
Source:NC_FRAR
Sorry, we are unable to map this address
Price summary
- Price:$290,000
About this home
Incredible opportunity awaits at 5929 Lillytrotter Drive! Priced well below comparable properties, this home is move in ready. Spacious 4-bedroom, 2.5-bathroom home is perfectly situated within walking distance to Gallberry Farms Elementary School, you are also just a quick, convenient drive to the heart of Hope Mills, I-95, and I-295. The heart of the home is an open-concept, eat-in kitchen that is perfect for gathering, featuring a center island, a roomy pantry, beautiful granite countertops, and a gas range. Retreat upstairs to the primary bedroom, which highlights a soaring vaulted ceiling and a generous walk-in closet, while the attached primary bath provides dual sinks, jetted tub, and a separate shower. Step outside to discover your own private backyard oasis, fully enclosed by a privacy fence and complete with a covered deck, a charming gazebo, an above-ground pool for those warm summer days, and a handy outdoor storage shed. One of the HVAC units installed 2025, invoice in attachments. Don't miss this rare chance to score an unbeatable deal and customize a fantastic property exactly the way you want it! No permits pulled for garage renovation. Welcome Home! AGENTS-not a member of MLS? Call Showing Time for access/disclosures. Permits not pulled for finishing garage....
Contact an agent
Home facts
- Year built:2005
- Subdivision & Development:BRIDLEWOOD(HM)
- Listing ID #:767440
- Added:52 day(s) ago
- Updated:October 09, 2026 at 07:20 AM
Rooms and interior
- Bedrooms:4
- Total bathrooms:3
- Full bathrooms:2
- Half bathrooms:1
- Rooms Total:8
- Flooring:Carpet, Hardwood, Luxury Vinyl Plank
- Dining Description:Separate Formal Dining Room
- Bathrooms Description:Double Vanity, Jetted Tub, Separate Shower
- Kitchen Description:Dishwasher, Gas Range, Kitchen Island, Microwave
- Bedroom Description:Walk-in Closets
- Basement Description:Crawl Space
Heating and cooling
- Cooling:Central Air
- Central air:Yes
Structure and exterior
- Year built:2005
- Lot Features:Cleared
- Architectural Style:Traditional
- Construction Materials:Vinyl Siding
- Exterior Features:Deck, Fence, Porch, Stoop, Storage
Schools
- High school:Grays Creek Senior High
- Middle school:Grays Creek Middle School
Utilities
- Water:Public
- Sewer:Public Sewer
Finances and disclosures
- Price:$290,000
Features and amenities
- Appliances:Dishwasher, Gas Range, Microwave
- Laundry features:Dryer Hookup, Main Level, Washer Hookup
- Amenities:Ceiling Fans, Entrance Foyer, Granite Counters, Vaulted Ceilings
- Pool features:Above Ground
New listings near 5929 Lillytrotter Drive
- Coming Soon
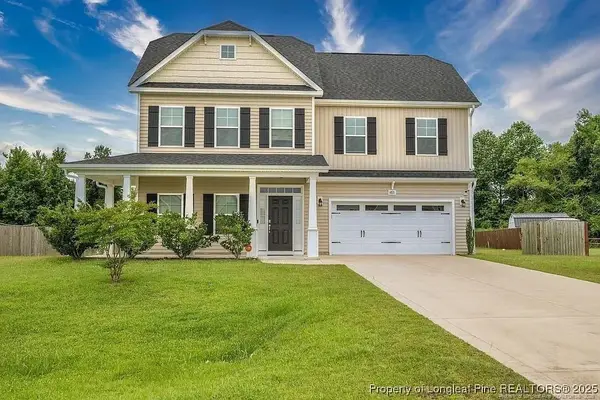 $375,000Coming Soon4 beds 4 baths2,652 sq. ft.
6821 Hunters Den Road, Hope Mills, NC 28348
MLS# LP769666Listed by: HIVE REALTY GROUP - Coming Soon
 $460,000Coming Soon4 beds 3 baths2,916 sq. ft.
1427 Creekwood Road, Hope Mills, NC 28348
MLS# LP717331Listed by: BOWDEN ELITE REALTY - New
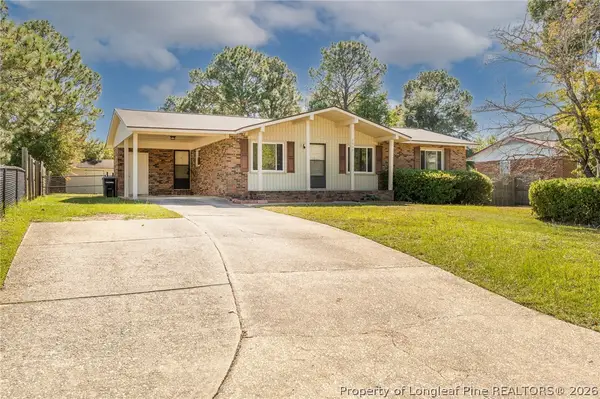 $179,900Active3 beds 2 baths1,166 sq. ft.
3019 Woolard Drive, Hope Mills, NC 28348
MLS# 770690Listed by: KASTLE PROPERTIES LLC - New
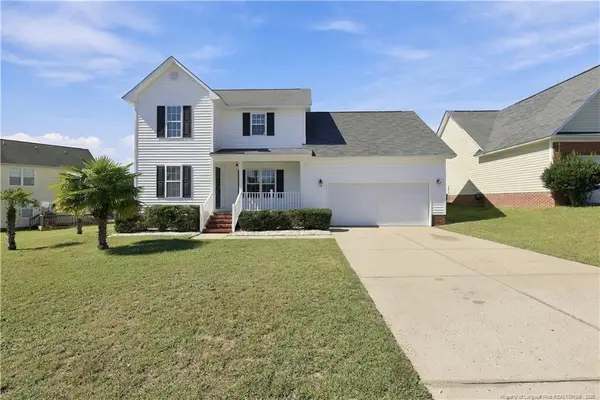 $280,000Active4 beds 3 baths1,811 sq. ft.
4508 Rose Meadow Drive, Hope Mills, NC 28348
MLS# LP770609Listed by: LITCHFIELD REALTY - New
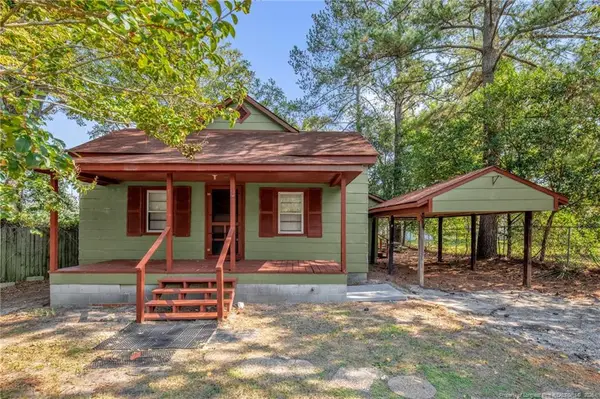 $99,000Active2 beds 1 baths866 sq. ft.
5349 Fountain Lane, Hope Mills, NC 28348
MLS# LP770257Listed by: KELLER WILLIAMS REALTY (FAYETTEVILLE) - New
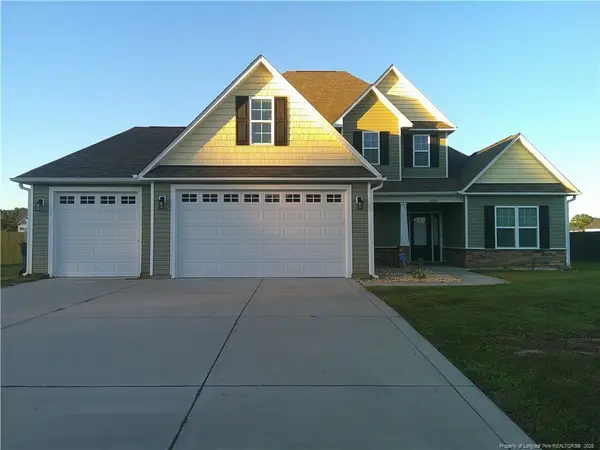 $420,000Active4 beds 3 baths2,483 sq. ft.
5205 Thruway Road, Hope Mills, NC 28348
MLS# LP770582Listed by: NORTHGROUP REAL ESTATE - New
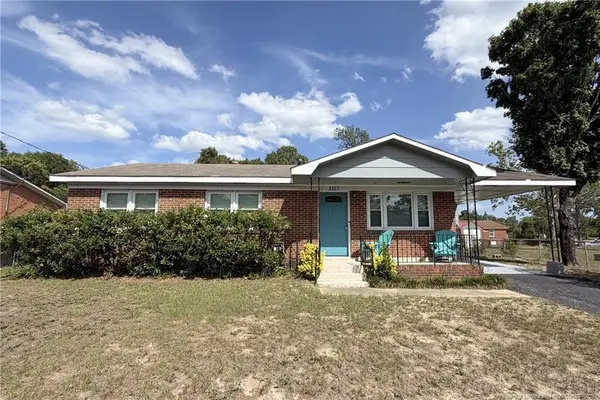 $173,000Active3 beds 2 baths1,098 sq. ft.
3257 Vardaman Avenue, Hope Mills, NC 28348
MLS# LP770566Listed by: PEACHTREE PROPERTIES OF FAYETTEVILLE - New
 $240,000Active3 beds 2 baths1,337 sq. ft.
827 Windingwood Place, Hope Mills, NC 28348
MLS# 770515Listed by: CLIFTON PROPERTY INVESTMENT, LLC. - New
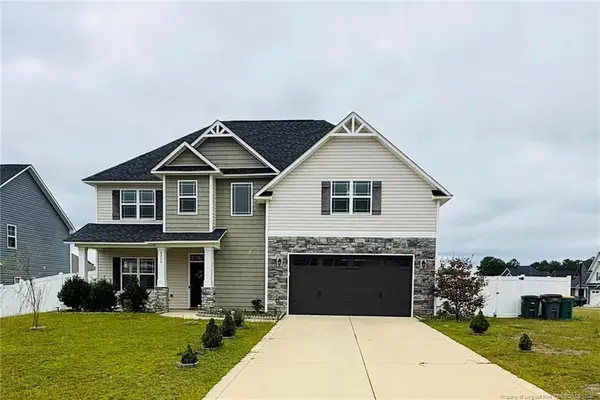 $405,000Active4 beds 3 baths2,581 sq. ft.
6209 Jacobs Creek Circle, Fayetteville, NC 28304
MLS# LP770236Listed by: BHHS ALL AMERICAN HOMES #2 - Open Sat, 10am to 2pmNew
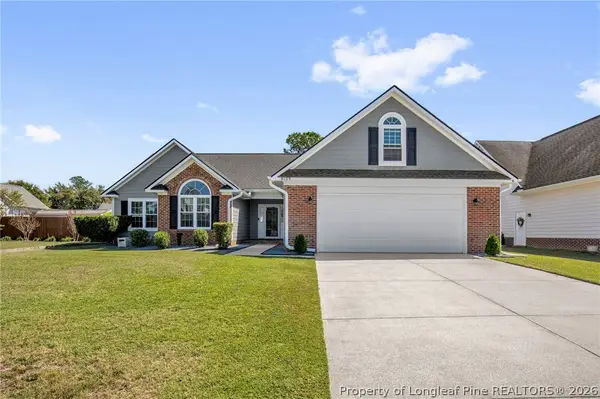 $305,000Active3 beds 2 baths1,957 sq. ft.
4135 Edward E Maynor Drive, Hope Mills, NC 28348
MLS# 770062Listed by: KELLER WILLIAMS REALTY (FAYETTEVILLE)


Protect your home and budget from life's surprises with an Assurant Home Warranty, backed by a partner that supports you through every step of homeownership. Explore Plans.
© 2023 - 2026 ERA Franchise Systems LLC. All rights reserved. ERA Franchise Systems LLC fully supports the principles of the Fair Housing Act and the Equal Opportunity Act. ERA, ERA Real Estate powered, and their respective logos are registered service marks of ERA Franchise Systems LLC. Each office is independently owned and operated.