
5931 Spinner Road, Hope Mills, NC 28348
Local realty services provided by:ERA Live Moore
5931 Spinner Road,Hope Mills, NC 28348
$190,000
- 3 Beds
- 2 Baths
- - sq. ft.
- Multi-family
- Sold
Listed by: ann shaw
Office: indepedence realty group
MLS#:LP766191
Source:RD
Sorry, we are unable to map this address
Price summary
- Price:$190,000
About this home
Welcome to this beautiful, updated 3-bedroom, 2 full-bath home, which is close to Hope Mills Park and less than 5 minutes away from I-295 ramp. This home is well-maintained and offers the perfect blend of comfort and convenience. This home features a spacious layout, inviting living areas, and a modern kitchen with plenty of cabinet space. Plus a fenced-in backyard for grilling and entertaining. Located close to shopping, dining, schools, and Fort Bragg. Reasonably priced and ready for its next owner. Don't miss your opportunity to make it yours!
Contact an agent
Home facts
- Year built:1976
- Listing ID #:LP766191
- Added:48 day(s) ago
- Updated:September 04, 2026 at 06:58 AM
Rooms and interior
- Bedrooms:3
- Total bathrooms:2
- Full bathrooms:2
- Rooms Total:5
- Flooring:Hardwood, Tile, Vinyl
Heating and cooling
- Cooling:Central Air, Electric
- Heating:Heat Pump
- Central air:Yes
Structure and exterior
- Year built:1976
- Construction Materials:Brick Veneer, Frame
- Exterior Features:Fenced Yard
- Levels:One
Finances and disclosures
- Price:$190,000
Parking
- Parking description:Attached Carport
- Carport spaces:1
 Listings marked with a Doorify MLS icon are provided courtesy of the Doorify MLS, of North Carolina, Internet Data Exchange Database. Brokers make an effort to deliver accurate information, but buyers should independently verify any information on which they will rely in a transaction. The listing broker shall not be responsible for any typographical errors, misinformation, or misprints, and they shall be held totally harmless from any damages arising from reliance upon this data. This data is provided exclusively for consumers’ personal, non-commercial use. Copyright 2026 Doorify MLS of North Carolina. All rights reserved.
New listings near 5931 Spinner Road
- Coming Soon
 $240,000Coming Soon3 beds 2 baths1,699 sq. ft.
5494 Landview Place, Hope Mills, NC 28348
MLS# 768341Listed by: COLDWELL BANKER ADVANTAGE - FAYETTEVILLE - Coming Soon
 $460,000Coming Soon4 beds 3 baths2,916 sq. ft.
1427 Creekwood Road, Hope Mills, NC 28348
MLS# LP717331Listed by: BOWDEN ELITE REALTY - New
 $275,000Active4 beds 3 baths2,423 sq. ft.
848 Screech Owl Drive, Hope Mills, NC 28348
MLS# 768838Listed by: ALOTTA PROPERTIES REAL ESTATE - New
 $175,000Active3 beds 2 baths1,674 sq. ft.
5837 Parkton Road, Hope Mills, NC 28348
MLS# 100600949Listed by: THE FIRM NC - New
 $411,900Active4 beds 4 baths2,542 sq. ft.
1934 Sunshine Court, Hope Mills, NC 28348
MLS# LP768489Listed by: CROSS CREEK REALTY & INSURANCE - New
 $226,900Active3 beds 2 baths1,237 sq. ft.
4400 Josh Court, Hope Mills, NC 28348
MLS# LP768767Listed by: RE/MAX CHOICE  $85,000Active2 beds 1 baths912 sq. ft.
5426 Pinecrest Drive, Hope Mills, NC 28348
MLS# LP765503Listed by: THE NEW REALTY GROUP- New
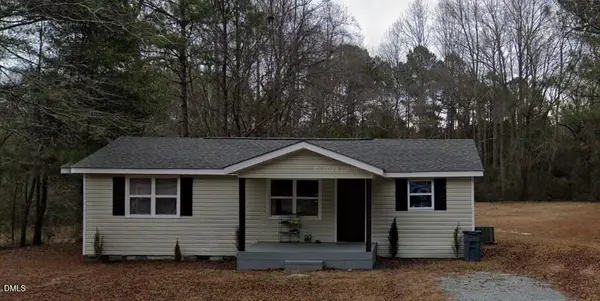 $129,000Active3 beds 1 baths799 sq. ft.
1615 Halsey Loop, Hope Mills, NC 28348
MLS# 10190007Listed by: HIGHGARDEN REAL ESTATE NC - Open Sat, 10am to 12pmNew
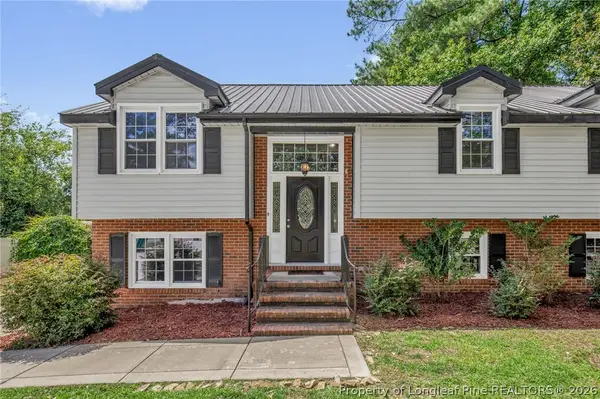 $315,000Active5 beds 3 baths2,515 sq. ft.
3614 Lakeshore Drive, Hope Mills, NC 28348
MLS# 768357Listed by: KELLER WILLIAMS REALTY (FAYETTEVILLE) - New
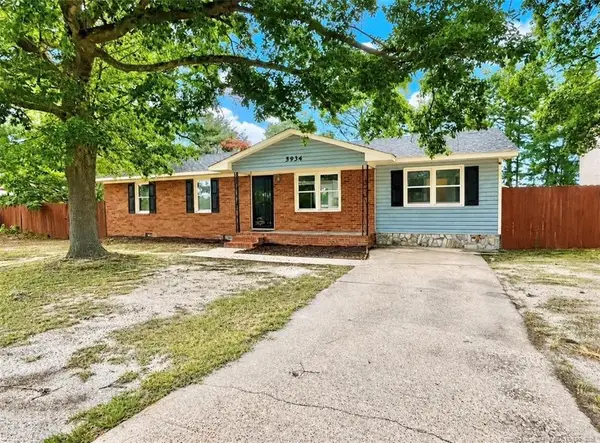 $199,000Active3 beds 2 baths1,250 sq. ft.
5934 Braxton Road, Hope Mills, NC 28348
MLS# LP768568Listed by: THE SUMMIT REAL ESTATE AGENCY


Protect your home and budget from life's surprises with an Assurant Home Warranty, backed by a partner that supports you through every step of homeownership. Explore Plans.
© 2023 - 2026 ERA Franchise Systems LLC. All rights reserved. ERA Franchise Systems LLC fully supports the principles of the Fair Housing Act and the Equal Opportunity Act. ERA, ERA Real Estate powered, and their respective logos are registered service marks of ERA Franchise Systems LLC. Each office is independently owned and operated.