
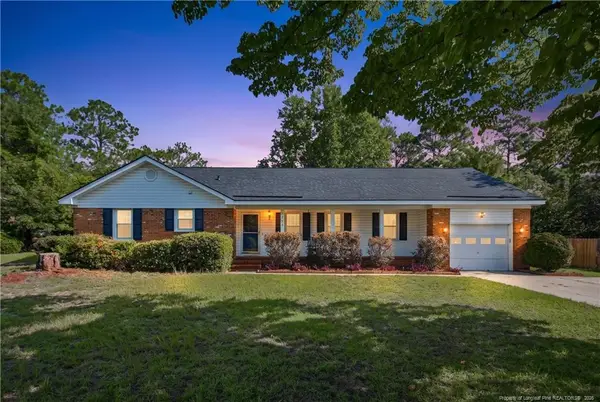
6190 Birchbrook Drive, Hope Mills, NC 28348
Local realty services provided by:ERA Live Moore
6190 Birchbrook Drive,Hope Mills, NC 28348
$235,000
- 3 Beds
- 2 Baths
- 1,491 sq. ft.
- Multi-family
- Active
Listed by: margaret mcphail
Office: mark spain real estate
MLS#:10186707
Source:RD
Price summary
- Price:$235,000
- Price per sq. ft.:$157.61
About this home
Looking for the perfect blend of modern comfort and outdoor space? Welcome home to 6190 Birchbrook Dr! Built in 2009, this beautiful single-family home offers everything you need to settle right in. Upgraded new luxury vinyl flooring in kitchen and living room. Newly installed HVAC 2025. Stunning Living Space: Cozy great room, featuring elegant 9-foot ceilings and soaring cathedral architecture. Chef-Ready Kitchen: Fully equipped with all appliances only 2 years old and a unique plant shelf visual design feature. Outdoor Paradise: Relax on your custom stamped concrete patio overlooking a massive 0.35-acre yard—perfect for kids, pets, or weekend hosting! Convenient layout: Includes an attached garage and a dedicated laundry room for seamless daily living. Highly desirable Hope Mills neighborhood on a cul-de-sac lot with convenient commutes to Fort Liberty and shopping.
Contact an agent
Home facts
- Year built:2009
- Subdivision & Development:To Be Added
- Listing ID #:10186707
- Added:1 day(s) ago
- Updated:August 17, 2026 at 03:36 PM
Rooms and interior
- Bedrooms:3
- Total bathrooms:2
- Full bathrooms:2
- Rooms Total:10
- Flooring:Carpet, Laminate, Luxury Vinyl
- Living area:1,491 sq. ft.
Heating and cooling
- Cooling:Central Air, Electric
- Heating:Electric, Forced Air
- Central air:Yes
Structure and exterior
- Roof:Shingle
- Year built:2009
- Building area:1,491 sq. ft.
- Lot area:0.35 Acres
- Lot Features:Cul-de-sac, Level
- Architectural Style:Ranch, Traditional
- Construction Materials:Vinyl Siding
- Foundation Description:Concrete Perimeter
- Levels:One
Schools
- High school:Cumberland - South View High
- Middle school:Cumberland - Hope Mills Middle
- Elementary school:Cumberland - C Wayne Collier Elementary
Utilities
- Water:Public
- Sewer:Public Sewer
Finances and disclosures
- Price:$235,000
- Price per sq. ft.:$157.61
- Tax amount:$2,828
Features and amenities
- Laundry features:Laundry Room
Parking
- Parking description:Driveway, Garage Faces Front
- Garage:Yes
- Garage spaces:1
 Listings marked with a Doorify MLS icon are provided courtesy of the Doorify MLS, of North Carolina, Internet Data Exchange Database. Brokers make an effort to deliver accurate information, but buyers should independently verify any information on which they will rely in a transaction. The listing broker shall not be responsible for any typographical errors, misinformation, or misprints, and they shall be held totally harmless from any damages arising from reliance upon this data. This data is provided exclusively for consumers’ personal, non-commercial use. Copyright 2026 Doorify MLS of North Carolina. All rights reserved.
New listings near 6190 Birchbrook Drive
- New
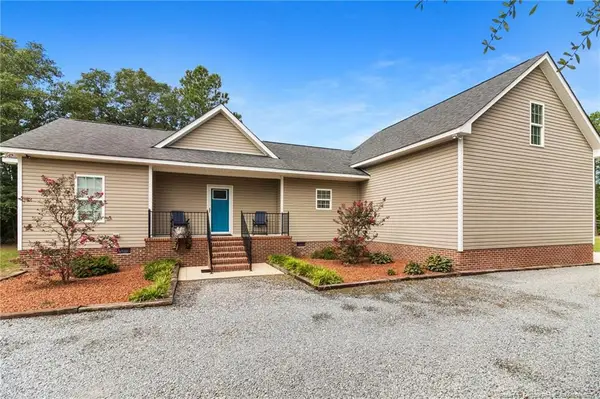 $394,900Active4 beds 3 baths2,178 sq. ft.
1384 Canady Pond Road, Hope Mills, NC 28348
MLS# LP767728Listed by: RE/MAX CHOICE - New
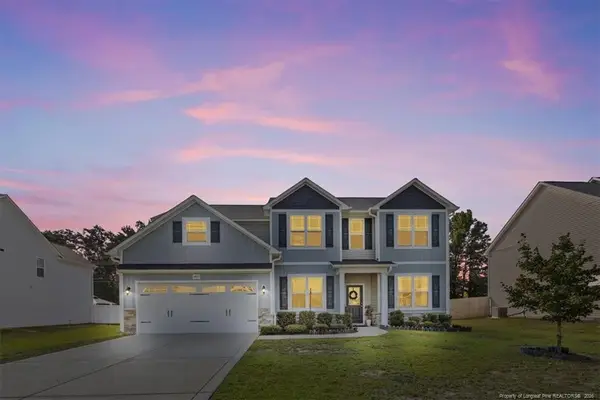 $420,000Active5 beds 3 baths3,253 sq. ft.
4425 Narrow Pine Court, Parkton, NC 28371
MLS# LP767806Listed by: RE/MAX CHOICE - New
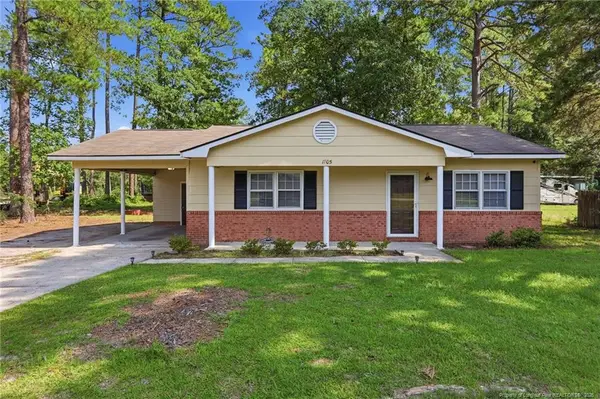 $210,000Active3 beds 2 baths1,101 sq. ft.
1705 Sand Hill Road, Hope Mills, NC 28348
MLS# LP767799Listed by: EXP REALTY LLC - New
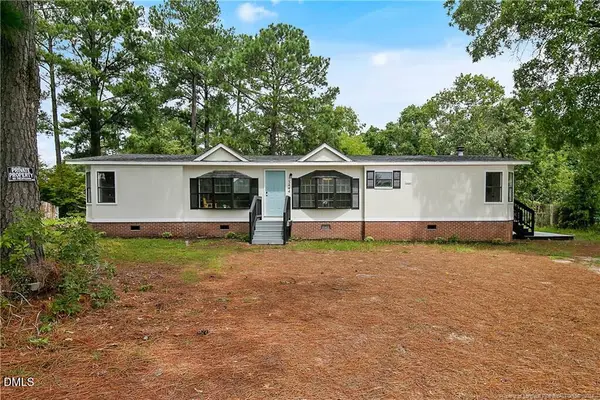 $164,900Active3 beds 2 baths1,699 sq. ft.
5444 Gilcrest Sands Drive, Hope Mills, NC 28348
MLS# 10186629Listed by: HIGHGARDEN REAL ESTATE NC - New
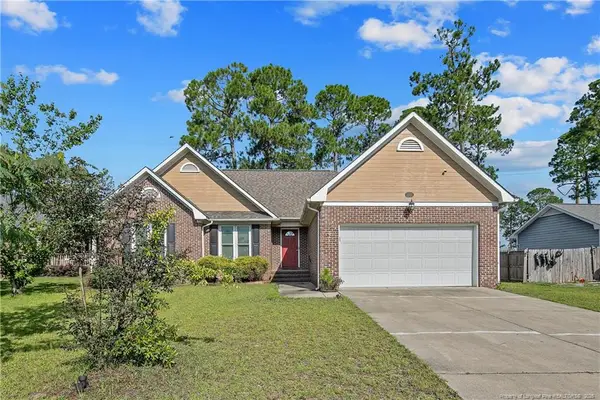 $259,000Active3 beds 2 baths1,479 sq. ft.
3522 Rittenour Drive, Hope Mills, NC 28348
MLS# LP767649Listed by: REAL BROKER LLC 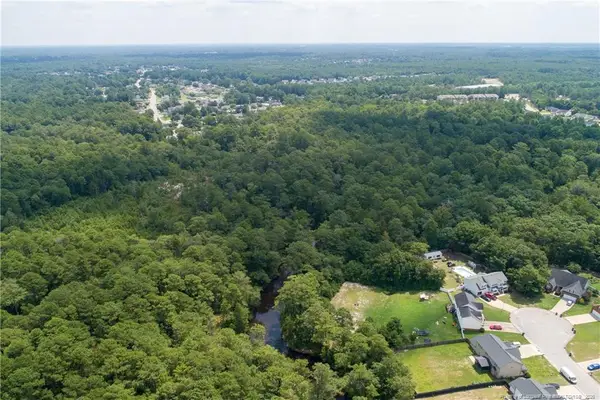 $124,900Active10.11 Acres
Permastone Acres West Lot 6, Hope Mills, NC 28348
MLS# LP766765Listed by: PEACHTREE PROPERTIES OF FAYETTEVILLE- New
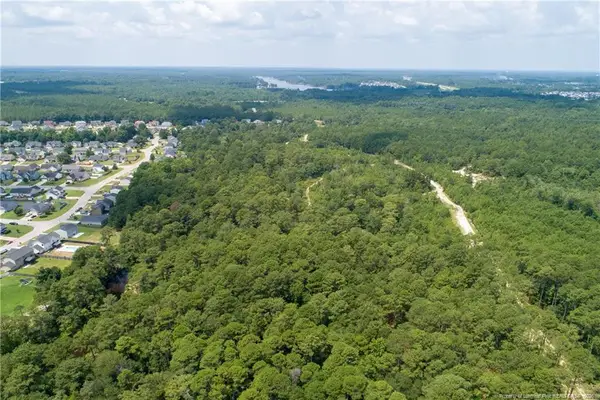 $169,900Active18 Acres
Permastone Acres West Lot 7, Hope Mills, NC 28348
MLS# LP767763Listed by: PEACHTREE PROPERTIES OF FAYETTEVILLE - New
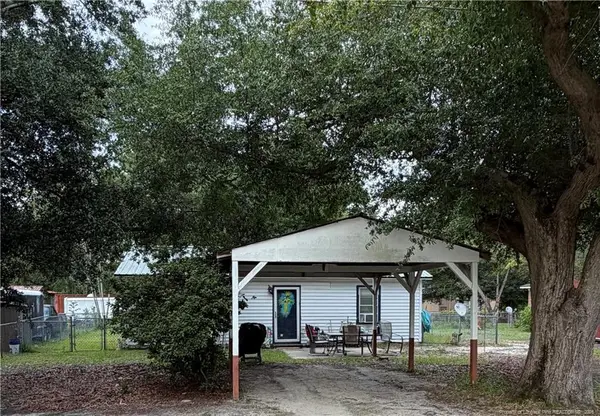 $110,000Active3 beds 1 baths1,664 sq. ft.
4313 Calhoun Drive, Hope Mills, NC 28348
MLS# LP767690Listed by: FRANKLIN JOHNSON COMMERCIAL REAL ESTATE - New
 $250,000Active3 beds 2 baths1,707 sq. ft.
3724 Masters Drive, Hope Mills, NC 28348
MLS# LP767623Listed by: EXP REALTY LLC


Protect your home and budget from life's surprises with an Assurant Home Warranty, backed by a partner that supports you through every step of homeownership. Explore Plans.
© 2023 - 2026 ERA Franchise Systems LLC. All rights reserved. ERA Franchise Systems LLC fully supports the principles of the Fair Housing Act and the Equal Opportunity Act. ERA, ERA Real Estate powered, and their respective logos are registered service marks of ERA Franchise Systems LLC. Each office is independently owned and operated.