
4425 Narrow Pine Court, Parkton, NC 28371
Local realty services provided by:ERA Strother Real Estate
Listed by: team jones
Office: re/max choice
MLS#:767806
Source:NC_FRAR
Price summary
- Price:$390,000
- Price per sq. ft.:$119.89
- Monthly HOA dues:$20.83
About this home
SPACIOUS 5BR/3BA HOME WITH OVER 3,200 SQ FT, MAIN-LEVEL BEDROOM & BONUS ROOM! Welcome to 4425 Narrow Pine Court in Blackbridge Village, where generous living spaces and a versatile floor plan offer comfort and flexibility for today's lifestyle! This beautiful home features 3,253 square feet, a dramatic two-story foyer, formal dining room with an elegant coffered ceiling, and a separate living room perfect for a home office or flex space. The inviting great room features a cozy corner fireplace and flows into the spacious kitchen, complete with granite countertops, stainless steel appliances, bar-height seating, abundant cabinetry, and a walk-in pantry. A convenient main-level bedroom with a walk-in closet and nearby full bathroom provides an ideal space for guests, extended stays, or additional workspace. Upstairs, discover four spacious bedrooms, including an oversized primary suite with a large walk-in closet and private bathroom featuring a soaking tub and separate shower. A generous bonus room offers endless possibilities for a media room, home gym, game room, or second living area. Additional highlights include a main-level laundry room and ample storage throughout. Step outside to the covered rear porch, perfect for morning coffee, outdoor dining, or relaxing after a busy day. Conveniently located near shopping, dining, Fayetteville amenities, and Fort Bragg, this home delivers the space, functionality, and versatility you've been searching for. MORE SPACE, MORE POSSIBILITIES, AND ROOM TO MAKE IT YOUR OWN! Schedule your private showing of 4425 Narrow Pine Court today and experience everything this home has to offer!...
Contact an agent
Home facts
- Year built:2020
- Subdivision & Development:BLACKBRIDGE VILLAGE
- Listing ID #:767806
- Added:95 day(s) ago
- Updated:November 19, 2026 at 03:52 PM
Rooms and interior
- Bedrooms:5
- Total bathrooms:3
- Full bathrooms:3
- Rooms Total:10
- Flooring:Carpet, Laminate, Vinyl
- Dining Description:Separate Formal Dining Room
- Bathrooms Description:Double Vanity, Garden Tub/Roman Tub, Separate Shower
- Kitchen Description:Dishwasher, Disposal, Microwave, Range
- Bedroom Description:Walk-in Closets
- Living area:3,253 sq. ft.
Heating and cooling
- Heating:Heat Pump
Structure and exterior
- Year built:2020
- Building area:3,253 sq. ft.
- Lot area:0.25 Acres
- Lot Features:Cleared
- Construction Materials:Vinyl Siding
- Exterior Features:Fence, Front Porch, Patio, Porch
- Levels:2 Story
Schools
- High school:South View Senior High
- Middle school:Hope Mills Middle School
- Elementary school:Rockfish Elementary
Utilities
- Water:Public
- Sewer:Public Sewer
Finances and disclosures
- Price:$390,000
- Price per sq. ft.:$119.89
Features and amenities
- Appliances:Dishwasher, Disposal, Microwave, Range
- Laundry features:Dryer Hookup, In Unit, Main Level, Washer Hookup
- Amenities:Entrance Foyer, Granite Counters, Insulated Windows, Tray Ceilings
Parking
- Parking description:Attached, Garage
- Garage:Yes
- Garage spaces:2
New listings near 4425 Narrow Pine Court
- Coming Soon
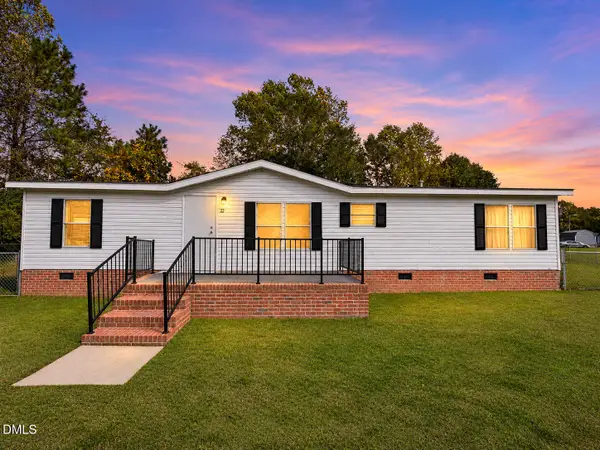 $175,000Coming Soon3 beds 2 baths1,344 sq. ft.
62 Turf Drive, Parkton, NC 28371
MLS# 10203256Listed by: ADVANCED PROPERTY SOLUTIONS - New
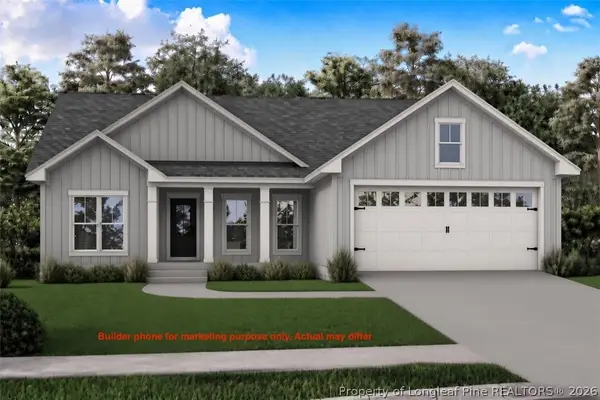 $289,000Active3 beds 2 baths1,416 sq. ft.
1392 Parkton Tobemery Road, Parkton, NC 28371
MLS# 772494Listed by: FATHOM REALTY NC, LLC FAY. - Open Sat, 12 to 2pmNew
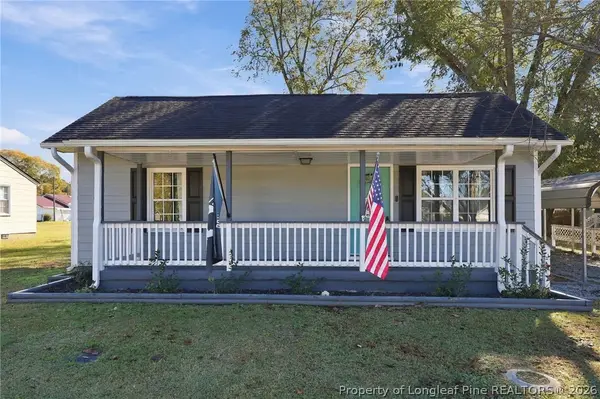 $208,000Active2 beds 1 baths1,239 sq. ft.
191 S Green Street, Parkton, NC 28371
MLS# 772508Listed by: RE/MAX CHOICE 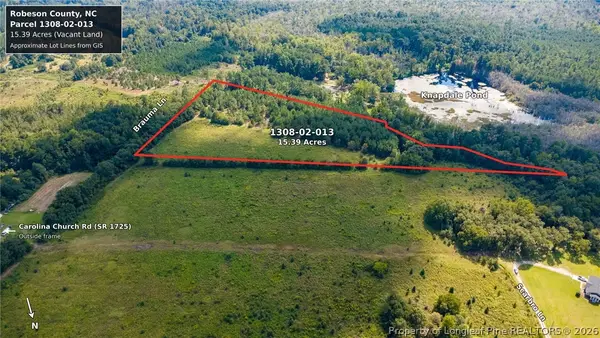 $85,000Active15.39 Acres
TBD Carolina Church Road, Parkton, NC 28371
MLS# 769722Listed by: EMPIRE REALTY AND DESIGN, LLC.- Open Sat, 11am to 1pm
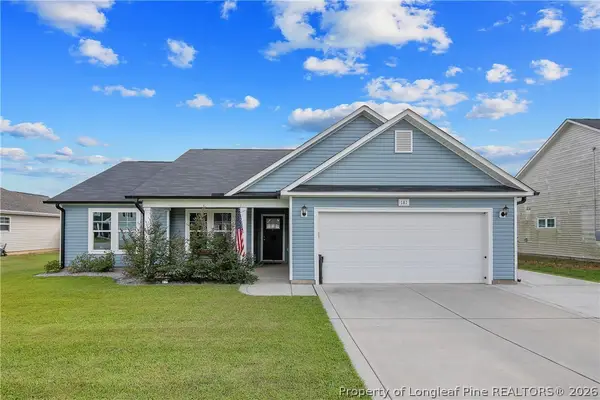 $270,000Active3 beds 2 baths1,276 sq. ft.
181 Magnolia Street, Parkton, NC 28371
MLS# 771918Listed by: KELLER WILLIAMS REALTY (FAYETTEVILLE) 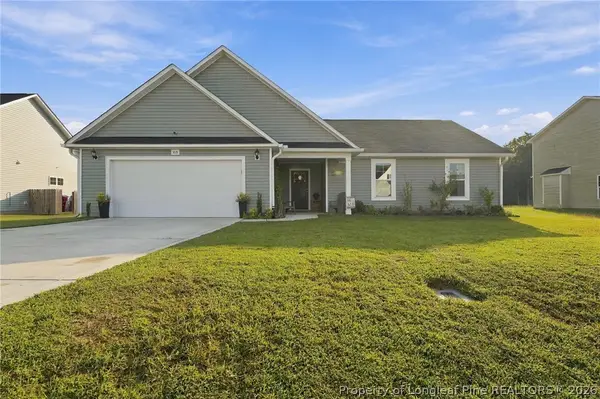 $289,000Active3 beds 2 baths1,484 sq. ft.
105 Guard Lane, Parkton, NC 28371
MLS# 771686Listed by: KELLER WILLIAMS REALTY (FAYETTEVILLE)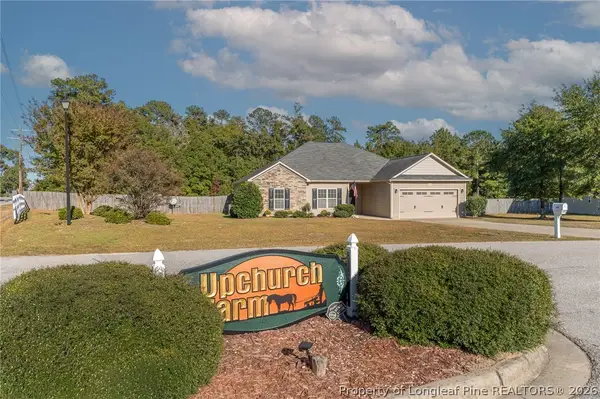 $325,000Active4 beds 2 baths1,836 sq. ft.
1440 Homeland Drive, Parkton, NC 28371
MLS# 771626Listed by: KASTLE PROPERTIES LLC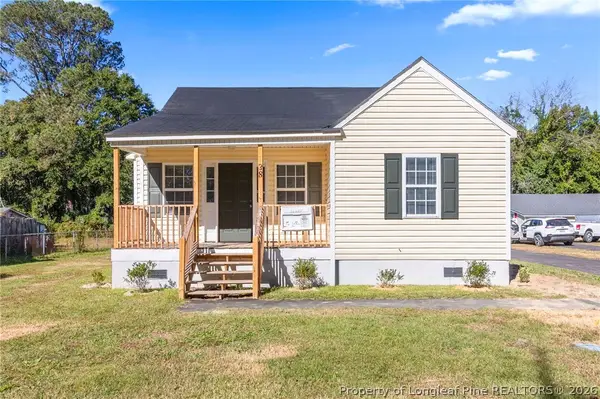 $175,000Active4 beds 2 baths1,250 sq. ft.
38 S Green Street, Parkton, NC 28371
MLS# 771522Listed by: FATHOM REALTY NC, LLC FAY.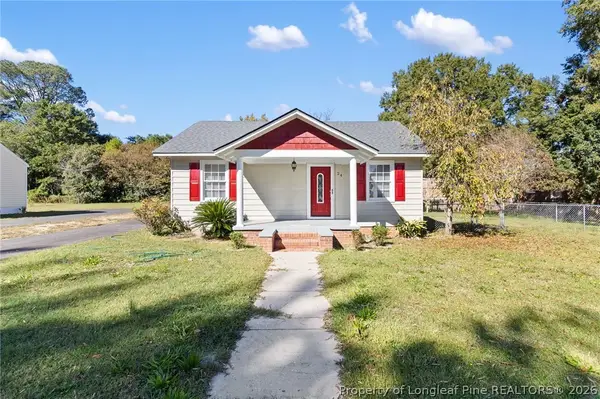 $280,000Active4 beds 3 baths1,700 sq. ft.
24 S Green Street, Parkton, NC 28371
MLS# 771521Listed by: FATHOM REALTY NC, LLC FAY.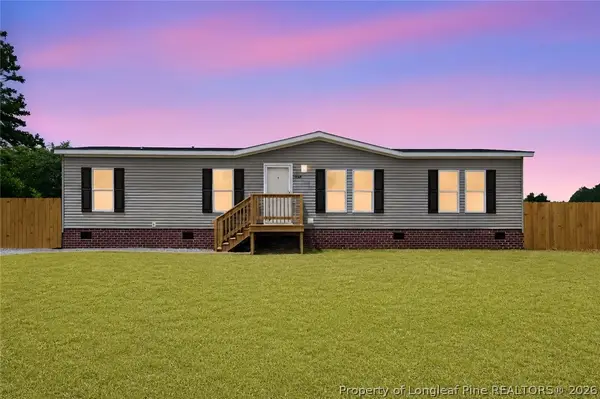 $199,000Active3 beds 2 baths1,674 sq. ft.
7336 Hypony Trail, Parkton, NC 28371
MLS# 771548Listed by: FATHOM REALTY NC, LLC FAY.


Protect your home and budget from life's surprises with an Assurant Home Warranty, backed by a partner that supports you through every step of homeownership. Explore Plans.
© 2023 - 2026 ERA Franchise Systems LLC. All rights reserved. ERA Franchise Systems LLC fully supports the principles of the Fair Housing Act and the Equal Opportunity Act. ERA, ERA Real Estate powered, and their respective logos are registered service marks of ERA Franchise Systems LLC. Each office is independently owned and operated.