
113 Stonefly Drive, Horse Shoe, NC 28742
Local realty services provided by:ERA Sunburst Realty
Listed by: alexey kovrigin, elena kovrigin
Office: exp realty llc.
MLS#:4429815
Source:CH
Price summary
- Price:$1,250,000
- Price per sq. ft.:$438.29
About this home
Mountain living gets even better when everyday life is this easy. Welcome to 113 Stonefly Drive, a brand-new luxury home tucked inside gated Homestead at Mills River, where privacy, nature and convenience come together in one of Western North Carolina’s most appealing settings.
Designed for effortless one-level living, the home feels open, bright and refined, with generous gathering spaces, a fireplace, modern finishes and covered porches that extend everyday life outdoors. The wooded 1.21-acre setting adds the privacy and breathing room so many buyers come to the mountains to find.
Beyond the home, enjoy walking trails and access to the private River Reserve clubhouse and recreation area along the Mills River for fishing, picnics and quiet afternoons by the water. Pisgah National Forest is close by, Asheville Regional Airport is approximately 15 minutes away, and Hendersonville, Brevard and Downtown Asheville are all within comfortable reach. A peaceful mountain lifestyle without giving up the convenience of everyday life....
Contact an agent
Home facts
- Year built:2026
- Subdivision & Development:Homestead at Mills River
- Listing ID #:4429815
- Updated:October 01, 2026 at 08:07 PM
Rooms and interior
- Bedrooms:4
- Total bathrooms:3
- Full bathrooms:2
- Half bathrooms:1
- Flooring:Wood
- Kitchen Description:Dishwasher, Exhaust Hood, Gas Range, Refrigerator
- Living area:2,852 sq. ft.
Heating and cooling
- Cooling:Heat Pump
- Heating:Heat Pump
- Central air:Yes
Structure and exterior
- Year built:2026
- Building area:2,852 sq. ft.
- Lot area:1.21 Acres
- Lot Features:Wooded
- Construction Materials:Hardboard, Stone
Schools
- High school:West Henderson
- Elementary school:Mills River
Utilities
- Water:Well
- Sewer:Septic (At Site)
Finances and disclosures
- Price:$1,250,000
- Price per sq. ft.:$438.29
Features and amenities
- Laundry features:Laundry Room, Main Level
Parking
- Parking description:Attached Garage, Driveway
- Garage:Yes
- Garage spaces:2
 Listings courtesy of Canopy MLS as distributed by MLS GRID. Copyright 2021 Canopy MLS. All rights reserved. Canopy MLS, provides content displayed here (“provided content”) on an “as is” basis and makes no representations or warranties regarding the provided content, including, but not limited to those of non-infringement, timeliness, accuracy, or completeness. Individuals and companies using information presented are responsible for verification and validation of information they utilize and present to their customers and clients. Canopy MLS will not be liable for any damage or loss resulting from use of the provided content or the products available through Portals, IDX, VOW, and/or Syndication. Recipients of this information shall not resell, redistribute, reproduce, modify, or otherwise copy any portion thereof without the expressed written consent of Canopy MLS.
New listings near 113 Stonefly Drive
- New
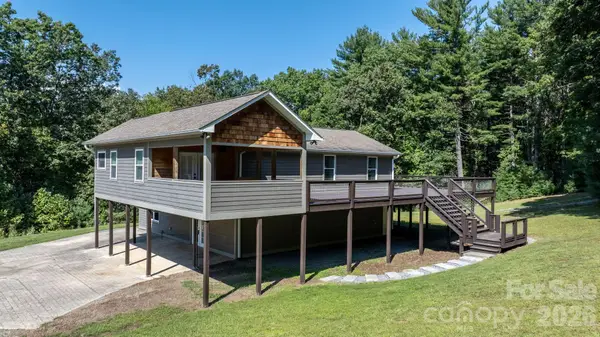 $675,000Active2 beds 3 baths2,917 sq. ft.
80 Hidden Bluff Lane, Horse Shoe, NC 28742
MLS# 4429058Listed by: KELLER WILLIAMS LAKE NORMAN  $525,000Pending3 beds 3 baths2,000 sq. ft.
205 Forest Bend Drive, Horse Shoe, NC 28742
MLS# 4429206Listed by: BLUE RIDGE REAL ESTATE- New
 $589,000Active3 beds 3 baths2,583 sq. ft.
9 Laurel Forest Drive, Horse Shoe, NC 28742
MLS# 4426914Listed by: KELLER WILLIAMS PROFESSIONALS 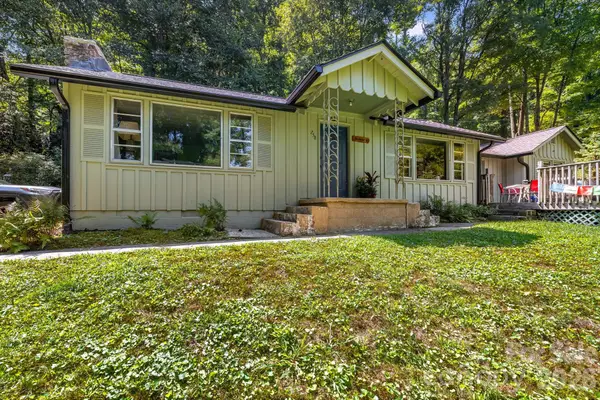 $385,000Active3 beds 1 baths1,551 sq. ft.
258 Old Homestead Road, Hendersonville, NC 28739
MLS# 4424961Listed by: LOOKING GLASS REALTY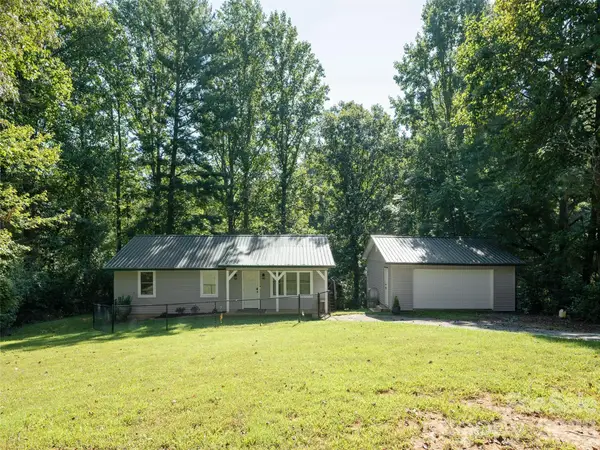 $398,000Active3 beds 2 baths1,087 sq. ft.
4103 Turnpike Road, Horse Shoe, NC 28742
MLS# 4425373Listed by: HOWARD HANNA BEVERLY-HANKS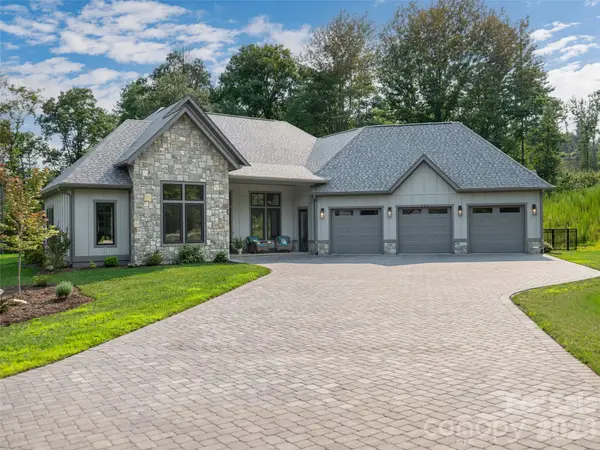 $1,275,000Active3 beds 3 baths2,852 sq. ft.
422 Ascension Valley, Horse Shoe, NC 28742
MLS# 4409557Listed by: HOWARD HANNA BEVERLY-HANKS ASHEVILLE-BILTMORE PARK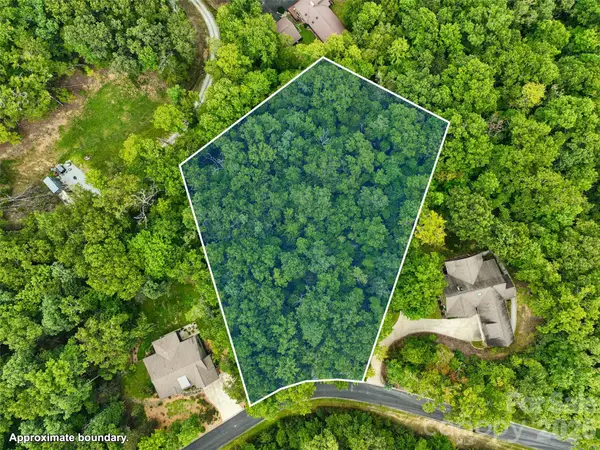 $67,500Active1.4 Acres
230 Shining Rock Path #64, Horse Shoe, NC 28742
MLS# 4424790Listed by: WALNUT COVE REALTY/ALLEN TATE/BEVERLY-HANKS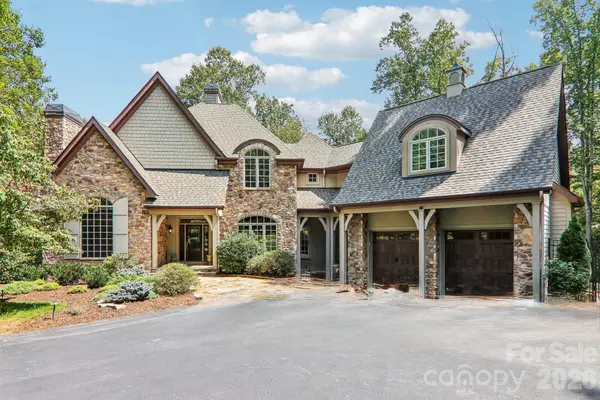 $1,695,000Active4 beds 5 baths5,937 sq. ft.
361 Mills River Way, Horse Shoe, NC 28742
MLS# 4423037Listed by: HOWARD HANNA BEVERLY-HANKS ASHEVILLE-BILTMORE PARK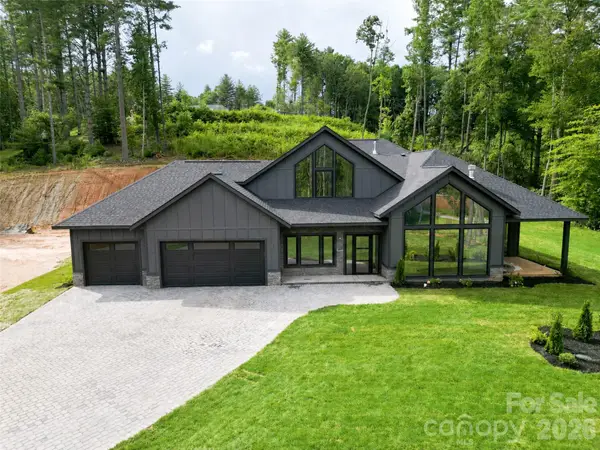 $1,595,000Active3 beds 4 baths4,499 sq. ft.
87 Mont Clair Trail #31, Horse Shoe, NC 28742
MLS# 4413474Listed by: HOWARD HANNA BEVERLY-HANKS ASHEVILLE-BILTMORE PARK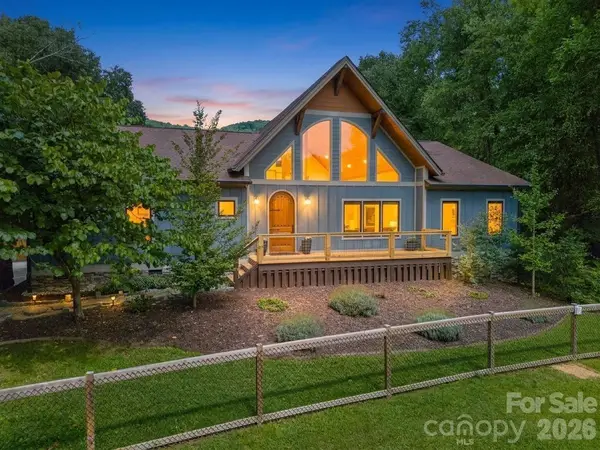 $800,000Active3 beds 2 baths2,590 sq. ft.
73 Hudson Hollow, Horse Shoe, NC 28742
MLS# 4418438Listed by: KELLER WILLIAMS PROFESSIONALS


Protect your home and budget from life's surprises with an Assurant Home Warranty, backed by a partner that supports you through every step of homeownership. Explore Plans.
© 2023 - 2026 ERA Franchise Systems LLC. All rights reserved. ERA Franchise Systems LLC fully supports the principles of the Fair Housing Act and the Equal Opportunity Act. ERA, ERA Real Estate powered, and their respective logos are registered service marks of ERA Franchise Systems LLC. Each office is independently owned and operated.