
219 Greens View Drive, Horse Shoe, NC 28742
Local realty services provided by:ERA Live Moore
Listed by: jill hart
Office: pinnacle view real estate
MLS#:4420753
Source:CH
219 Greens View Drive,Horse Shoe, NC 28742
$515,000
- 3 Beds
- 4 Baths
- 2,843 sq. ft.
- Single family
- Active
Price summary
- Price:$515,000
- Price per sq. ft.:$181.15
About this home
Morning coffee with a view! You can watch the sun come up over the mountains with a warm mug in hand and the only sound is the wind moving through the trees. Set at the end of a peaceful road, there are no neighbors peering over the fence and no traffic noise, just open sky and a lot of room to breathe.
That view follows you inside. Large living room windows frame the mountains, and a fireplace makes it the spot everyone gathers on cold evenings. Picture snow on the ridgeline outside and a fire going inside while you settle in with a book or host friends for the night. Fresh paint throughout means the work is already done, and the efficient kitchen keeps everything close at hand.
Two main level bedroom suites, each with a private bath, perfectly accommodate family members who want their own space or a convenient space for long term guests. Main level laundry keeps everyday chores convenient and stair-free. Downstairs, new luxury vinyl plank flooring and fresh paint is a fresh canvas for your dream space. With 1400 sq/ft there is more than enough room for a family room, home gym, guest space and/or craft area.
Set on over an acre of land, this wooded property is a retreat. A two-car garage keeps vehicles protected and gear organized, while additional parking means there's always space for family and guests. Your furry friend gets a spot too, with a fenced area just off the house.
If you've been looking for privacy and a view you won't get tired of, schedule your showing before this one is gone....
Contact an agent
Home facts
- Year built:2002
- Subdivision & Development:Enchanting Hills
- Listing ID #:4420753
- Updated:October 03, 2026 at 01:32 PM
Rooms and interior
- Bedrooms:3
- Total bathrooms:4
- Full bathrooms:3
- Half bathrooms:1
- Flooring:Laminate, Linoleum, Vinyl, Wood
- Kitchen Description:Dishwasher, Disposal, Electric Oven, Electric Range, Microwave, Oven, Refrigerator
- Basement:Yes
- Living area:2,843 sq. ft.
Heating and cooling
- Cooling:Heat Pump
- Heating:Forced Air, Heat Pump
- Central air:Yes
Structure and exterior
- Roof:Fiberglass
- Year built:2002
- Building area:2,843 sq. ft.
- Lot area:1.16 Acres
- Lot Features:Cul-De-Sac, Private, Views, Wooded
- Architectural Style:Traditional
- Construction Materials:Fiber Cement
- Foundation Description:Basement, Crawl Space
Schools
- High school:West
- Elementary school:Mills River
Utilities
- Water:Well
- Sewer:Septic (At Site)
Finances and disclosures
- Price:$515,000
- Price per sq. ft.:$181.15
Features and amenities
- Laundry features:Main Level
- Amenities:Attic Stairs Pulldown, Garden Tub, Whirlpool
Parking
- Parking description:Attached Garage, Driveway, Garage Door Opener
- Garage:Yes
- Garage spaces:2
 Listings courtesy of Canopy MLS as distributed by MLS GRID. Copyright 2021 Canopy MLS. All rights reserved. Canopy MLS, provides content displayed here (“provided content”) on an “as is” basis and makes no representations or warranties regarding the provided content, including, but not limited to those of non-infringement, timeliness, accuracy, or completeness. Individuals and companies using information presented are responsible for verification and validation of information they utilize and present to their customers and clients. Canopy MLS will not be liable for any damage or loss resulting from use of the provided content or the products available through Portals, IDX, VOW, and/or Syndication. Recipients of this information shall not resell, redistribute, reproduce, modify, or otherwise copy any portion thereof without the expressed written consent of Canopy MLS.
New listings near 219 Greens View Drive
- Coming Soon
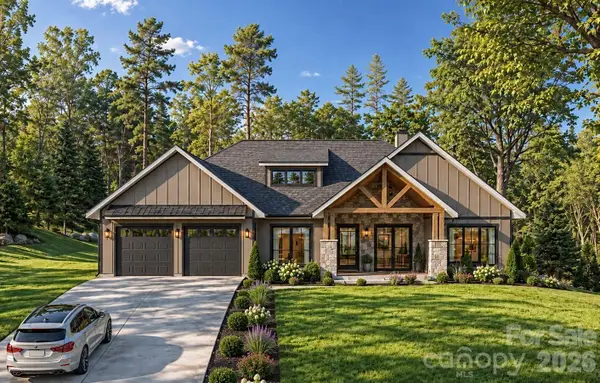 $1,250,000Coming Soon4 beds 3 baths2,852 sq. ft.
113 Stonefly Drive, Horse Shoe, NC 28742
MLS# 4429815Listed by: EXP REALTY LLC - New
 $100,000Active1.05 Acres
00003 Ray Hill Road, Mills River, NC 28759
MLS# 4430121Listed by: BLUAXIS REALTY - New
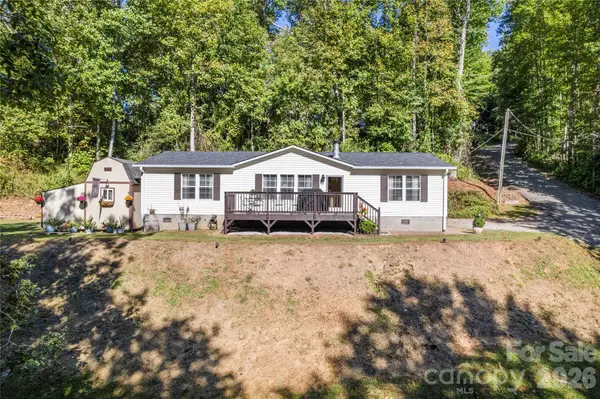 $309,000Active3 beds 2 baths1,456 sq. ft.
183 Gobbler Circle, Horse Shoe, NC 28742
MLS# 4430660Listed by: BLUAXIS REALTY - New
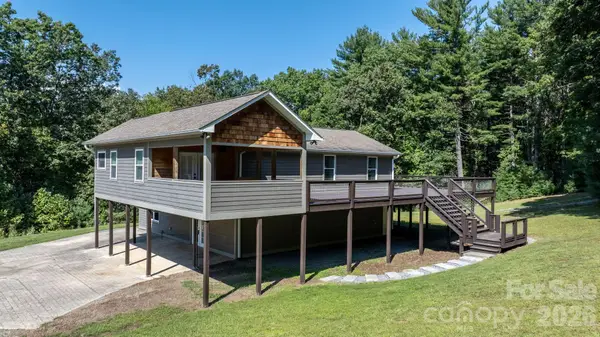 $675,000Active2 beds 3 baths2,917 sq. ft.
80 Hidden Bluff Lane, Horse Shoe, NC 28742
MLS# 4429058Listed by: KELLER WILLIAMS LAKE NORMAN  $525,000Pending3 beds 3 baths2,000 sq. ft.
205 Forest Bend Drive, Horse Shoe, NC 28742
MLS# 4429206Listed by: BLUE RIDGE REAL ESTATE- New
 $589,000Active3 beds 3 baths2,583 sq. ft.
9 Laurel Forest Drive, Horse Shoe, NC 28742
MLS# 4426914Listed by: KELLER WILLIAMS PROFESSIONALS 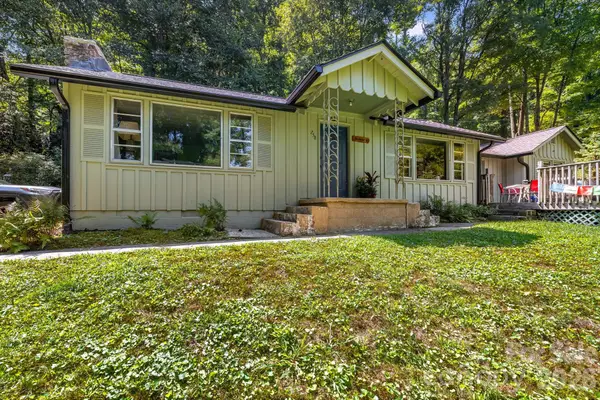 $385,000Active3 beds 1 baths1,551 sq. ft.
258 Old Homestead Road, Hendersonville, NC 28739
MLS# 4424961Listed by: LOOKING GLASS REALTY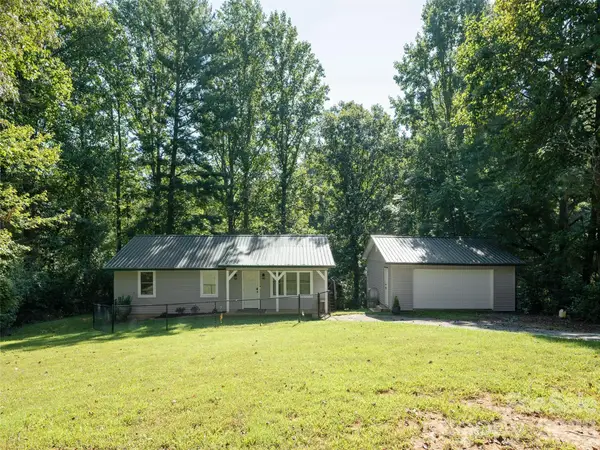 $398,000Active3 beds 2 baths1,087 sq. ft.
4103 Turnpike Road, Horse Shoe, NC 28742
MLS# 4425373Listed by: HOWARD HANNA BEVERLY-HANKS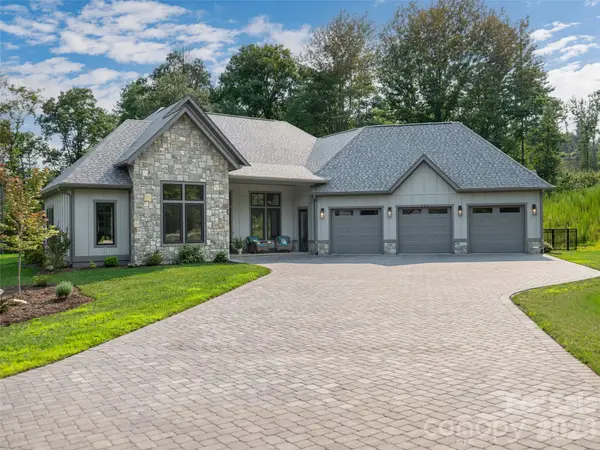 $1,275,000Active3 beds 3 baths2,852 sq. ft.
422 Ascension Valley, Horse Shoe, NC 28742
MLS# 4409557Listed by: HOWARD HANNA BEVERLY-HANKS ASHEVILLE-BILTMORE PARK


Protect your home and budget from life's surprises with an Assurant Home Warranty, backed by a partner that supports you through every step of homeownership. Explore Plans.
© 2023 - 2026 ERA Franchise Systems LLC. All rights reserved. ERA Franchise Systems LLC fully supports the principles of the Fair Housing Act and the Equal Opportunity Act. ERA, ERA Real Estate powered, and their respective logos are registered service marks of ERA Franchise Systems LLC. Each office is independently owned and operated.