
137 Carroll Mountain Road #4, Horse Shoe, NC 28742
Local realty services provided by:ERA Live Moore
Listed by: michael witt
Office: michael witt builder
MLS#:4438221
Source:CH
137 Carroll Mountain Road #4,Horse Shoe, NC 28742
$649,900
- 4 Beds
- 3 Baths
- 2,500 sq. ft.
- Single family
- Active
Price summary
- Price:$649,900
- Price per sq. ft.:$259.96
About this home
Step into this beautifully brand-new home situated on 1.5-acre lot with 4-bedroom, 3-bath home that combines modern comfort with timeless charm. Thoughtfully designed with an open layout, this home offers beautiful views and inviting outdoor spaces—including a covered front porch and a covered back porch, perfect for relaxing or entertaining. and a lower level covered patio. Inside, enjoy all the benefits of new construction: fresh finishes, energy-efficient systems, and a move-in-ready interior. The spacious living area flows into a modern kitchen, ideal for gatherings or quiet nights at home. The private primary suite features an in-suite bathroom with large shower, double vanities, and 2 walk in closets, while two additional bedrooms on the main level provide flexibility for family, guests, or a home office. An additional bedroom or office is located on the lower level with an additional full bath and spacious family room. Large double garage, in lower level. Lots of parking and easy access to the main level. Location is convenient to Hendersonville , Brevard , and Mills River amenities....
Contact an agent
Home facts
- Year built:2026
- Subdivision & Development:None
- Listing ID #:4438221
- Updated:October 28, 2026 at 12:02 PM
Rooms and interior
- Bedrooms:4
- Total bathrooms:3
- Full bathrooms:3
- Flooring:Vinyl
- Kitchen Description:Bar Fridge, Dishwasher, Electric Range, Microwave
- Basement:Yes
- Living area:2,500 sq. ft.
Heating and cooling
- Cooling:Ductless, Heat Pump
- Heating:Ductless, Heat Pump
Structure and exterior
- Year built:2026
- Building area:2,500 sq. ft.
- Lot area:1.49 Acres
- Lot Features:Hilly, Wooded
- Architectural Style:Ranch
- Construction Materials:Vinyl
- Foundation Description:Basement
- Levels:1 Story
Schools
- High school:West Henderson
- Elementary school:Unspecified
Utilities
- Water:Well
Finances and disclosures
- Price:$649,900
- Price per sq. ft.:$259.96
Features and amenities
- Laundry features:Dryer, Laundry Room, Main Level
Parking
- Parking description:Driveway, Garage Door Opener
- Garage:Yes
- Garage spaces:2
 Listings courtesy of Canopy MLS as distributed by MLS GRID. Copyright 2021 Canopy MLS. All rights reserved. Canopy MLS, provides content displayed here (“provided content”) on an “as is” basis and makes no representations or warranties regarding the provided content, including, but not limited to those of non-infringement, timeliness, accuracy, or completeness. Individuals and companies using information presented are responsible for verification and validation of information they utilize and present to their customers and clients. Canopy MLS will not be liable for any damage or loss resulting from use of the provided content or the products available through Portals, IDX, VOW, and/or Syndication. Recipients of this information shall not resell, redistribute, reproduce, modify, or otherwise copy any portion thereof without the expressed written consent of Canopy MLS.
New listings near 137 Carroll Mountain Road #4
- New
 $865,000Active3 beds 3 baths1,942 sq. ft.
203 Sawyer Lane, Horse Shoe, NC 28742
MLS# 4434126Listed by: EXP REALTY LLC - New
 $629,000Active2 beds 2 baths1,647 sq. ft.
174 Twisted Tree Lane, Horse Shoe, NC 28742
MLS# 4435693Listed by: CENTURY 21 INTEGRA  $875,000Pending4 beds 3 baths2,594 sq. ft.
165 Horizon View Drive, Horse Shoe, NC 28742
MLS# 4434165Listed by: EXP REALTY LLC $515,000Pending3 beds 4 baths2,843 sq. ft.
219 Greens View Drive, Horse Shoe, NC 28742
MLS# 4420753Listed by: PINNACLE VIEW REAL ESTATE $100,000Pending1.05 Acres
00003 Ray Hill Road, Mills River, NC 28759
MLS# 4430121Listed by: BLUAXIS REALTY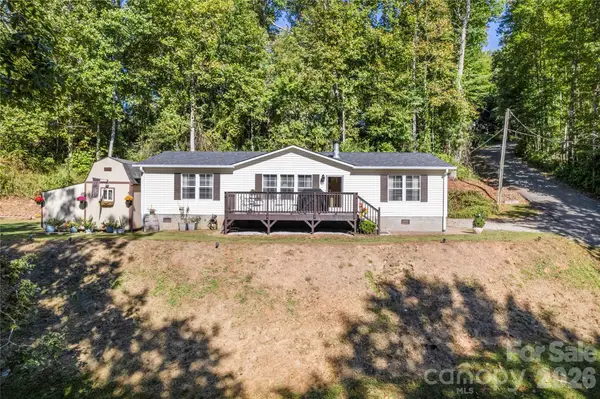 $299,000Active3 beds 2 baths1,456 sq. ft.
183 Gobbler Circle, Horse Shoe, NC 28742
MLS# 4430660Listed by: BLUAXIS REALTY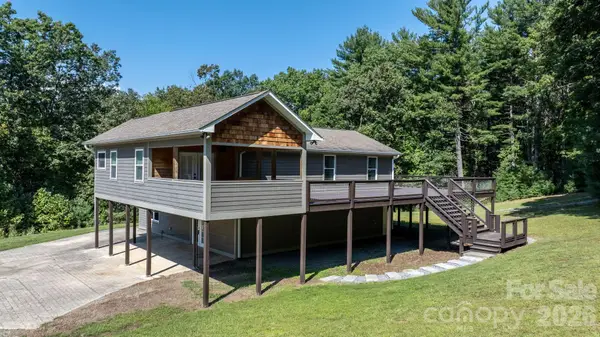 $675,000Pending2 beds 3 baths2,917 sq. ft.
80 Hidden Bluff Lane, Horse Shoe, NC 28742
MLS# 4429058Listed by: KELLER WILLIAMS LAKE NORMAN $525,000Pending3 beds 3 baths2,000 sq. ft.
205 Forest Bend Drive, Horse Shoe, NC 28742
MLS# 4429206Listed by: BLUE RIDGE REAL ESTATE $589,000Pending3 beds 3 baths2,583 sq. ft.
9 Laurel Forest Drive, Horse Shoe, NC 28742
MLS# 4426914Listed by: KELLER WILLIAMS PROFESSIONALS


Protect your home and budget from life's surprises with an Assurant Home Warranty, backed by a partner that supports you through every step of homeownership. Explore Plans.
© 2023 - 2026 ERA Franchise Systems LLC. All rights reserved. ERA Franchise Systems LLC fully supports the principles of the Fair Housing Act and the Equal Opportunity Act. ERA, ERA Real Estate powered, and their respective logos are registered service marks of ERA Franchise Systems LLC. Each office is independently owned and operated.