
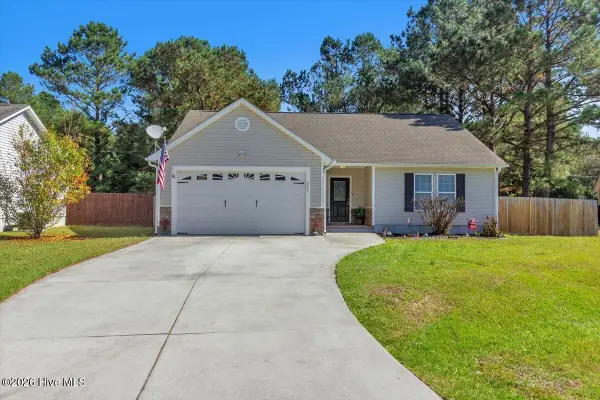
102 Beaver Trail, Hubert, NC 28539
Local realty services provided by:ERA Strother Real Estate
102 Beaver Trail,Hubert, NC 28539
$385,000
- 4 Beds
- 3 Baths
- 2,517 sq. ft.
- Single family
- Active
Listed by: tania m higgins, coastal collective team
Office: coldwell banker sea coast adv ei
MLS#:100577424
Source:NC_CCAR
Price summary
- Price:$385,000
- Price per sq. ft.:$152.96
About this home
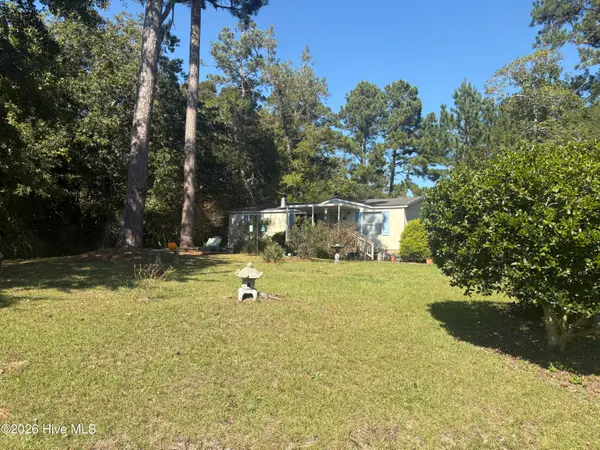
Your Peaceful Retreat Awaits -- Spacious One-Level Living Near the Water! Discover the perfect blend of comfort, space, and tranquility in this beautifully updated home nestled on nearly an acre! Offering approximately 2,500 square feet of thoughtfully designed, single-level living, this inviting property features 4 bedrooms, 3 full bathrooms, and a flexible layout ideal for everyday living, entertaining, and hosting family and friends. Step inside to a bright, open-concept kitchen, dining, and living area that creates a warm, welcoming atmosphere. The sun-filled sunroom offers the perfect spot to enjoy your morning coffee, curl up with a good book, or simply take in the peaceful surroundings. The spacious owner's suite is a private retreat of its own, complete with an ensuite bathroom and a cozy sitting area. A desirable split-bedroom floor plan provides added privacy and comfort for family members and overnight guests alike. Enjoy the best of outdoor living with a welcoming front porch, a back deck perfect for entertaining, and nearly an acre of space to relax and unwind. A convenient side-yard shed provides extra storage, while the extra-wide driveway offers plenty of room for parking. With a new roof, fresh paint, updated flooring, and a whole-house generator, many of the important updates are already taken care of--making this home ready for you to move in and make it your own! Love the water? Optional club access includes use of the community boat ramp with direct access to the Intracoastal Waterway (ICW), adding even more appeal for boating enthusiasts and anyone who enjoys life near the coast. Whether you're searching for room to spread out, a peaceful place to call home, or the perfect setting to gather with loved ones, this property offers space, versatility, and a relaxed lifestyle that's hard to beat. And there's even more to love! With an accepted offer, the seller is offering $5,000 in seller-paid funds for the buyer to use as they choose, subject to the terms of the offer and applicable closing requirements. Come experience the space, comfort, and peaceful setting for yourself. At this new price, this wonderful home is an opportunity you won't want to miss! Schedule your private showing today....
Contact an agent
Home facts
- Year built:1986
- Subdivision & Development:Other
- Listing ID #:100577424
- Added:151 day(s) ago
- Updated:October 27, 2026 at 11:33 AM
Rooms and interior
- Bedrooms:4
- Total bathrooms:3
- Full bathrooms:3
- Rooms Total:7
- Flooring:Tile
- Bathrooms Description:Walk-in Shower
- Kitchen Description:Dishwasher, Pantry, Refrigerator
- Bedroom Description:Master Downstairs, Walk-In Closet(s)
- Living area:2,517 sq. ft.
Heating and cooling
- Cooling:Central Air
- Heating:Electric, Heat Pump, Heating
- Central air:Yes
Structure and exterior
- Roof:Shingle
- Year built:1986
- Building area:2,517 sq. ft.
- Lot area:0.95 Acres
- Lot Features:Open Lot
- Construction Materials:Brick Veneer, Vinyl Siding, Wood Frame
- Exterior Features:Covered, Deck, Patio
- Foundation Description:Raised
- Levels:1 Story
Schools
- High school:Swansboro
- Middle school:Swansboro
- Elementary school:Swansboro
Finances and disclosures
- Price:$385,000
- Price per sq. ft.:$152.96
Features and amenities
- Appliances:Dishwasher, Dryer, Refrigerator
- Laundry features:Dryer, Laundry Room
- Amenities:Bookcases, Ceiling Fan(s), Walk-In Closet(s), Whole-Home Generator
Parking
- Total parking spaces:4
- Parking description:Concrete, Paved

New listings near 102 Beaver Trail
- New
 $285,000Active3 beds 2 baths1,464 sq. ft.
402 Silo Court, Hubert, NC 28539
MLS# 100612504Listed by: CENTURY 21 ZAYTOUN RAINES - New
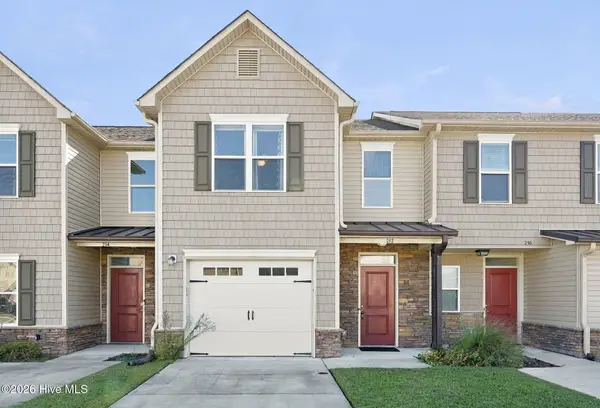 $209,900Active2 beds 3 baths1,264 sq. ft.
212 Boyington Place Road, Midway Park, NC 28544
MLS# 100612185Listed by: KELLER WILLIAMS TRANSITION 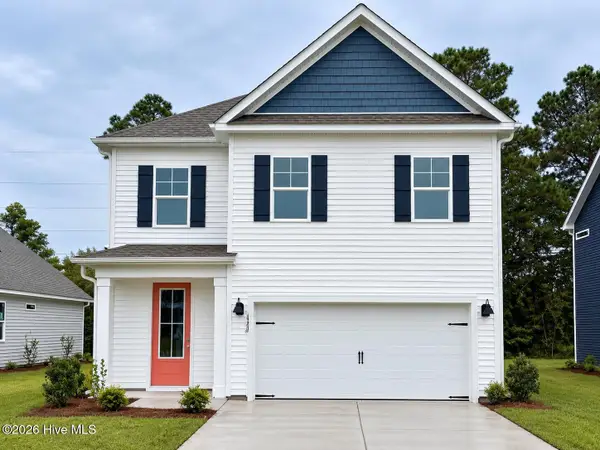 $394,790Pending4 beds 3 baths2,360 sq. ft.
722 Bear Island Lane #Lot 71, Hubert, NC 28539
MLS# 100612047Listed by: D.R. HORTON, INC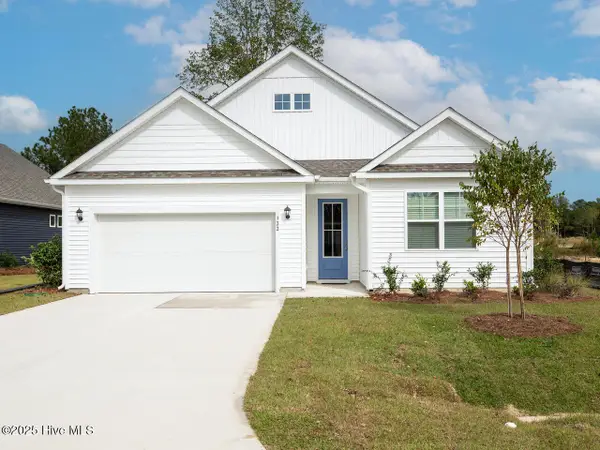 $401,490Pending4 beds 3 baths2,328 sq. ft.
734 Bear Island Lane #Lot 74, Hubert, NC 28539
MLS# 100612048Listed by: D.R. HORTON, INC- New
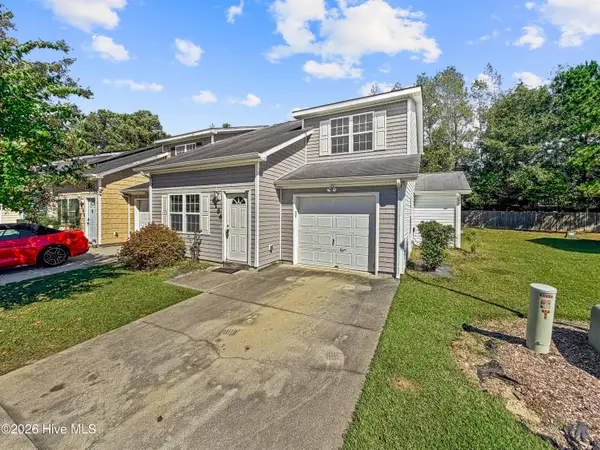 $229,999Active3 beds 3 baths1,590 sq. ft.
164 Kelly Circle, Hubert, NC 28539
MLS# 100611475Listed by: KELLER WILLIAMS INNOVATE - JAX - New
 $147,500Active3 beds 2 baths960 sq. ft.
230 Youpon Drive, Hubert, NC 28539
MLS# 100611478Listed by: HOMESMART CONNECTIONS - New
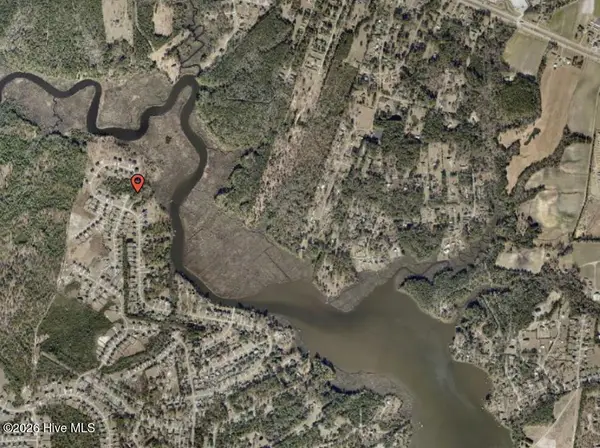 $65,000Active1.34 Acres
102 Chestwood Court, Hubert, NC 28539
MLS# 100611302Listed by: BEYCOME BROKERAGE REALTY LLC - New
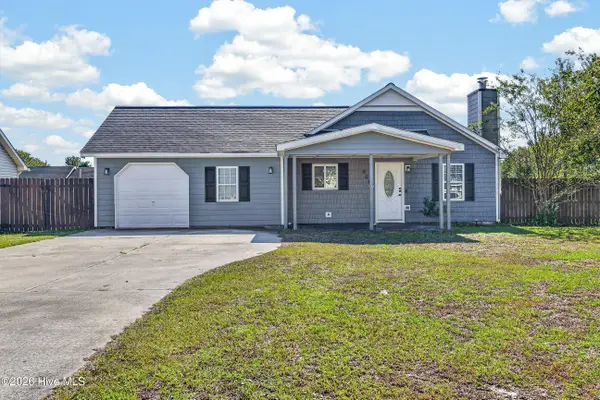 $234,900Active3 beds 2 baths1,053 sq. ft.
408 Foxtrace Lane, Hubert, NC 28539
MLS# 100611265Listed by: REVOLUTION PARTNERS LLC - New
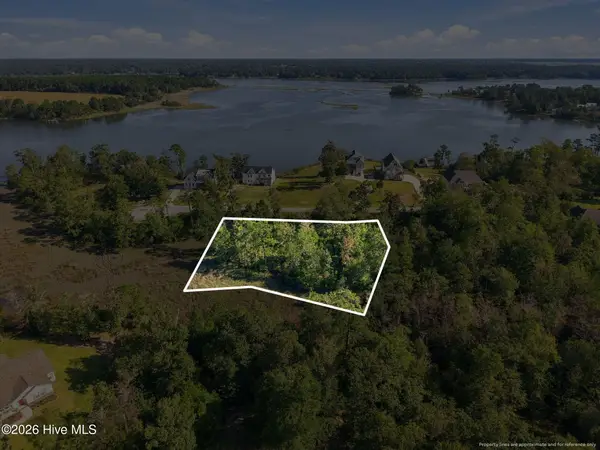 $110,000Active1.34 Acres
20 Summer Rest Trail, Hubert, NC 28539
MLS# 100610833Listed by: RE/MAX HOMESTEAD SWANSBORO - New
 Listed by ERA$293,900Active3 beds 2 baths1,498 sq. ft.
207 Demetrius Court, Hubert, NC 28539
MLS# 100610805Listed by: ERA LIVE MOORE - JACKSONVILLE


Protect your home and budget from life's surprises with an Assurant Home Warranty, backed by a partner that supports you through every step of homeownership. Explore Plans.
© 2023 - 2026 ERA Franchise Systems LLC. All rights reserved. ERA Franchise Systems LLC fully supports the principles of the Fair Housing Act and the Equal Opportunity Act. ERA, ERA Real Estate powered, and their respective logos are registered service marks of ERA Franchise Systems LLC. Each office is independently owned and operated.