
129 Pond Drive, Hubert, NC 28539
Local realty services provided by:ERA Wilder Realty
129 Pond Drive,Hubert, NC 28539
$210,000
- 3 Beds
- 2 Baths
- 1,580 sq. ft.
- Mobile / Manufactured
- Active
Listed by: roselinde otto
Office: realty by home base
MLS#:100615562
Source:NC_CCAR
Price summary
- Price:$210,000
- Price per sq. ft.:$132.91
About this home
Two separate living spaces, an inviting kitchen, and room to settle in—welcome to 129 Pond Dr in Hubert! Offering approximately 1,580 square feet, this 3-bedroom, 2-bath home with a den brings together comfortable gathering areas and spaces to enjoy a little quiet time. The open main living area creates a natural connection between the living room, kitchen, and dining space, making everyday meals and time with guests feel easy and relaxed. A soft, neutral color palette and wood-look flooring in the main gathering areas provide a welcoming backdrop for your personal style.
The kitchen takes center stage with white cabinetry, contrasting dark countertops, and a center island with space for casual seating. Whether you are preparing dinner, setting out snacks for company, or enjoying your morning coffee, the island adds useful workspace while keeping you connected to the conversation. The adjoining dining area offers a dedicated place to gather around the table, with windows bringing natural light into the space.
Beyond the main living room, the separate den adds flexibility that makes a difference in daily life. Create a cozy movie room, a home office, a hobby space, or a second sitting area where everyone can spread out. The primary bedroom offers a comfortable retreat with its own adjoining bathroom, featuring a broad vanity counter and cabinet storage to keep essentials within reach. Two additional bedrooms provide space for guests, work, or other everyday needs, while a second full bathroom completes the home's practical layout.
The Hubert location puts Camp Lejeune within convenient reach and offers access to the coastal experiences that make this area so appealing. Spend a day on the sandy beaches of Emerald Isle, explore the paddling and outdoor recreation opportunities at Hammocks Beach State Park, or head into nearby Swansboro for waterfront dining, local shops, and a stroll through its historic downtown. With Jacksonville also accessible for shopping, restaurants, and everyday services, this home pairs comfortable living with a location that keeps work, errands, and coastal outings within reach....
Contact an agent
Home facts
- Year built:2027
- Subdivision & Development:Queens Creek
- Listing ID #:100615562
- Added:1 day(s) ago
- Updated:November 12, 2026 at 12:04 PM
Rooms and interior
- Bedrooms:3
- Total bathrooms:2
- Full bathrooms:2
- Rooms Total:8
- Bathrooms Description:Walk-in Shower
- Kitchen Description:Dishwasher, Pantry, Refrigerator
- Bedroom Description:Master Downstairs, Walk-In Closet(s)
- Living area:1,580 sq. ft.
Heating and cooling
- Cooling:Central Air
- Heating:Electric, Heat Pump, Heating
- Central air:Yes
Structure and exterior
- Roof:Shingle
- Year built:2027
- Building area:1,580 sq. ft.
- Lot area:0.35 Acres
- Lot Features:Interior Lot
- Construction Materials:Vinyl Siding, Wood Frame
- Foundation Description:Crawl Space
- Levels:1 Story
Schools
- High school:Swansboro
- Middle school:Swansboro
- Elementary school:Queens Creek
Utilities
- Water:County Water, Water Connected
- Sewer:Sewer Connected
Finances and disclosures
- Price:$210,000
- Price per sq. ft.:$132.91
Features and amenities
- Appliances:Dishwasher, Refrigerator
- Laundry features:Laundry Room, Washer Hookup
- Amenities:Walk-In Closet(s)
Parking
- Parking description:Off Street

New listings near 129 Pond Drive
- New
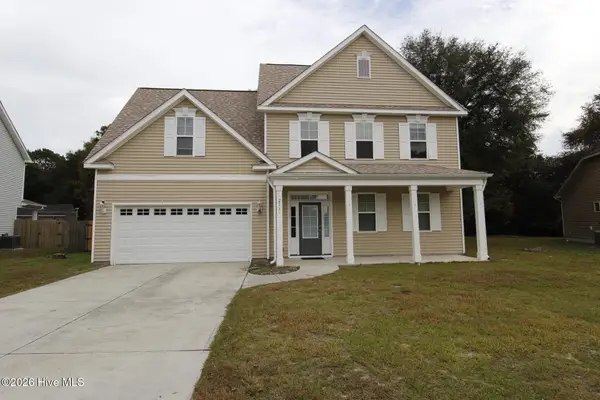 $374,900Active4 beds 3 baths2,104 sq. ft.
213 Wintergreen Lane, Hubert, NC 28539
MLS# 100615939Listed by: CAROLINA REAL ESTATE GROUP 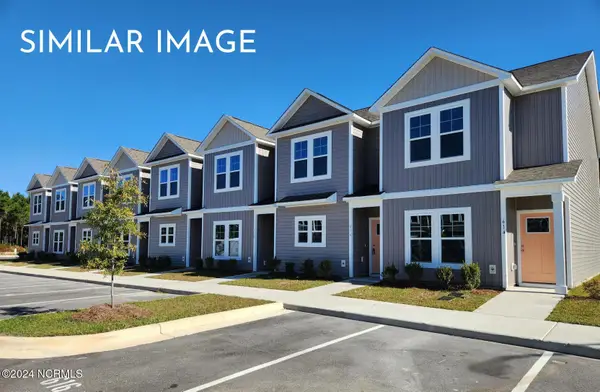 $204,900Pending2 beds 3 baths1,149 sq. ft.
62 Loren Road, Hubert, NC 28539
MLS# 100615550Listed by: SKYLINE REALTY GROUP, LLC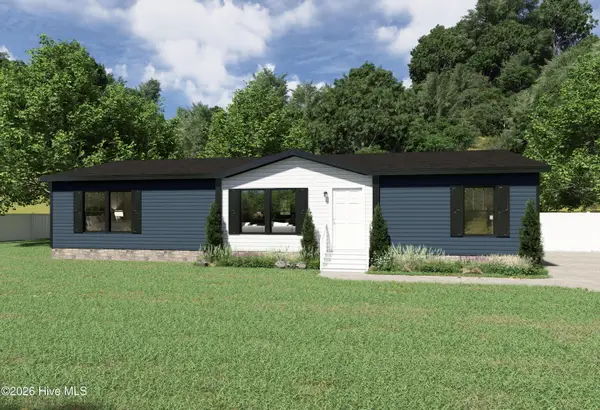 $210,000Pending3 beds 2 baths1,291 sq. ft.
123 Pond Drive, Hubert, NC 28539
MLS# 100615448Listed by: REALTY BY HOME BASE- New
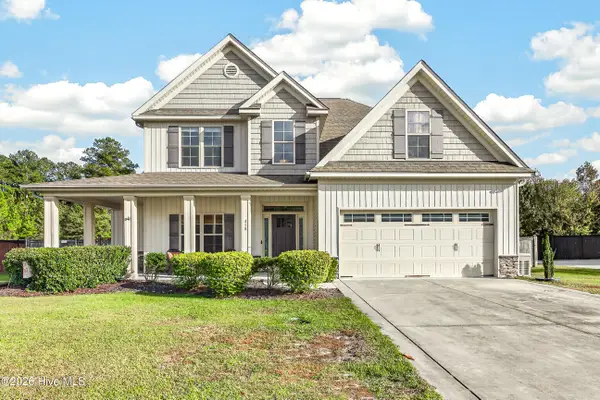 $518,000Active4 beds 3 baths2,908 sq. ft.
415 Wolfe Lane, Hubert, NC 28539
MLS# 100615402Listed by: EXP REALTY - New
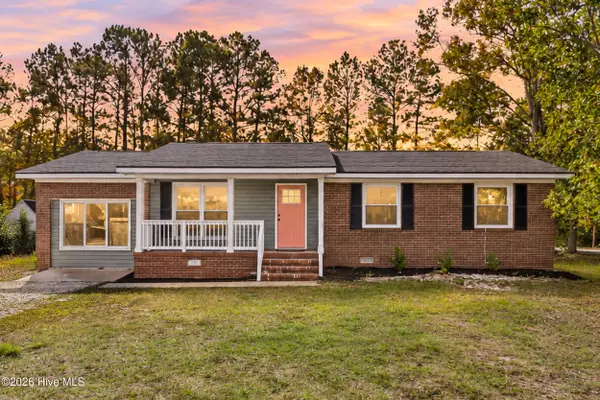 $238,000Active3 beds 2 baths1,300 sq. ft.
246 Sand Ridge Road, Hubert, NC 28539
MLS# 100615204Listed by: SERHANT - New
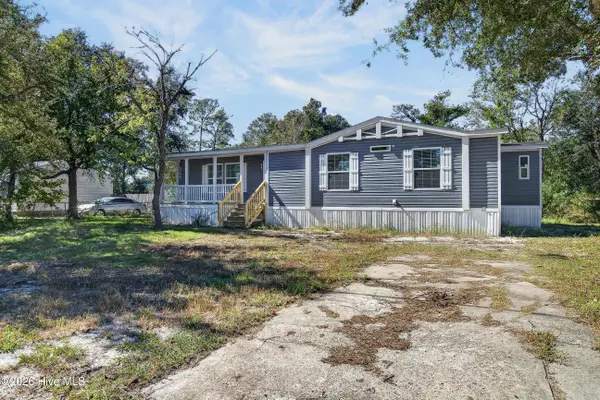 $249,000Active3 beds 2 baths1,552 sq. ft.
119 Freshwater Drive, Hubert, NC 28539
MLS# 100615084Listed by: ANCHOR & CO. OF EASTERN NORTH CAROLINA - New
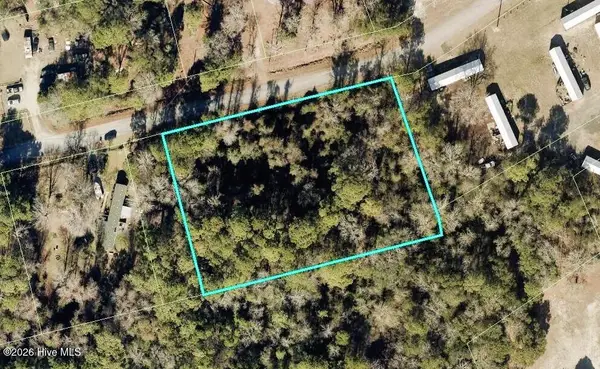 $60,000Active1.35 Acres
0 Pondview Drive, Hubert, NC 28539
MLS# 100615112Listed by: DOYLE EVANS REALTY, INC. - New
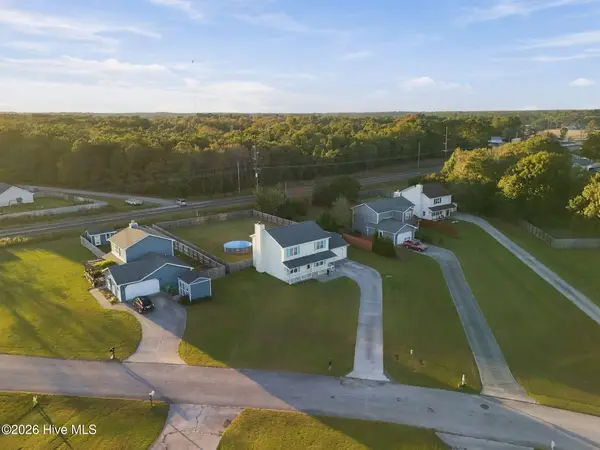 $270,000Active3 beds 3 baths1,726 sq. ft.
106 Reese Lane, Hubert, NC 28539
MLS# 100614913Listed by: SOUTHERN COAST REALTY GROUP, 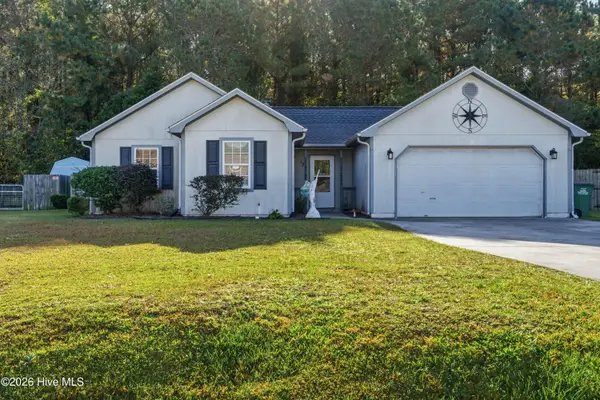 $256,000Pending3 beds 2 baths1,192 sq. ft.
123 Daphne Drive, Hubert, NC 28539
MLS# 100614601Listed by: REALTY ONE GROUP AFFINITY


Protect your home and budget from life's surprises with an Assurant Home Warranty, backed by a partner that supports you through every step of homeownership. Explore Plans.
© 2023 - 2026 ERA Franchise Systems LLC. All rights reserved. ERA Franchise Systems LLC fully supports the principles of the Fair Housing Act and the Equal Opportunity Act. ERA, ERA Real Estate powered, and their respective logos are registered service marks of ERA Franchise Systems LLC. Each office is independently owned and operated.