
415 Wolfe Lane, Hubert, NC 28539
Local realty services provided by:ERA Strother Real Estate
415 Wolfe Lane,Hubert, NC 28539
$518,000
- 4 Beds
- 3 Baths
- 2,908 sq. ft.
- Single family
- Active
Listed by: scott j morrison, danielle morrison
Office: exp realty
MLS#:100615402
Source:NC_CCAR
Price summary
- Price:$518,000
- Price per sq. ft.:$178.13
About this home
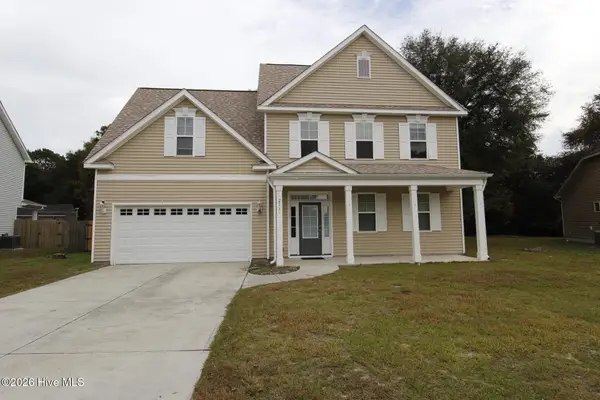
Set beyond a long driveway, this gorgeous home brings together generous indoor space, flexible gathering areas, and an inviting outdoor setting. Located in the highly sought after Peytons Ridge neighborhood, it sits on an expansive lot with woods creating a natural and private backdrop behind the property. The stunning front porch makes a memorable first impression and offers an appealing place to enjoy a warm cup of coffee on these crisp fall mornings. Inside, the formal dining room provides a dedicated setting for shared meals, seasonal celebrations, and special occasions. From there, the floor plan opens into a large living room that connects directly with the kitchen. This open-concept arrangement keeps the main gathering spaces connected, whether the day involves a quiet meal at home or a house full of company. The first-floor primary bedroom adds the convenience of main-level living while creating separation from the additional bedrooms upstairs. Three large secondary bedrooms occupy the second floor, offering plenty of room for household members or overnight guests. A huge bonus room and large loft bring even more versatility to the upper level. These substantial spaces can adapt to a wide range of needs, from movie nights and games to hobbies, exercise, study, or a home office. With multiple options beyond the four bedrooms, the home can continue to evolve as routines and priorities change. Outdoor living is equally compelling. The beautiful pool creates a refreshing destination for warm-weather afternoons, while the broad grounds provide abundant space around the home. The wooded backdrop adds a scenic edge to the property, and the large shed supplies useful storage for outdoor equipment, tools, and seasonal items. A whole-house generator offers backup power and added reassurance when needed. Perfectly located, its just a short drive to downtown Swansboro, Emerald Isle, and Camp Lejeune. With beautiful curb appeal, a spacious lot, and an adaptable layout inside and out, this stunner offers a distinctive combination of indoor comfort, outdoor enjoyment, and everyday convenience....
Contact an agent
Home facts
- Year built:2015
- Subdivision & Development:Peyton's Ridge
- Listing ID #:100615402
- Added:2 day(s) ago
- Updated:November 12, 2026 at 12:05 PM
Rooms and interior
- Bedrooms:4
- Total bathrooms:3
- Full bathrooms:2
- Half bathrooms:1
- Rooms Total:9
- Flooring:Carpet
- Bathrooms Description:Walk-in Shower
- Kitchen Description:Dishwasher, Pantry, Refrigerator
- Bedroom Description:Master Downstairs
- Living area:2,908 sq. ft.
Heating and cooling
- Cooling:Central Air
- Heating:Electric, Heat Pump, Heating
- Central air:Yes
Structure and exterior
- Roof:Architectural Shingle
- Year built:2015
- Building area:2,908 sq. ft.
- Lot area:1.86 Acres
- Construction Materials:Vinyl Siding, Wood Frame
- Exterior Features:Covered, Patio
- Foundation Description:Slab
- Levels:2 Story
Schools
- High school:Swansboro
- Middle school:Swansboro
- Elementary school:Swansboro
Utilities
- Water:County Water, Water Connected
Finances and disclosures
- Price:$518,000
- Price per sq. ft.:$178.13
Features and amenities
- Appliances:Dishwasher, Refrigerator
- Laundry features:In Hall, Washer Hookup
- Amenities:Blinds/Shades, Ceiling Fan(s), Management, Master Insure, Playground, RV/Boat Storage, Taxes, Tray Ceiling(s), Whole-Home Generator
Parking
- Total parking spaces:2
- Parking description:Attached, Attached Garage, Garage
- Garage:Yes
- Garage spaces:2

New listings near 415 Wolfe Lane
- New
 $374,900Active4 beds 3 baths2,104 sq. ft.
213 Wintergreen Lane, Hubert, NC 28539
MLS# 100615939Listed by: CAROLINA REAL ESTATE GROUP  $204,900Pending2 beds 3 baths1,149 sq. ft.
62 Loren Road, Hubert, NC 28539
MLS# 100615550Listed by: SKYLINE REALTY GROUP, LLC- New
 $210,000Active3 beds 2 baths1,580 sq. ft.
129 Pond Drive, Hubert, NC 28539
MLS# 100615562Listed by: REALTY BY HOME BASE  $210,000Pending3 beds 2 baths1,291 sq. ft.
123 Pond Drive, Hubert, NC 28539
MLS# 100615448Listed by: REALTY BY HOME BASE- New
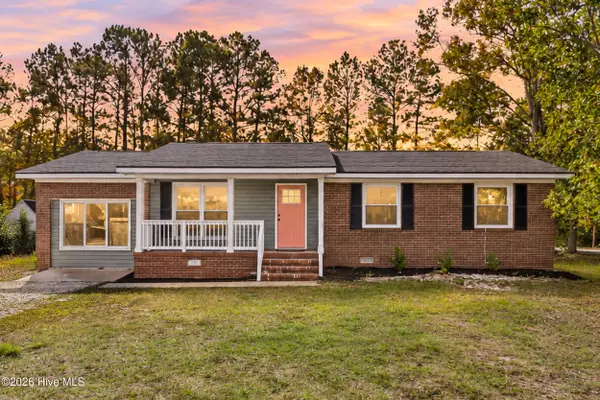 $238,000Active3 beds 2 baths1,300 sq. ft.
246 Sand Ridge Road, Hubert, NC 28539
MLS# 100615204Listed by: SERHANT - New
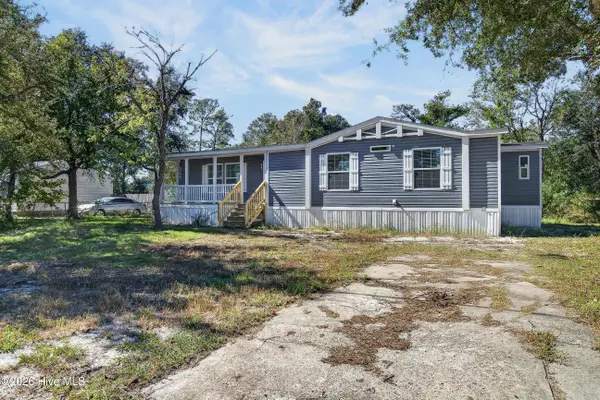 $249,000Active3 beds 2 baths1,552 sq. ft.
119 Freshwater Drive, Hubert, NC 28539
MLS# 100615084Listed by: ANCHOR & CO. OF EASTERN NORTH CAROLINA - New
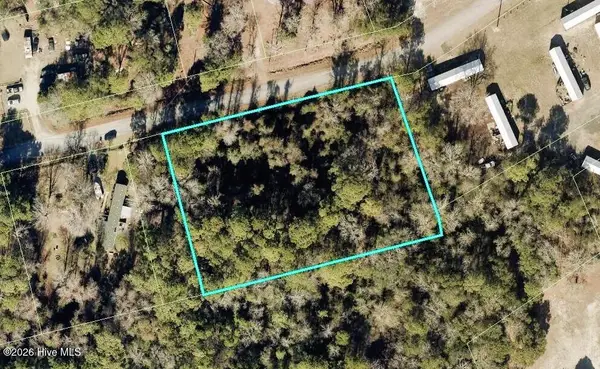 $60,000Active1.35 Acres
0 Pondview Drive, Hubert, NC 28539
MLS# 100615112Listed by: DOYLE EVANS REALTY, INC. - New
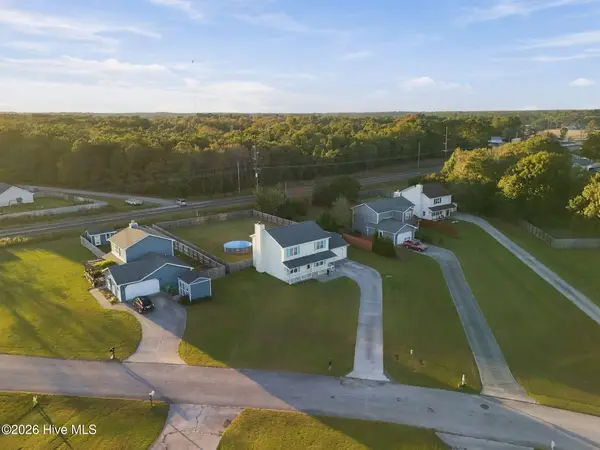 $270,000Active3 beds 3 baths1,726 sq. ft.
106 Reese Lane, Hubert, NC 28539
MLS# 100614913Listed by: SOUTHERN COAST REALTY GROUP, 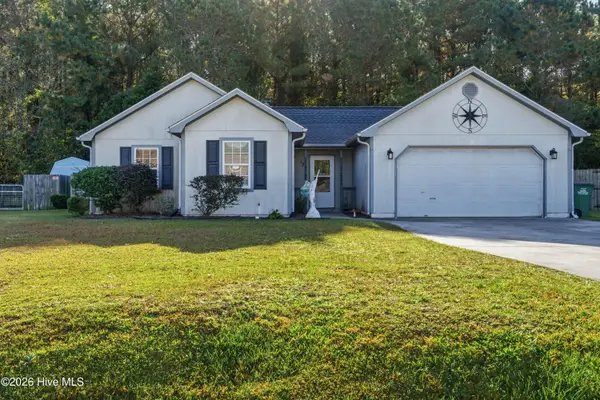 $256,000Pending3 beds 2 baths1,192 sq. ft.
123 Daphne Drive, Hubert, NC 28539
MLS# 100614601Listed by: REALTY ONE GROUP AFFINITY


Protect your home and budget from life's surprises with an Assurant Home Warranty, backed by a partner that supports you through every step of homeownership. Explore Plans.
© 2023 - 2026 ERA Franchise Systems LLC. All rights reserved. ERA Franchise Systems LLC fully supports the principles of the Fair Housing Act and the Equal Opportunity Act. ERA, ERA Real Estate powered, and their respective logos are registered service marks of ERA Franchise Systems LLC. Each office is independently owned and operated.