
18 Crown Point Road, Hubert, NC 28539
Local realty services provided by:ERA Strother Real Estate
18 Crown Point Road,Hubert, NC 28539
$210,000
- 3 Beds
- 2 Baths
- 1,096 sq. ft.
- Single family
- Active
Listed by: denise m phillips
Office: united real estate east carolina
MLS#:100597003
Source:NC_CCAR
Price summary
- Price:$210,000
- Price per sq. ft.:$191.61
About this home
Our lender only requires a 580 credit score VA loan. Also qualifies for no money down USDA loan. Close to Camp Lejeune and 5 minutes to the river for great fishing and boating plus 15 minutes to Emerald Isle beach. Installed this year LVP flooring in the living room, kitchen and hall. New bathroom with a large gray vanities, new light with speaker, new shower/tub and new toilet. The kitchen cabinets where new a few years ago and
All the stainless appliances stay.
Contact an agent
Home facts
- Year built:1968
- Subdivision & Development:Crown Point
- Listing ID #:100597003
- Added:1 day(s) ago
- Updated:August 18, 2026 at 04:58 PM
Rooms and interior
- Bedrooms:3
- Total bathrooms:2
- Full bathrooms:2
- Rooms Total:5
- Flooring:Carpet, Laminate
- Kitchen Description:Dishwasher, Refrigerator
- Living area:1,096 sq. ft.
Heating and cooling
- Cooling:Central Air
- Heating:Heat Pump, Heating, Natural Gas
- Central air:Yes
Structure and exterior
- Roof:Shingle
- Year built:1968
- Building area:1,096 sq. ft.
- Lot area:0.5 Acres
- Construction Materials:Vinyl Siding, Wood Frame
- Foundation Description:Block
- Levels:1 Story
Schools
- High school:Swansboro
- Middle school:Swansboro
- Elementary school:Queens Creek
Utilities
- Water:Water Connected
- Sewer:Sewer Connected
Finances and disclosures
- Price:$210,000
- Price per sq. ft.:$191.61
Features and amenities
- Appliances:Dishwasher, Refrigerator
- Amenities:Blinds/Shades, Ceiling Fan(s)
Parking
- Total parking spaces:1
- Parking description:Attached Garage, Garage Door Opener
- Garage:Yes
- Garage spaces:1

New listings near 18 Crown Point Road
- New
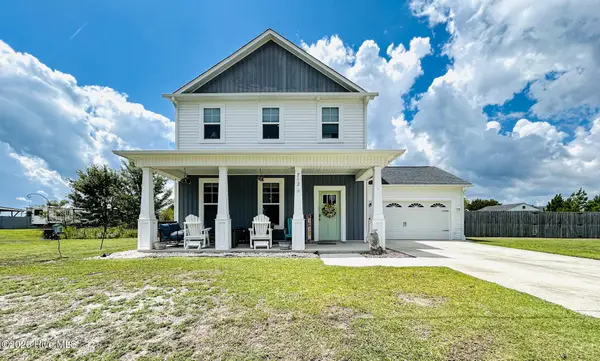 $324,999Active3 beds 3 baths1,685 sq. ft.
212 Chestwood Drive, Hubert, NC 28539
MLS# 100596750Listed by: BERKSHIRE HATHAWAY HOMESERVICES CAROLINA PREMIER PROPERTIES - New
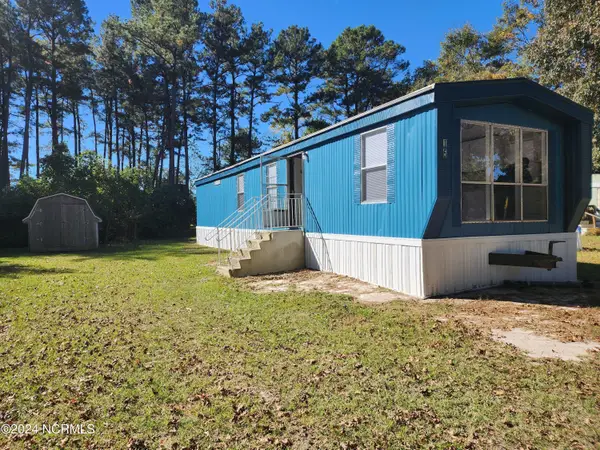 $125,000Active2 beds 1 baths784 sq. ft.
15 Marlette Street, Hubert, NC 28539
MLS# 100596738Listed by: SWANSBORO PORT REALTY - New
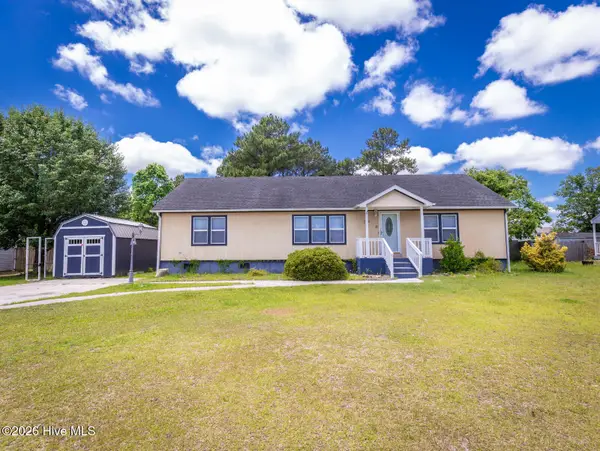 $265,000Active3 beds 2 baths1,596 sq. ft.
299 Riggs Road, Hubert, NC 28539
MLS# 100596549Listed by: EXP REALTY - New
 $329,000Active3 beds 3 baths1,774 sq. ft.
203 Russell Farm Drive, Hubert, NC 28539
MLS# 100596207Listed by: NAVIGATE REALTY - JACKSONVILLE - New
 $255,000Active3 beds 2 baths1,133 sq. ft.
700 Covington Court, Hubert, NC 28539
MLS# 100596001Listed by: EXP REALTY - New
 $225,000Active3 beds 2 baths1,129 sq. ft.
409 E Volant Street, Hubert, NC 28539
MLS# 100596045Listed by: UNITED REAL ESTATE EAST CAROLINA  $245,000Pending3 beds 2 baths1,152 sq. ft.
208 S Ginger Drive, Hubert, NC 28539
MLS# 100595894Listed by: SWANSBORO PORT REALTY- New
 $299,000Active3 beds 3 baths1,494 sq. ft.
302 Springcreek Court, Hubert, NC 28539
MLS# 100595409Listed by: REAL BROKER LLC - New
 $269,990Active3 beds 2 baths1,313 sq. ft.
103 Gamble Way, Hubert, NC 28539
MLS# 100595365Listed by: HOMESMART CONNECTIONS


Protect your home and budget from life's surprises with an Assurant Home Warranty, backed by a partner that supports you through every step of homeownership. Explore Plans.
© 2023 - 2026 ERA Franchise Systems LLC. All rights reserved. ERA Franchise Systems LLC fully supports the principles of the Fair Housing Act and the Equal Opportunity Act. ERA, ERA Real Estate powered, and their respective logos are registered service marks of ERA Franchise Systems LLC. Each office is independently owned and operated.