
103 Gamble Way, Hubert, NC 28539
Local realty services provided by:ERA Wilder Realty
103 Gamble Way,Hubert, NC 28539
$265,000
- 3 Beds
- 2 Baths
- 1,313 sq. ft.
- Single family
- Pending
Listed by: matthew l blalock
Office: homesmart connections
MLS#:100595365
Source:NC_CCAR
Price summary
- Price:$265,000
- Price per sq. ft.:$201.83
About this home
PRICE IMPROVED PLUS SELLER OFFERING BUYERS $5000 TO USE AS YOU CHOOSE AT CLOSING!!! Welcome to the quiet and quaint Quail Roost subdivision! 103 Gamble Way has been recently refreshed inside and out and is a move-in ready 3 BEDROOM, 2 FULL BATHROOMS home with a BACKYARD VEGETABLE GARDEN consisting of over 10 raised box planters and a GREEN HOUSE complete with GARDENING TOOLS (Listed w/ docs)! Imagine FRESH APPLES, PEACHES, & BERRIES at breakfast, HOMEGROWN SALADS & VEGETABLES with lunch and dinner - and FRESH FLOWERS you can appreciate anytime in season - all from your fully fenced backyard.
The home's fully equipped kitchen boasts TILE FLOORS, GRANITE COUNTER TOPS, a stainless refrigerator and NEW STAINLESS APPLIANCES to include a NEW SMOOTH TOP RANGE/OVEN and NEW MICROWAVE HOOD - both installed in JUNE of 2026. The DISHWASHER was replaced in DEC 2024 and the window above the sink has been opened up and a NEW LIGHT FIXTURE installed to allow natural light to fill the kitchen's workspace space!
The EXTERIOR of the home was PRESSURE WASHED & PAINTED in JUNE of 2026 and the interior painted at the same time. NEW CARPET was installed in the bedrooms on AUGUST 6th! The SIDE DOOR in the garage and STORM DOOR at the front door were replaced in JULY 2026. The HVAC was serviced in JULY 2026 and both toilets replaced - the primary bath toilet in APRIL of 2026 and the second bath's toilet in SEPT 2024. This feature packed home includes a washer and dryer!
Need to be somewhere? Work? Shopping? Play time with the kids? 103 Gamble Way is about 5.5 miles from the Camp Lejeune Rear Gate on 172, a little over 14 Miles to Camp Lejeune's Main Gate, less than 25 miles To MCAS New River and under 35 miles to either MCAS Cherry Point & MARSOC At Stone Bay!! The convenience in location is tremendous-- under 1 mile to The Dollar General Grocery, a tad over three miles to Food Lion, The Wal-Mart Super Center & Starbucks!! And I don't want to leave out that it's a short 12 or so miles to the Emerald Isle Public Beach Access!!! Red Barn Restaurant & Boat Launch is less than 5 miles away, and you're 15 minutes from the historic waterfront town of Swansboro where you'll enjoy easy access to charming restaurants, unique boutiques, waterfront parks, and seasonal festivals. Don't miss out! Living in ENC is a dream lifestye with year-round community events from Hubert to Beaufort!
Included with the GREEN HOUSE:
TWO Wheelbarrows, loppers and hedge trimmers, a metal rake, a plastic rake, a pitchfork, four metal shovels - two spade type, one flat/narrow, one flat/wide, various sized pots from 4'' to 1 quart to 4 gallon!...
Contact an agent
Home facts
- Year built:2009
- Subdivision & Development:Quail Roost
- Listing ID #:100595365
- Added:50 day(s) ago
- Updated:October 01, 2026 at 09:03 AM
Rooms and interior
- Bedrooms:3
- Total bathrooms:2
- Full bathrooms:2
- Rooms Total:5
- Flooring:Carpet, Laminate, Tile
- Kitchen Description:Dishwasher, Disposal, Refrigerator
- Living area:1,313 sq. ft.
Heating and cooling
- Cooling:Central Air
- Heating:Electric, Forced Air, Heating
- Central air:Yes
Structure and exterior
- Roof:Shingle
- Year built:2009
- Building area:1,313 sq. ft.
- Lot area:0.29 Acres
- Construction Materials:Vinyl Siding, Wood Frame
- Exterior Features:Covered, Patio, Porch
- Foundation Description:Slab
- Levels:1 Story
Schools
- High school:Swansboro
- Middle school:Swansboro
- Elementary school:Queens Creek
Finances and disclosures
- Price:$265,000
- Price per sq. ft.:$201.83
Features and amenities
- Appliances:Dishwasher, Disposal, Dryer, Refrigerator, Washer
- Laundry features:Dryer, In Garage, Washer
Parking
- Total parking spaces:2
- Parking description:Attached Garage, Concrete
- Garage:Yes
- Garage spaces:2

New listings near 103 Gamble Way
- New
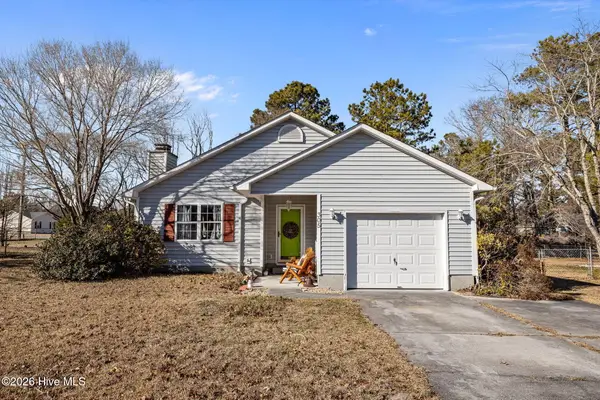 $224,900Active3 beds 2 baths1,338 sq. ft.
305 Tassel Court, Hubert, NC 28539
MLS# 100606916Listed by: UNITED REAL ESTATE EAST CAROLINA - New
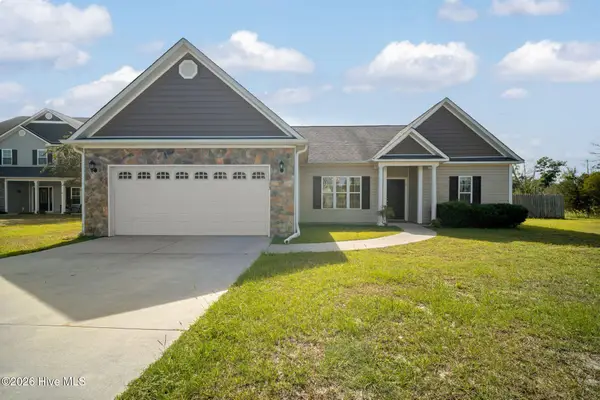 $355,000Active3 beds 2 baths1,916 sq. ft.
173 Inverness Drive, Hubert, NC 28539
MLS# 100606563Listed by: TERRI ALPHIN SMITH & CO - New
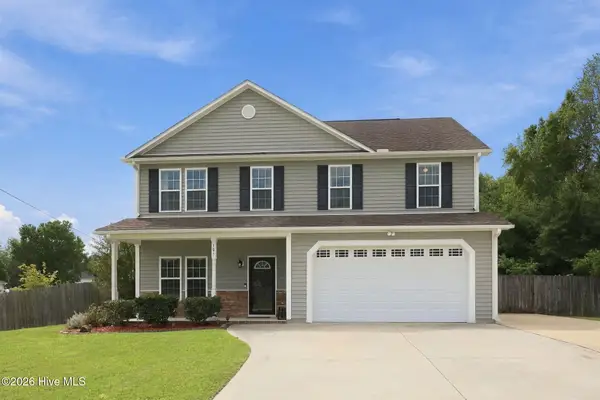 $365,000Active4 beds 3 baths2,408 sq. ft.
105 Lewis Humphrey Lane, Hubert, NC 28539
MLS# 100606457Listed by: CENTURY 21 COASTAL ADVANTAGE - New
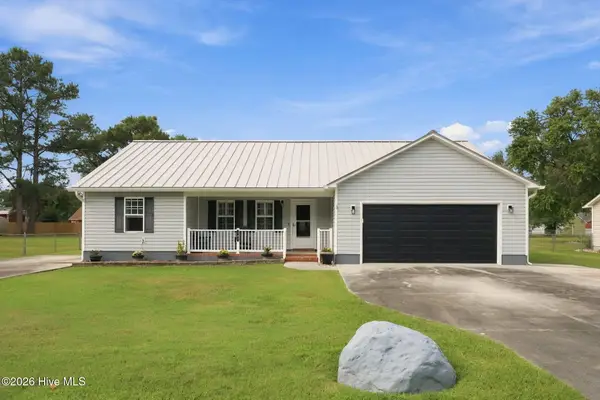 $309,000Active3 beds 2 baths1,541 sq. ft.
107 Fodder Drive, Hubert, NC 28539
MLS# 100606446Listed by: RE/MAX HOMESTEAD SWANSBORO 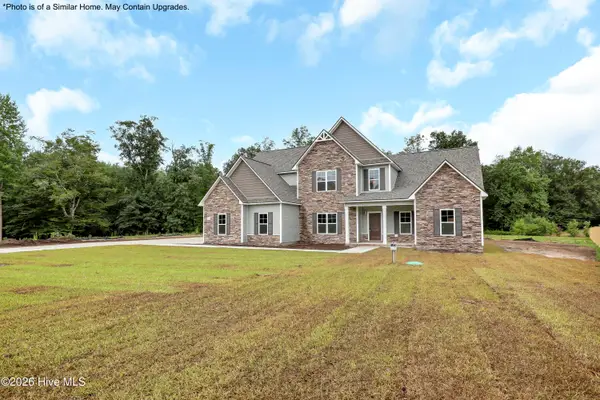 $512,900Pending4 beds 4 baths3,857 sq. ft.
711 Norway Road #Lot 77, Hubert, NC 28539
MLS# 100606342Listed by: COLDWELL BANKER SEA COAST ADVANTAGE - JACKSONVILLE- $512,900Pending4 beds 4 baths3,857 sq. ft.
711 Norway Road #Lot 77, Hubert, NC 28539
MLS# 100606342Listed by: COLDWELL BANKER SEA COAST ADVANTAGE - JACKSONVILLE - $512,900Pending4 beds 4 baths3,857 sq. ft.
711 Norway Road #Lot 77, Hubert, NC 28539
MLS# 100606342Listed by: COLDWELL BANKER SEA COAST ADVANTAGE - JACKSONVILLE - $512,900Pending4 beds 4 baths3,857 sq. ft.
711 Norway Road #Lot 77, Hubert, NC 28539
MLS# 100606342Listed by: COLDWELL BANKER SEA COAST ADVANTAGE - JACKSONVILLE - $512,900Pending4 beds 4 baths3,857 sq. ft.
711 Norway Road #Lot 77, Hubert, NC 28539
MLS# 100606342Listed by: COLDWELL BANKER SEA COAST ADVANTAGE - JACKSONVILLE - $512,900Pending4 beds 4 baths3,857 sq. ft.
711 Norway Road #Lot 77, Hubert, NC 28539
MLS# 100606342Listed by: COLDWELL BANKER SEA COAST ADVANTAGE - JACKSONVILLE


Protect your home and budget from life's surprises with an Assurant Home Warranty, backed by a partner that supports you through every step of homeownership. Explore Plans.
© 2023 - 2026 ERA Franchise Systems LLC. All rights reserved. ERA Franchise Systems LLC fully supports the principles of the Fair Housing Act and the Equal Opportunity Act. ERA, ERA Real Estate powered, and their respective logos are registered service marks of ERA Franchise Systems LLC. Each office is independently owned and operated.