
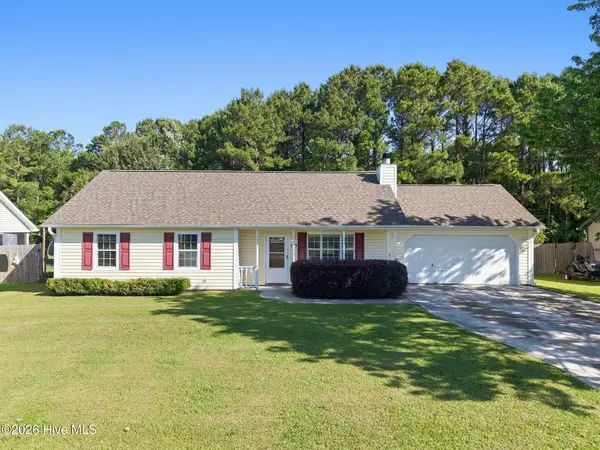
219 Loren Road, Hubert, NC 28539
Local realty services provided by:ERA Wilder Realty
219 Loren Road,Hubert, NC 28539
$267,500
- 3 Beds
- 2 Baths
- 1,254 sq. ft.
- Single family
- Active
Listed by: donna chase
Office: real broker llc.
MLS#:100592773
Source:NC_CCAR
Price summary
- Price:$267,500
- Price per sq. ft.:$213.32
About this home
Beautifully Updated Home on Nearly an Acre in Hubert!
Welcome to 219 Loren Road, where modern updates meet peaceful country living! Built in 2011 and thoughtfully refreshed, this move-in ready home offers the perfect combination of style, comfort, and functionality, all nestled on just under an acre in a quiet, established community.
The beautifully remodeled kitchen is sure to impress with stunning butcher block countertops, a classic farmhouse sink, stylish open shelving, and a full suite of new Samsung stainless steel appliances. The open floor plan flows seamlessly into the spacious living room, featuring vaulted ceilings, a cozy fireplace, and abundant natural light, creating an inviting space for entertaining or relaxing at home.
The spacious primary suite has been enhanced with a gorgeous custom built-in double vanity and an elegant illuminated mirror, giving the ensuite bath a luxurious, spa-like feel. Throughout the home you'll appreciate the thoughtful updates and modern finishes that make this property truly stand out.
Outside, you'll find plenty of room to spread out and enjoy the outdoors. The fully fenced backyard includes a greenhouse, storage shed, and ample space for gardening, pets, play, or simply relaxing. An oversized two-car garage provides generous storage for vehicles, tools, and recreational equipment.
Additional peace of mind comes with a new HVAC system installed in 2023, making this home as practical as it is beautiful.
Conveniently located just minutes from Camp Lejeune, area shopping, dining, and the Crystal Coast's beautiful beaches, this exceptional property offers the best of quiet living with easy access to everything eastern North Carolina has to offer.
Don't miss your opportunity to own this beautifully updated home; schedule your private showing today!...
Contact an agent
Home facts
- Year built:2011
- Subdivision & Development:Jacks Branch
- Listing ID #:100592773
- Added:1 day(s) ago
- Updated:July 31, 2026 at 10:26 AM
Rooms and interior
- Bedrooms:3
- Total bathrooms:2
- Full bathrooms:2
- Rooms Total:5
- Kitchen Description:Dishwasher, Refrigerator
- Living area:1,254 sq. ft.
Heating and cooling
- Cooling:Central Air, Heat Pump
- Heating:Electric, Heat Pump, Heating
- Central air:Yes
Structure and exterior
- Roof:Architectural Shingle
- Year built:2011
- Building area:1,254 sq. ft.
- Lot area:0.84 Acres
- Construction Materials:Vinyl Siding, Wood Frame
- Exterior Features:Patio, Porch
- Foundation Description:Slab
- Levels:1 Story
Schools
- High school:Swansboro
- Middle school:Swansboro
- Elementary school:Queens Creek
Utilities
- Water:Water Connected
- Sewer:Sewer Connected
Finances and disclosures
- Price:$267,500
- Price per sq. ft.:$213.32
Features and amenities
- Appliances:Dishwasher, Refrigerator
- Amenities:Ceiling Fan(s), Management
Parking
- Total parking spaces:2
- Parking description:Attached Garage, On Site, Paved
- Garage:Yes
- Garage spaces:2

New listings near 219 Loren Road
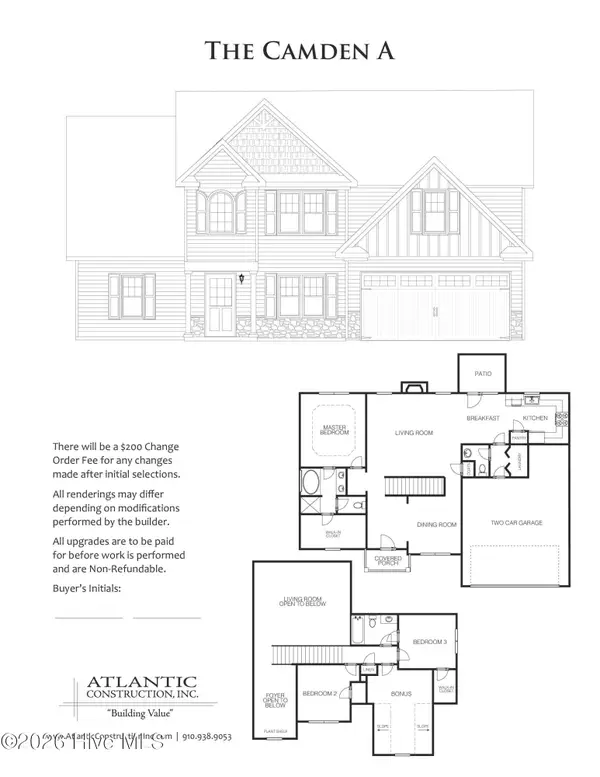 $355,900Pending3 beds 3 baths1,809 sq. ft.
606 Christi Ridge Court, Hubert, NC 28539
MLS# 100592802Listed by: BERKSHIRE HATHAWAY HOMESERVICES CAROLINA PREMIER PROPERTIES- New
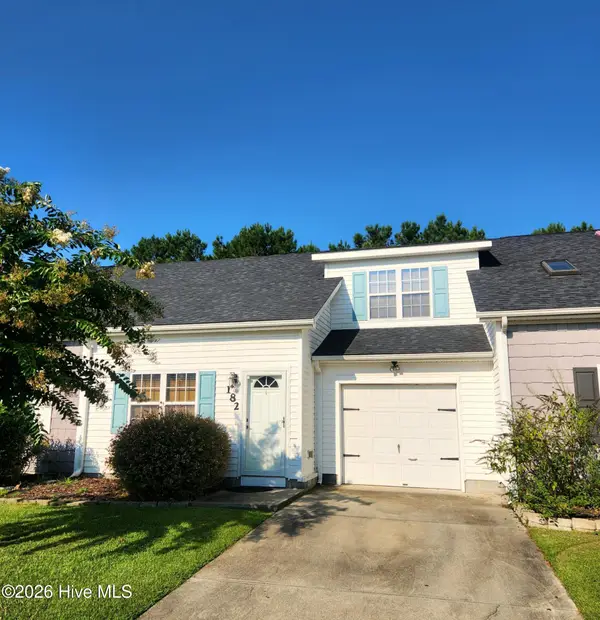 $225,000Active2 beds 3 baths1,281 sq. ft.
182 Kelly Circle, Hubert, NC 28539
MLS# 100592799Listed by: EXP REALTY - New
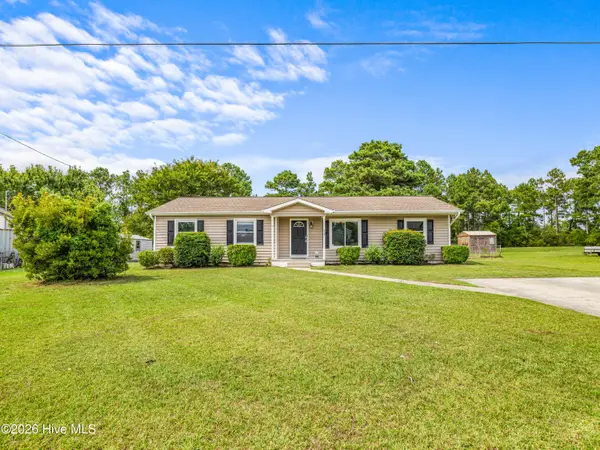 $225,000Active3 beds 2 baths1,329 sq. ft.
73 Sanders Drive, Hubert, NC 28539
MLS# 100592628Listed by: EXP REALTY - New
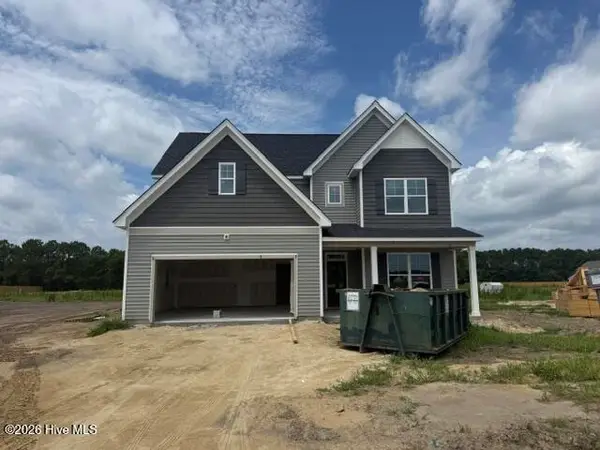 $485,000Active4 beds 3 baths2,796 sq. ft.
814 Tupelo Tree Drive, Hubert, NC 28539
MLS# 100592538Listed by: BERKSHIRE HATHAWAY HOMESERVICES CAROLINA PREMIER PROPERTIES - New
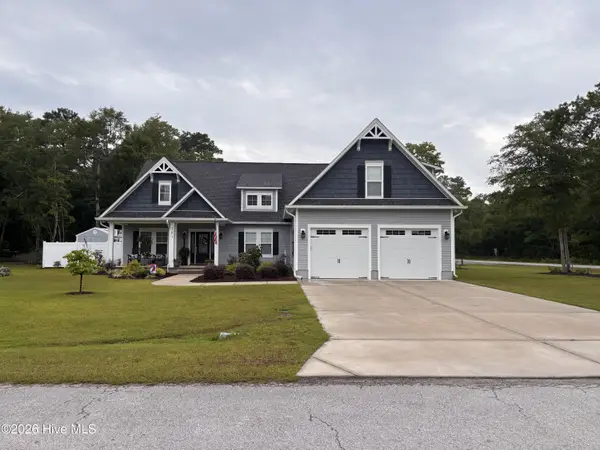 $655,000Active3 beds 3 baths2,598 sq. ft.
101 Beaver Trail, Hubert, NC 28539
MLS# 100592449Listed by: HOMECOIN.COM - New
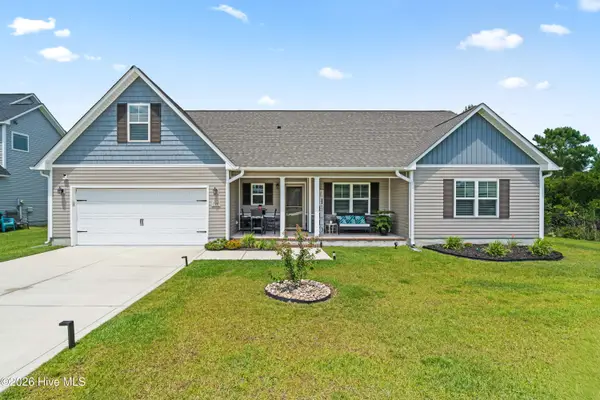 $369,900Active3 beds 2 baths1,993 sq. ft.
138 Heron Watch Drive, Hubert, NC 28539
MLS# 100592400Listed by: TERRI ALPHIN SMITH & CO - New
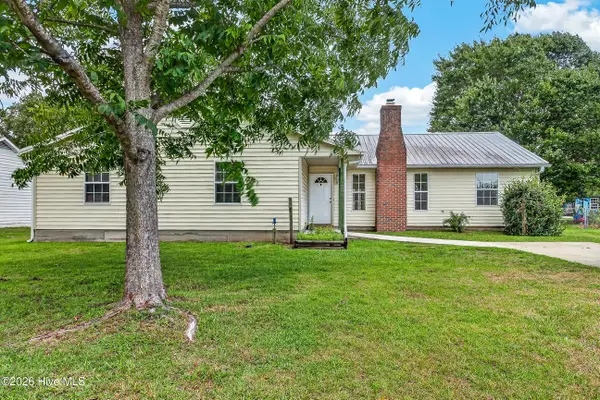 $350,000Active3 beds 2 baths1,775 sq. ft.
282 Riggs Road, Hubert, NC 28539
MLS# 100592300Listed by: ANCHOR & CO. OF EASTERN NORTH CAROLINA - New
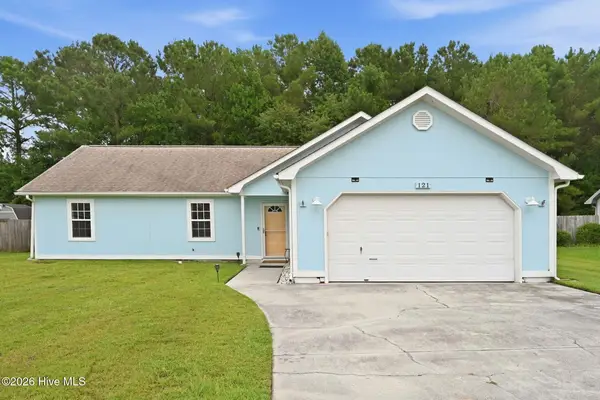 $268,000Active3 beds 2 baths1,318 sq. ft.
121 Daphne Drive, Hubert, NC 28539
MLS# 100592265Listed by: BETTER HOMES AND GARDENS REAL ESTATE TREASURE 4 - New
 $233,000Active3 beds 2 baths1,096 sq. ft.
143 Glenwood Drive, Hubert, NC 28539
MLS# 100592284Listed by: COLDWELL BANKER SEA COAST ADVANTAGE - JACKSONVILLE


Protect your home and budget from life's surprises with an Assurant Home Warranty, backed by a partner that supports you through every step of homeownership. Explore Plans.
© 2023 - 2026 ERA Franchise Systems LLC. All rights reserved. ERA Franchise Systems LLC fully supports the principles of the Fair Housing Act and the Equal Opportunity Act. ERA, ERA Real Estate powered, and their respective logos are registered service marks of ERA Franchise Systems LLC. Each office is independently owned and operated.