
814 Tupelo Tree Drive, Hubert, NC 28539
Local realty services provided by:ERA Strother Real Estate
814 Tupelo Tree Drive,Hubert, NC 28539
$485,000
- 4 Beds
- 3 Baths
- 2,796 sq. ft.
- Single family
- Active
Listed by: stephanie m osborne
Office: berkshire hathaway homeservices carolina premier properties
MLS#:100592538
Source:NC_CCAR
Price summary
- Price:$485,000
- Price per sq. ft.:$173.46
About this home
Introducing the Jackson, the newest floor plan by 70 West Builders in the desirable Peyton's Ridge community! Situated on a beautiful 1-acre homesite, this thoughtfully designed home offers nearly 2,800 square feet of upgraded living space with exceptional craftsmanship throughout.
From the inviting front porch and side-entry garage to the open-concept layout, this home is designed for both everyday living and entertaining. Just off the foyer, a private flex room is perfect for a home office, playroom, or den, while an additional second-floor office with glass doors provides even more flexible living space.
The spacious kitchen is beautifully appointed with Fantasy Brown countertops, a large single-bowl sink, upgraded cabinet hardware, pendant lighting over the island, and upgraded lighting in both the dining room and breakfast nook. The elegant dining room features a stunning coffered ceiling and custom accent paint, while upgraded tile flooring enhances the main living areas.
The luxurious owner's suite offers a tray ceiling, spacious walk-in closet, and spa-inspired bath with an oversized tiled shower featuring upgraded wall tile, tiled bench, half wall, and dual shower heads.
Three additional bedrooms provide plenty of space for family and guests, while the covered rear porch is the perfect place to relax and enjoy the privacy of your 1-acre lot.
Don't miss your opportunity to own one of Peyton's Ridge's newest floor plans, offering designer finishes, flexible living spaces, and the quality craftsmanship 70 West Builders is known for....
Contact an agent
Home facts
- Year built:2026
- Subdivision & Development:Peyton's Ridge
- Listing ID #:100592538
- Added:62 day(s) ago
- Updated:October 01, 2026 at 10:57 AM
Rooms and interior
- Bedrooms:4
- Total bathrooms:3
- Full bathrooms:2
- Half bathrooms:1
- Rooms Total:8
- Kitchen Description:Kitchen Island, Pantry
- Bedroom Description:Walk-In Closet(s)
- Living area:2,796 sq. ft.
Heating and cooling
- Cooling:Heat Pump
- Heating:Electric, Heat Pump, Heating
Structure and exterior
- Roof:Architectural Shingle
- Year built:2026
- Building area:2,796 sq. ft.
- Lot area:1.09 Acres
- Construction Materials:Vinyl Siding, Wood Frame
- Exterior Features:Covered, Porch
- Foundation Description:Slab
- Levels:2 Story
Schools
- High school:Swansboro
- Middle school:Swansboro
- Elementary school:Swansboro
Utilities
- Water:Community Water Available
Finances and disclosures
- Price:$485,000
- Price per sq. ft.:$173.46
Features and amenities
- Amenities:Playground, Walk-In Closet(s)
Parking
- Total parking spaces:2
- Parking description:Attached Garage, Concrete
- Garage:Yes
- Garage spaces:2

New listings near 814 Tupelo Tree Drive
- New
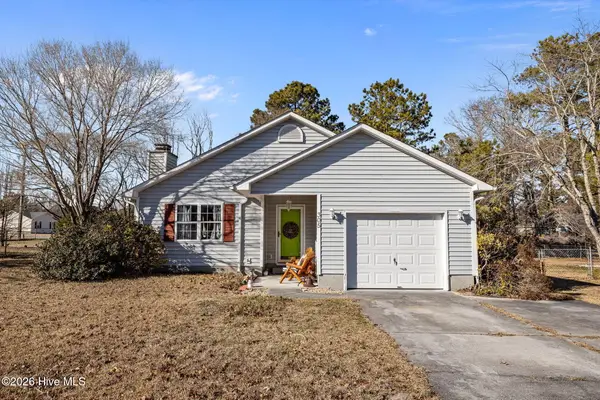 $224,900Active3 beds 2 baths1,338 sq. ft.
305 Tassel Court, Hubert, NC 28539
MLS# 100606916Listed by: UNITED REAL ESTATE EAST CAROLINA - New
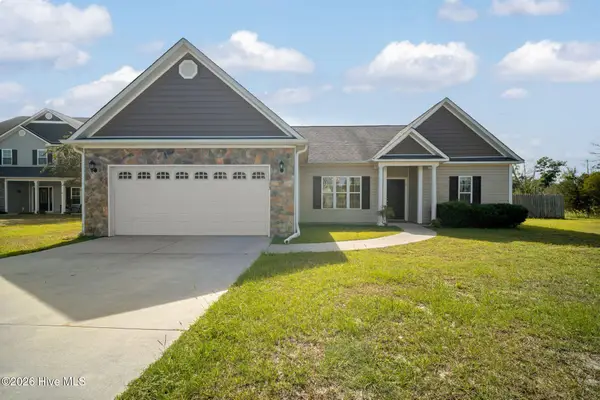 $355,000Active3 beds 2 baths1,916 sq. ft.
173 Inverness Drive, Hubert, NC 28539
MLS# 100606563Listed by: TERRI ALPHIN SMITH & CO - New
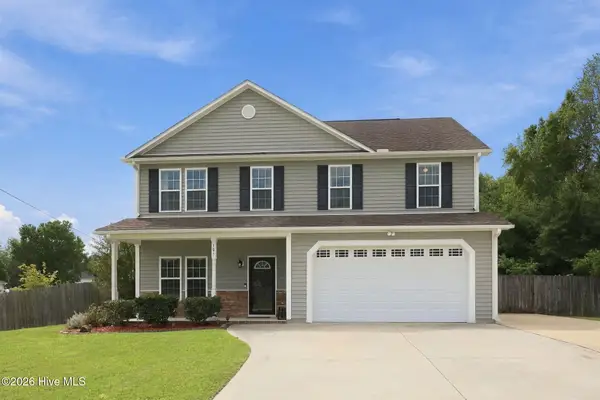 $365,000Active4 beds 3 baths2,408 sq. ft.
105 Lewis Humphrey Lane, Hubert, NC 28539
MLS# 100606457Listed by: CENTURY 21 COASTAL ADVANTAGE - New
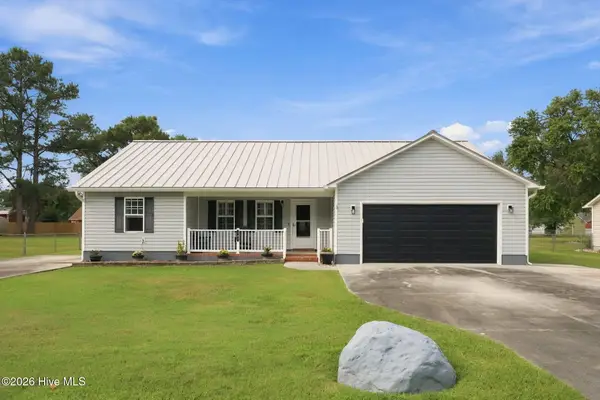 $309,000Active3 beds 2 baths1,541 sq. ft.
107 Fodder Drive, Hubert, NC 28539
MLS# 100606446Listed by: RE/MAX HOMESTEAD SWANSBORO 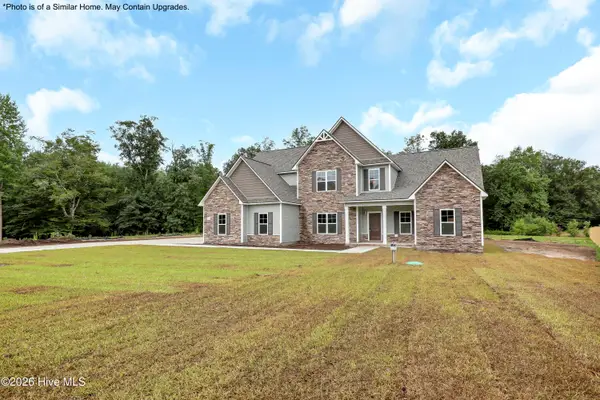 $512,900Pending4 beds 4 baths3,857 sq. ft.
711 Norway Road #Lot 77, Hubert, NC 28539
MLS# 100606342Listed by: COLDWELL BANKER SEA COAST ADVANTAGE - JACKSONVILLE- $512,900Pending4 beds 4 baths3,857 sq. ft.
711 Norway Road #Lot 77, Hubert, NC 28539
MLS# 100606342Listed by: COLDWELL BANKER SEA COAST ADVANTAGE - JACKSONVILLE - $512,900Pending4 beds 4 baths3,857 sq. ft.
711 Norway Road #Lot 77, Hubert, NC 28539
MLS# 100606342Listed by: COLDWELL BANKER SEA COAST ADVANTAGE - JACKSONVILLE - $512,900Pending4 beds 4 baths3,857 sq. ft.
711 Norway Road #Lot 77, Hubert, NC 28539
MLS# 100606342Listed by: COLDWELL BANKER SEA COAST ADVANTAGE - JACKSONVILLE - $512,900Pending4 beds 4 baths3,857 sq. ft.
711 Norway Road #Lot 77, Hubert, NC 28539
MLS# 100606342Listed by: COLDWELL BANKER SEA COAST ADVANTAGE - JACKSONVILLE - $512,900Pending4 beds 4 baths3,857 sq. ft.
711 Norway Road #Lot 77, Hubert, NC 28539
MLS# 100606342Listed by: COLDWELL BANKER SEA COAST ADVANTAGE - JACKSONVILLE


Protect your home and budget from life's surprises with an Assurant Home Warranty, backed by a partner that supports you through every step of homeownership. Explore Plans.
© 2023 - 2026 ERA Franchise Systems LLC. All rights reserved. ERA Franchise Systems LLC fully supports the principles of the Fair Housing Act and the Equal Opportunity Act. ERA, ERA Real Estate powered, and their respective logos are registered service marks of ERA Franchise Systems LLC. Each office is independently owned and operated.