
409 Bay Harbor Court, Hubert, NC 28539
Local realty services provided by:ERA Wilder Realty
409 Bay Harbor Court,Hubert, NC 28539
$405,000
- 3 Beds
- 3 Baths
- 2,455 sq. ft.
- Single family
- Active
Listed by: harry brown
Office: century 21 champion real estate
MLS#:100612927
Source:NC_CCAR
Price summary
- Price:$405,000
- Price per sq. ft.:$164.97
About this home
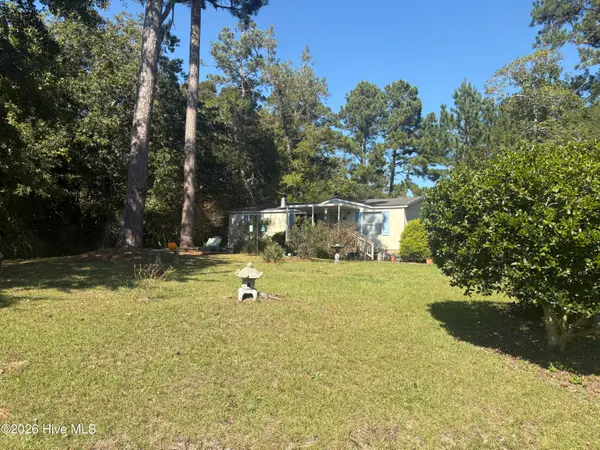
Enjoy space to live, work, and entertain in this three-bedroom, two-and-a-half-bath home. A spacious living area offers room to gather, while a dedicated office provides a convenient place to work or study. The formal dining room is ready for special occasions, complemented by an inviting kitchen for everyday meals. The primary suite features a tray ceiling, a walk-in closet, and a private bathroom with a walk-in shower. An upstairs laundry closet adds everyday convenience, and the spacious two-car garage offers ample room for parking and additional storage. Outside, a large fenced backyard space to relax and enjoy the outdoors, with a shed for additional storage.
Contact an agent
Home facts
- Year built:2023
- Subdivision & Development:Kingsbridge II
- Listing ID #:100612927
- Added:1 day(s) ago
- Updated:October 28, 2026 at 09:55 PM
Rooms and interior
- Bedrooms:3
- Total bathrooms:3
- Full bathrooms:2
- Half bathrooms:1
- Rooms Total:7
- Flooring:Carpet
- Bathrooms Description:Walk-in Shower
- Kitchen Description:Dishwasher, Pantry, Refrigerator
- Bedroom Description:Walk-In Closet(s)
- Living area:2,455 sq. ft.
Heating and cooling
- Cooling:Central Air
- Heating:Electric, Heat Pump, Heating
- Central air:Yes
Structure and exterior
- Roof:Architectural Shingle
- Year built:2023
- Building area:2,455 sq. ft.
- Lot area:0.47 Acres
- Construction Materials:Vinyl Siding, Wood Frame
- Exterior Features:Covered, Deck, Porch
- Foundation Description:Slab
- Levels:2 Story
Schools
- High school:Swansboro
- Middle school:Swansboro
- Elementary school:Queens Creek
Finances and disclosures
- Price:$405,000
- Price per sq. ft.:$164.97
Features and amenities
- Appliances:Dishwasher, Refrigerator
- Laundry features:Laundry Room, Washer Hookup
- Amenities:Ceiling Fan(s), Management, Ramp, Tray Ceiling(s), Walk-In Closet(s)
Parking
- Total parking spaces:2
- Parking description:Attached Garage, On Site
- Garage:Yes
- Garage spaces:2

New listings near 409 Bay Harbor Court
- New
 $380,490Active4 beds 3 baths2,360 sq. ft.
520 Bogue View Drive #Lot 53, Hubert, NC 28539
MLS# 100613083Listed by: D.R. HORTON, INC - New
 $360,740Active4 beds 2 baths1,881 sq. ft.
518 Bogue View Drive #Lot 52, Hubert, NC 28539
MLS# 100612857Listed by: D.R. HORTON, INC - New
 $213,500Active3 beds 2 baths1,558 sq. ft.
442 Dion Drive, Hubert, NC 28539
MLS# 100612755Listed by: ELLEN BECKER REALTY INC - New
 $275,000Active3 beds 2 baths1,464 sq. ft.
402 Silo Court, Hubert, NC 28539
MLS# 100612504Listed by: CENTURY 21 ZAYTOUN RAINES - New
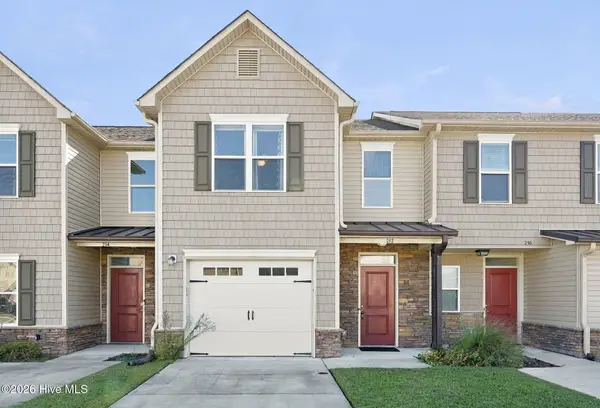 $209,900Active2 beds 3 baths1,264 sq. ft.
212 Boyington Place Road, Midway Park, NC 28544
MLS# 100612185Listed by: KELLER WILLIAMS TRANSITION 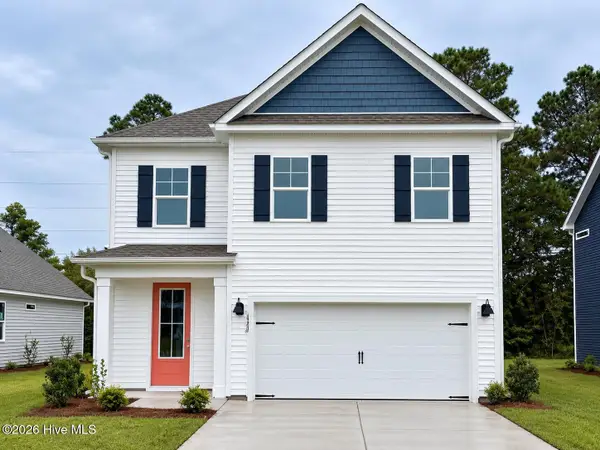 $394,790Pending4 beds 3 baths2,360 sq. ft.
722 Bear Island Lane #Lot 71, Hubert, NC 28539
MLS# 100612047Listed by: D.R. HORTON, INC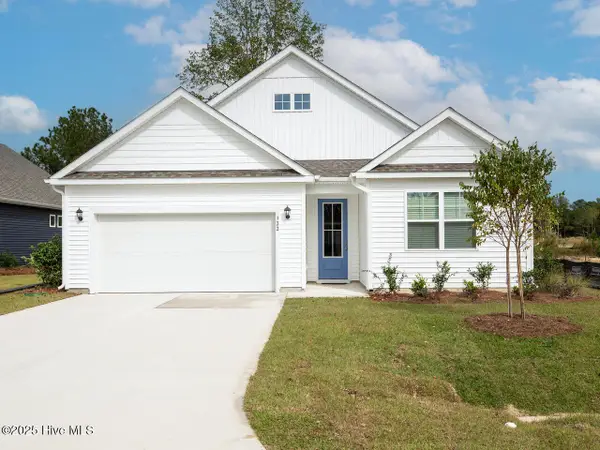 $401,490Pending4 beds 3 baths2,328 sq. ft.
734 Bear Island Lane #Lot 74, Hubert, NC 28539
MLS# 100612048Listed by: D.R. HORTON, INC- New
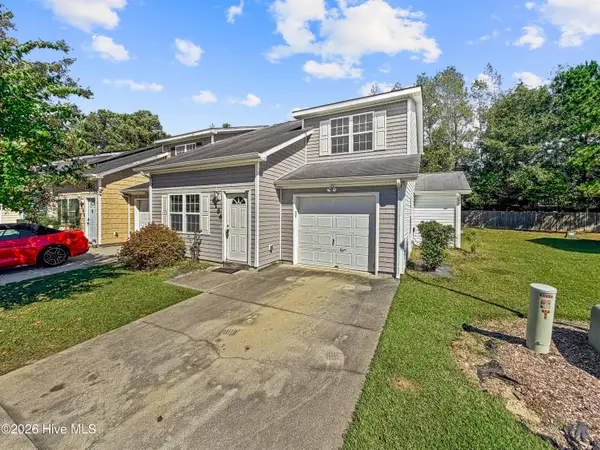 $229,999Active3 beds 3 baths1,590 sq. ft.
164 Kelly Circle, Hubert, NC 28539
MLS# 100611475Listed by: KELLER WILLIAMS INNOVATE - JAX - New
 $147,500Active3 beds 2 baths960 sq. ft.
230 Youpon Drive, Hubert, NC 28539
MLS# 100611478Listed by: HOMESMART CONNECTIONS


Protect your home and budget from life's surprises with an Assurant Home Warranty, backed by a partner that supports you through every step of homeownership. Explore Plans.
© 2023 - 2026 ERA Franchise Systems LLC. All rights reserved. ERA Franchise Systems LLC fully supports the principles of the Fair Housing Act and the Equal Opportunity Act. ERA, ERA Real Estate powered, and their respective logos are registered service marks of ERA Franchise Systems LLC. Each office is independently owned and operated.