
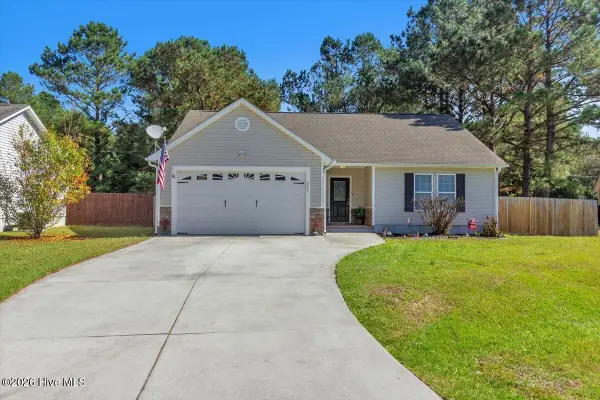
822 Cooke Drive, Hubert, NC 28539
Local realty services provided by:ERA Wilder Realty
822 Cooke Drive,Hubert, NC 28539
$384,500
- 4 Beds
- 2 Baths
- 1,796 sq. ft.
- Single family
- Active
Listed by: heidi barlow
Office: emerald isle realty
MLS#:100608931
Source:NC_CCAR
Price summary
- Price:$384,500
- Price per sq. ft.:$214.09
About this home
BUYERS, YOU'VE HIT THE JACKPOT AT 822 COOKE DRIVE! Not only is this beautifully upgraded home move-in ready, but the sellers are sweetening the deal with some incredible buyer incentives! Enjoy a $5,000 USE-AS-YOU-CHOOSE SELLER CONCESSION to put toward closing costs or other buyer-approved expenses, a PRE-LISTING HOME INSPECTION ALREADY COMPLETED for added peace of mind, AND a PREPAID HVAC SERVICE PLAN THROUGH JANUARY 31, 2028, including semiannual maintenance, discounted service calls, and air filters! That's a winning combination of savings, convenience, and confidence for the next lucky homeowner! Welcome to 822 Cooke Drive in the desirable Peyton's Ridge community of Hubert! Ideally located just minutes from the back gate of Camp Lejeune and a short drive to the beautiful beaches of the Crystal Coast, this 3-bedroom, 2-bath home with a bonus room offers the space, location, and thoughtful upgrades you've been looking for. Inside, the open and inviting floor plan is designed for comfortable everyday living and easy entertaining. A cozy fireplace anchors the living space, while custom interior lighting and fresh paint in many rooms add an updated feel throughout. The spacious primary suite features a custom closet organization system, and the laundry room has been outfitted with custom organization to make everyday routines a little easier. The bonus room provides flexible additional space for a home office, playroom, media room, or guest space. Outside, the sellers have taken the entertaining space to the next level! The fenced backyard features a custom paver patio with ambient lighting and a TV setup--perfect for game days, grilling, outdoor movie nights, or relaxing with friends and family. Custom landscaping, sod, and exterior lighting add beautiful curb appeal and create a polished look from day to night. Peyton's Ridge offers neighborhood amenities including a community pond, dog park, and playground, all with the added benefit of no city taxes. Convenient to Camp Lejeune, Swansboro, shopping, dining, and the Crystal Coast beaches, 822 Cooke Drive offers a great location with plenty to enjoy right at home. Beautifully maintained, thoughtfully upgraded, and packed with buyer incentives, 822 Cooke Drive is a deal you don't want to miss! Why settle for less when the sellers are offering so much more? Schedule your private showing today and come see why this home is such a winning opportunity!...
Contact an agent
Home facts
- Year built:2023
- Subdivision & Development:Peyton's Ridge
- Listing ID #:100608931
- Added:19 day(s) ago
- Updated:October 27, 2026 at 11:33 AM
Rooms and interior
- Bedrooms:4
- Total bathrooms:2
- Full bathrooms:2
- Rooms Total:6
- Flooring:Carpet
- Bathrooms Description:Walk-in Shower
- Kitchen Description:Dishwasher, Refrigerator
- Bedroom Description:Master Downstairs, Walk-In Closet(s)
- Living area:1,796 sq. ft.
Heating and cooling
- Cooling:Heat Pump
- Heating:Electric, Heat Pump, Heating
Structure and exterior
- Roof:Architectural Shingle
- Year built:2023
- Building area:1,796 sq. ft.
- Lot area:0.22 Acres
- Construction Materials:Stone, Vinyl Siding, Wood Frame
- Exterior Features:Patio
- Foundation Description:Slab
- Levels:2 Story
Schools
- High school:Swansboro
- Middle school:Swansboro
- Elementary school:Swansboro
Utilities
- Water:Water Connected
Finances and disclosures
- Price:$384,500
- Price per sq. ft.:$214.09
Features and amenities
- Appliances:Dishwasher, Dryer, Refrigerator, Washer
- Laundry features:Dryer, Laundry Room, Washer
- Amenities:Ceiling Fan(s), Dog Park, Management, Playground, Vaulted Ceiling(s), Walk-In Closet(s)
Parking
- Total parking spaces:2
- Parking description:Attached Garage, Concrete
- Garage:Yes
- Garage spaces:2

New listings near 822 Cooke Drive
- New
 $285,000Active3 beds 2 baths1,464 sq. ft.
402 Silo Court, Hubert, NC 28539
MLS# 100612504Listed by: CENTURY 21 ZAYTOUN RAINES - New
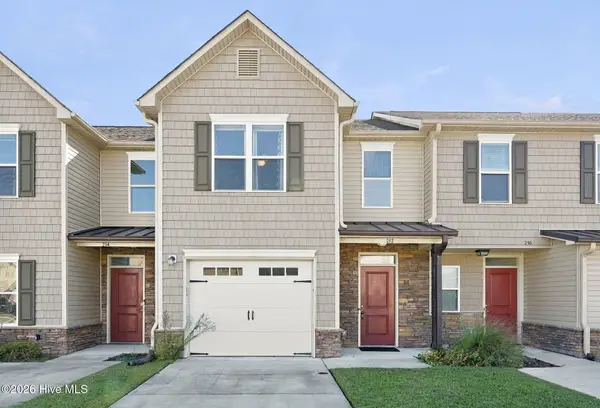 $209,900Active2 beds 3 baths1,264 sq. ft.
212 Boyington Place Road, Midway Park, NC 28544
MLS# 100612185Listed by: KELLER WILLIAMS TRANSITION 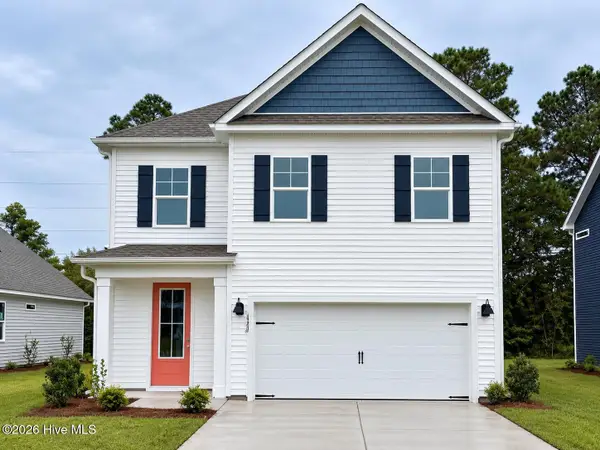 $394,790Pending4 beds 3 baths2,360 sq. ft.
722 Bear Island Lane #Lot 71, Hubert, NC 28539
MLS# 100612047Listed by: D.R. HORTON, INC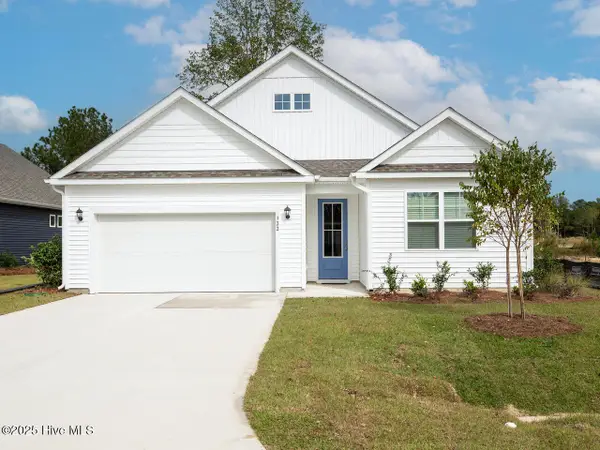 $401,490Pending4 beds 3 baths2,328 sq. ft.
734 Bear Island Lane #Lot 74, Hubert, NC 28539
MLS# 100612048Listed by: D.R. HORTON, INC- New
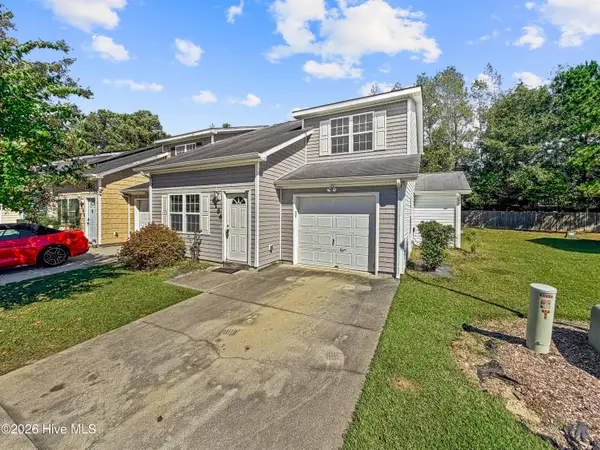 $229,999Active3 beds 3 baths1,590 sq. ft.
164 Kelly Circle, Hubert, NC 28539
MLS# 100611475Listed by: KELLER WILLIAMS INNOVATE - JAX - New
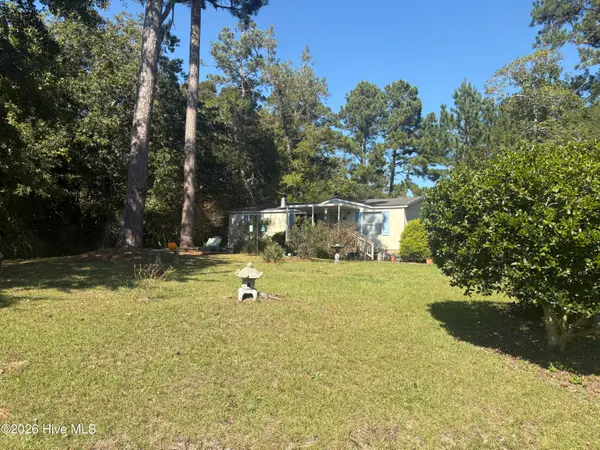 $147,500Active3 beds 2 baths960 sq. ft.
230 Youpon Drive, Hubert, NC 28539
MLS# 100611478Listed by: HOMESMART CONNECTIONS - New
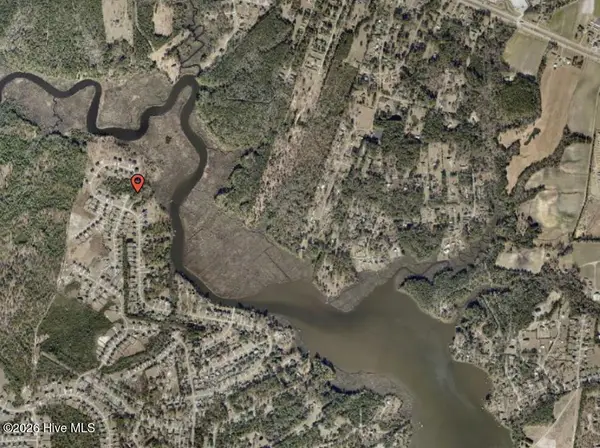 $65,000Active1.34 Acres
102 Chestwood Court, Hubert, NC 28539
MLS# 100611302Listed by: BEYCOME BROKERAGE REALTY LLC - New
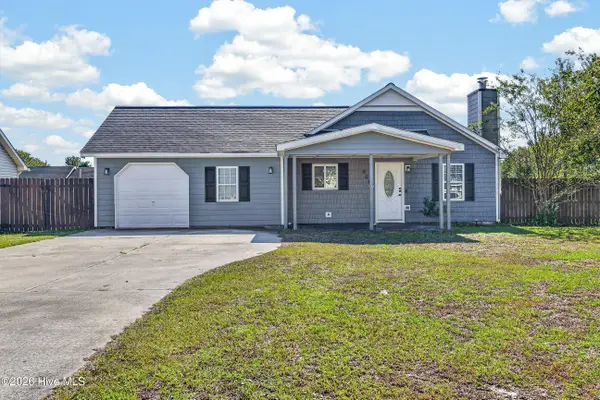 $234,900Active3 beds 2 baths1,053 sq. ft.
408 Foxtrace Lane, Hubert, NC 28539
MLS# 100611265Listed by: REVOLUTION PARTNERS LLC - New
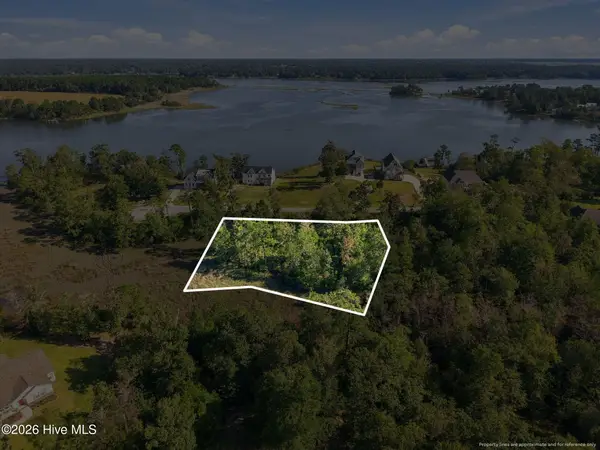 $110,000Active1.34 Acres
20 Summer Rest Trail, Hubert, NC 28539
MLS# 100610833Listed by: RE/MAX HOMESTEAD SWANSBORO - New
 Listed by ERA$293,900Active3 beds 2 baths1,498 sq. ft.
207 Demetrius Court, Hubert, NC 28539
MLS# 100610805Listed by: ERA LIVE MOORE - JACKSONVILLE


Protect your home and budget from life's surprises with an Assurant Home Warranty, backed by a partner that supports you through every step of homeownership. Explore Plans.
© 2023 - 2026 ERA Franchise Systems LLC. All rights reserved. ERA Franchise Systems LLC fully supports the principles of the Fair Housing Act and the Equal Opportunity Act. ERA, ERA Real Estate powered, and their respective logos are registered service marks of ERA Franchise Systems LLC. Each office is independently owned and operated.