
3627 Beachtree Drive, Hudson, NC 28638
Local realty services provided by:ERA Sunburst Realty
Listed by: drew hayes
Office: exp realty llc. mooresville
MLS#:4403922
Source:CH
3627 Beachtree Drive,Hudson, NC 28638
$215,000
- 3 Beds
- 2 Baths
- 1,332 sq. ft.
- Single family
- Pending
Price summary
- Price:$215,000
- Price per sq. ft.:$161.41
About this home
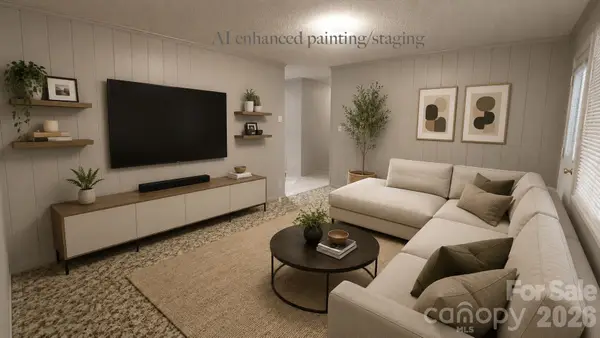
Move-In Ready and Beautifully Updated! Tucked away at the end of a quiet cul-de-sac, this recently renovated 3-bedroom, 2-bath home offers comfort, privacy, and modern updates throughout. Renovated in 2024, the home features durable laminate wood-style flooring in the main living areas and bedrooms, with easy-care linoleum tile in the bathrooms—no carpet anywhere. The spacious open-concept living area provides an inviting space for relaxing or entertaining guests. The updated kitchen showcases newer cabinetry, appliances, backsplash, and fixtures, while the adjacent laundry room offers convenient access to the side entrance. Privately situated on one side of the home, the primary suite serves as a peaceful retreat with a generous walk-in closet and an en-suite bathroom featuring a soaking tub and separate walk-in shower. Two additional bedrooms and a full bath are located on the opposite side of the home. Enjoy quiet mornings or relaxing evenings on the covered front porch while listening to the soothing sound of rain on the metal roof. The expansive 0.92-acre lot offers plenty of room for outdoor activities, gardening, or simply enjoying the open space. Additional features include a detached double carport, an electric-powered storage building, a recently updated HVAC system, and improved front drainage for added peace of mind. This well-maintained property is ready for its next owner—schedule your private showing today!...
Contact an agent
Home facts
- Year built:1999
- Listing ID #:4403922
- Updated:July 20, 2026 at 03:35 PM
Rooms and interior
- Bedrooms:3
- Total bathrooms:2
- Full bathrooms:2
- Kitchen Description:Dishwasher, Electric Oven, Microwave
- Living area:1,332 sq. ft.
Heating and cooling
- Cooling:Heat Pump
- Heating:Heat Pump
- Central air:Yes
Structure and exterior
- Roof:Metal
- Year built:1999
- Building area:1,332 sq. ft.
- Lot area:0.92 Acres
- Lot Features:Cul-De-Sac
- Construction Materials:Vinyl
- Exterior Features:Fire Pit
- Foundation Description:Crawl Space
Schools
- High school:Unspecified
- Elementary school:Unspecified
Utilities
- Water:County Water
- Sewer:Septic (At Site)
Finances and disclosures
- Price:$215,000
- Price per sq. ft.:$161.41
Features and amenities
- Laundry features:Laundry Room
Parking
- Parking description:Driveway
- Carport spaces:2
 Listings courtesy of Canopy MLS as distributed by MLS GRID. Copyright 2021 Canopy MLS. All rights reserved. Canopy MLS, provides content displayed here (“provided content”) on an “as is” basis and makes no representations or warranties regarding the provided content, including, but not limited to those of non-infringement, timeliness, accuracy, or completeness. Individuals and companies using information presented are responsible for verification and validation of information they utilize and present to their customers and clients. Canopy MLS will not be liable for any damage or loss resulting from use of the provided content or the products available through Portals, IDX, VOW, and/or Syndication. Recipients of this information shall not resell, redistribute, reproduce, modify, or otherwise copy any portion thereof without the expressed written consent of Canopy MLS.
New listings near 3627 Beachtree Drive
- Coming Soon
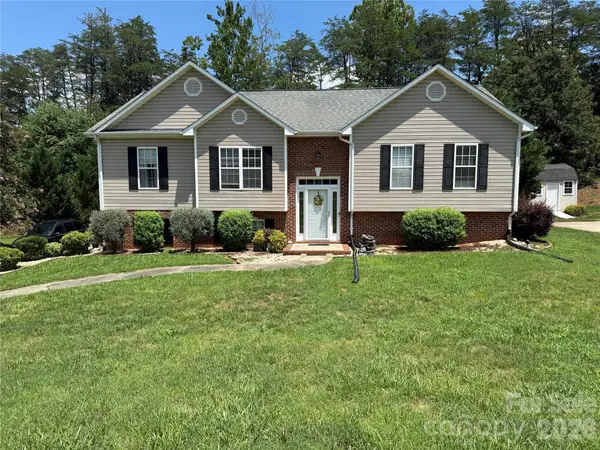
 $189,900Coming Soon3 beds 1 baths
4072 Beach Road, Hudson, NC 28638
MLS# 4400241Listed by: HEFNER REAL ESTATE LLC - New
 $420,000Active4 beds 2 baths2,408 sq. ft.
97 Freshfield Drive, Hudson, NC 28638
MLS# 4404475Listed by: ACE HOME SALES LLC - New
 $699,900Active5 beds 5 baths3,857 sq. ft.
1368 Cajah Mountain Road, Hudson, NC 28638
MLS# 4399948Listed by: BERKSHIRE HATHAWAY HOMESERVICES BLUE RIDGE REALTORS  $249,500Pending3 beds 2 baths1,224 sq. ft.
4186 Horseshoe Bend Road, Hudson, NC 28638
MLS# 4403379Listed by: TRUE NORTH REALTY- New
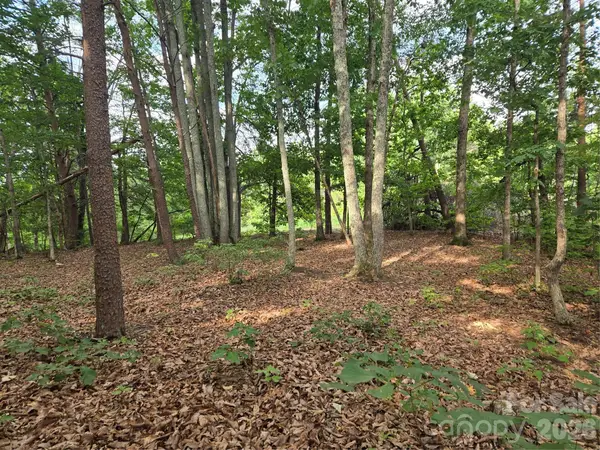 $25,000Active0.53 Acres
1236 Smithfield Drive, Hudson, NC 28638
MLS# 4403028Listed by: HORIZON REALTY ASSOCIATES LLC - New
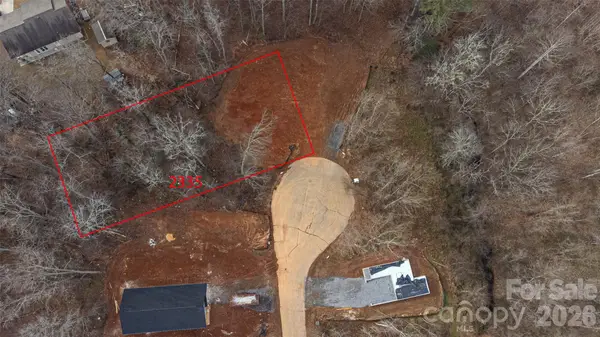 $35,000Active1.05 Acres
2335 Merts Way Se, Hudson, NC 28638
MLS# 4401294Listed by: GLADYSH REALTY LLC - New
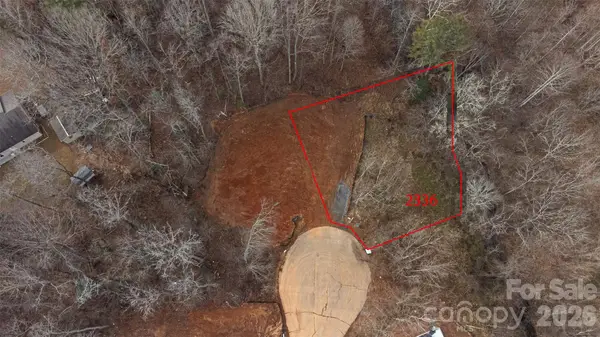 $35,000Active0.47 Acres
2336 Merts Way Se, Hudson, NC 28638
MLS# 4402637Listed by: GLADYSH REALTY LLC - New
 $379,900Active3 beds 3 baths1,859 sq. ft.
4249 Beach Road, Hudson, NC 28638
MLS# 4401852Listed by: NC HOMES DIRECT - New
 $375,900Active4 beds 3 baths2,203 sq. ft.
4538 Diamond Street, Hudson, NC 28638
MLS# 4402238Listed by: C SHANE COOK & ASSOCIATES


Protect your home and budget from life's surprises with an Assurant Home Warranty, backed by a partner that supports you through every step of homeownership. Explore Plans.
© 2023 - 2026 ERA Franchise Systems LLC. All rights reserved. ERA Franchise Systems LLC fully supports the principles of the Fair Housing Act and the Equal Opportunity Act. ERA, ERA Real Estate powered, and their respective logos are registered service marks of ERA Franchise Systems LLC. Each office is independently owned and operated.