
4186 Horseshoe Bend Road, Hudson, NC 28638
Local realty services provided by:ERA Live Moore
Listed by: nolan johnson
Office: true north realty
MLS#:4403379
Source:CH
4186 Horseshoe Bend Road,Hudson, NC 28638
$246,500
- 3 Beds
- 2 Baths
- - sq. ft.
- Single family
- Sold
Sorry, we are unable to map this address
Price summary
- Price:$246,500
About this home
Enjoy peaceful country living with the convenience of being just minutes from everything in this charming 3-bedroom, 2-bath cedar-sided ranch situated on a beautiful one-acre lot in desirable South Caldwell. Inside, you'll find an inviting open floor plan highlighted by a stunning natural stone fireplace, a spacious living area, and a large kitchen featuring solid wood cabinetry that flows seamlessly into the dining space. The primary suite offers a private bath, while two additional bedrooms provide plenty of space for family, guests, or a home office. Both bathrooms have some updates that were done in 2024, and laundry hookups are available on both the main level and in the basement. Major updates include a new Water Source System heating system and water heater (2025), new gutters, new front windows and a metal roof (2016). New LVP flooring for the entire home is included and ready for installation. The full basement with garage access offers endless possibilities for a workshop, recreation room, home gym, or additional storage. Outside, the spacious backyard features plenty of open space for entertaining, gardening, pets, or play, along with a wooded backdrop for added privacy. A detached carport provides convenient covered parking. Conveniently located just five minutes from Highway 321 with quick access to I-40, this home is also only a short drive from schools, shopping, dining, medical facilities, and the beauty of Blowing Rock and the North Carolina High Country....
Contact an agent
Home facts
- Year built:1991
- Subdivision & Development:None
- Listing ID #:4403379
- Updated:September 07, 2026 at 06:24 AM
Rooms and interior
- Bedrooms:3
- Total bathrooms:2
- Full bathrooms:2
- Kitchen Description:Dishwasher, Electric Range, Refrigerator
- Basement:Yes
- Basement Description:Garage Door
Heating and cooling
- Central air:Yes
Structure and exterior
- Roof:Metal
- Year built:1991
- Construction Materials:Wood
- Foundation Description:Basement
Schools
- High school:South Caldwell
- Elementary school:Sawmills
Utilities
- Sewer:Septic (At Site)
Finances and disclosures
- Price:$246,500
Features and amenities
- Laundry features:In Basement
Parking
- Parking description:Driveway
 Listings courtesy of Canopy MLS as distributed by MLS GRID. Copyright 2021 Canopy MLS. All rights reserved. Canopy MLS, provides content displayed here (“provided content”) on an “as is” basis and makes no representations or warranties regarding the provided content, including, but not limited to those of non-infringement, timeliness, accuracy, or completeness. Individuals and companies using information presented are responsible for verification and validation of information they utilize and present to their customers and clients. Canopy MLS will not be liable for any damage or loss resulting from use of the provided content or the products available through Portals, IDX, VOW, and/or Syndication. Recipients of this information shall not resell, redistribute, reproduce, modify, or otherwise copy any portion thereof without the expressed written consent of Canopy MLS.
New listings near 4186 Horseshoe Bend Road
- New
 $549,900Active3 beds 2 baths2,097 sq. ft.
100 Rivercliff Drive, Hudson, NC 28638
MLS# 4403098Listed by: FIVE STONE REAL ESTATE, LLC - New
 $479,900Active3 beds 3 baths2,008 sq. ft.
135 Maplewood Court, Hudson, NC 28638
MLS# 4420699Listed by: THE PINNACLE PROPERTY GROUP NC - New
 $435,000Active4 beds 3 baths2,160 sq. ft.
4087 Austin Road, Hudson, NC 28638
MLS# 4421065Listed by: ASHEWORTH GROUP WNC REAL ESTATE LLC  $154,900Pending2 beds 1 baths790 sq. ft.
4441 Hickory Nut Ridge Road Sw, Hudson, NC 28638
MLS# 4420319Listed by: BERKSHIRE HATHAWAY HOMESERVICES BLUE RIDGE REALTORS $549,900Pending3 beds 3 baths2,511 sq. ft.
202 Legion Road, Hudson, NC 28638
MLS# 4419019Listed by: EXP REALTY LLC MOORESVILLE $369,900Active3 beds 2 baths1,976 sq. ft.
2135 Olde Farm Road Se, Hudson, NC 28638
MLS# 4417856Listed by: BAKER REALTY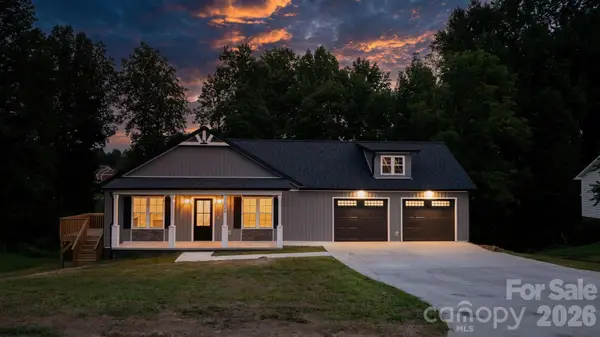 $389,900Active3 beds 2 baths1,454 sq. ft.
128 Buck Shoals Circle, Hudson, NC 28638
MLS# 4416085Listed by: FOOTHILLS REALTY, LLC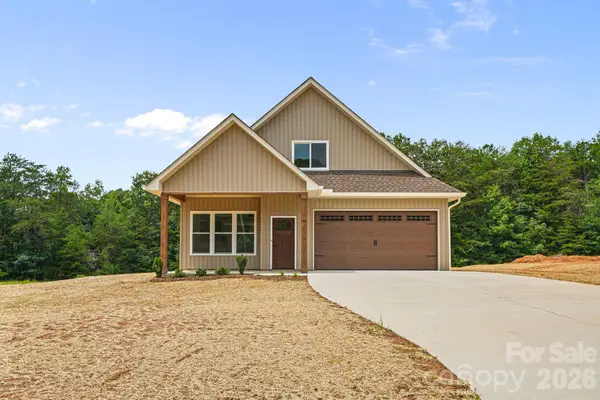 $449,900Active3 beds 3 baths1,720 sq. ft.
708 Meadowood Street, Hudson, NC 28638
MLS# 4413638Listed by: COMPASS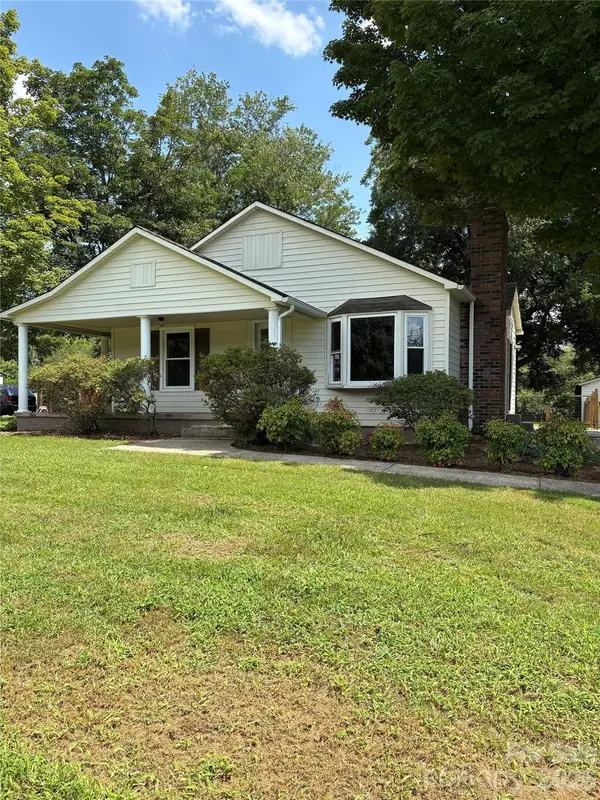 $149,999Pending2 beds 2 baths998 sq. ft.
4170 Duff Drive, Hudson, NC 28638
MLS# 4415510Listed by: WEICHERT, REALTORS - TEAM METRO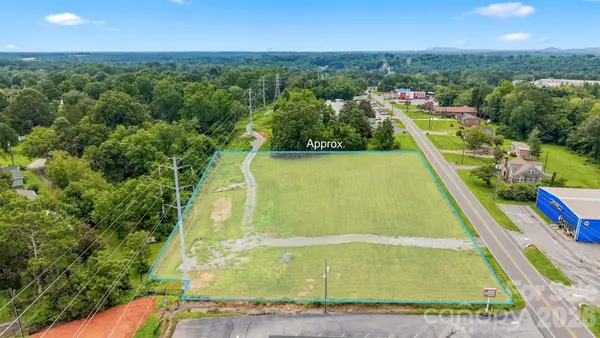 $160,000Pending2.04 Acres
603 Main Street, Hudson, NC 28638
MLS# 4415028Listed by: BOYD & HASSELL INDUSTRIAL-COMMERCIAL


Protect your home and budget from life's surprises with an Assurant Home Warranty, backed by a partner that supports you through every step of homeownership. Explore Plans.
© 2023 - 2026 ERA Franchise Systems LLC. All rights reserved. ERA Franchise Systems LLC fully supports the principles of the Fair Housing Act and the Equal Opportunity Act. ERA, ERA Real Estate powered, and their respective logos are registered service marks of ERA Franchise Systems LLC. Each office is independently owned and operated.