
10121 Mamillion Drive, Huntersville, NC 28078
Local realty services provided by:ERA Sunburst Realty
Listed by: julie breedlove
Office: premier sotheby's international realty
MLS#:4403167
Source:CH
10121 Mamillion Drive,Huntersville, NC 28078
$520,000
- 4 Beds
- 3 Baths
- 2,192 sq. ft.
- Townhouse
- Active
Price summary
- Price:$520,000
- Price per sq. ft.:$237.23
- Monthly HOA dues:$229
About this home
One year new desirable David Weekly townhome in the Davidson School District. What makes this unit better or different than new construction:
1. Backs up to the woods
2. Private Porch
3. All appliances, including one year new Washer/Dryer
4. All carpet replaced with matching original Luxury Vinyl Plank Flooring
5. All rooms and porch have upgraded ceiling fans with lights and designer light fixtures in foyer, drop station, and primary walk-in closet
6. Laundry Room custom built-in cabinetry and butcher block countertop
7. Accent Walls Painted
8. Designer Wallpaper in main floor full bathroom and drop station wall
9. New decorative coat hooks
10. Blinds in all the rooms
11. ADT security system with cameras
Why start from scratch when it has all been done for you?
Beyond the impressive list of upgrades, this home has been exceptionally maintained. Only reason for moving is the owner has decided to get a larger unit for work purposes. Loves the neighborhood and builder team....
Contact an agent
Home facts
- Year built:2025
- Subdivision & Development:North Creek Village
- Listing ID #:4403167
- Updated:September 03, 2026 at 01:49 PM
Rooms and interior
- Bedrooms:4
- Total bathrooms:3
- Full bathrooms:3
- Flooring:Tile, Vinyl
- Kitchen Description:Convection Oven, Dishwasher, Disposal, Exhaust Fan, Gas Range, Microwave, Self Cleaning Oven
- Living area:2,192 sq. ft.
Heating and cooling
- Heating:Forced Air, Natural Gas
- Central air:Yes
Structure and exterior
- Year built:2025
- Building area:2,192 sq. ft.
- Lot area:0.06 Acres
- Construction Materials:Hardboard, Stone
- Exterior Features:Lawn Maintenance
- Foundation Description:Slab
Schools
- High school:William Amos Hough
- Elementary school:Davidson
Utilities
- Sewer:Public Sewer
Finances and disclosures
- Price:$520,000
- Price per sq. ft.:$237.23
Features and amenities
- Laundry features:Dryer, Laundry Room, Upper Level, Washer
- Amenities:Attic Stairs Pulldown, Breakfast Bar, Open Floorplan, Walk-In Closet(s)
Parking
- Parking description:Garage Door Opener
- Garage:Yes
- Garage spaces:2
 Listings courtesy of Canopy MLS as distributed by MLS GRID. Copyright 2021 Canopy MLS. All rights reserved. Canopy MLS, provides content displayed here (“provided content”) on an “as is” basis and makes no representations or warranties regarding the provided content, including, but not limited to those of non-infringement, timeliness, accuracy, or completeness. Individuals and companies using information presented are responsible for verification and validation of information they utilize and present to their customers and clients. Canopy MLS will not be liable for any damage or loss resulting from use of the provided content or the products available through Portals, IDX, VOW, and/or Syndication. Recipients of this information shall not resell, redistribute, reproduce, modify, or otherwise copy any portion thereof without the expressed written consent of Canopy MLS.
New listings near 10121 Mamillion Drive
- Coming Soon
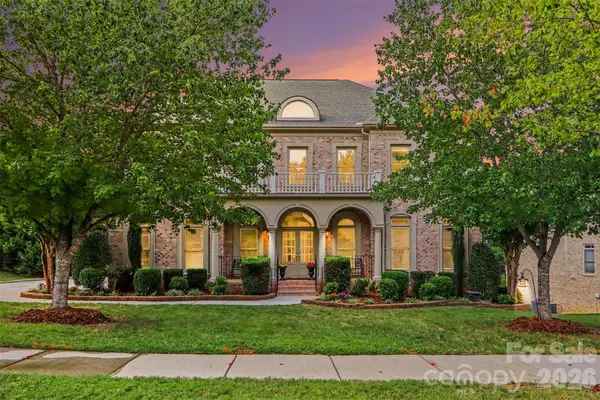 $929,000Coming Soon4 beds 4 baths4,085 sq. ft.
11009 Emerald Wood Drive, Huntersville, NC 28078
MLS# 4420673Listed by: GREEN OLIVE REALTY, LLC - Coming Soon
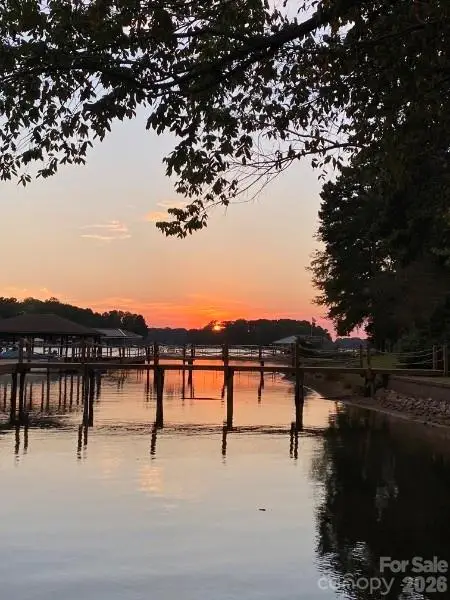 $3,200,000Coming Soon4 beds 6 baths7,289 sq. ft.
16211 Terry Lane, Huntersville, NC 28078
MLS# 4420498Listed by: MARTINGROUP PROPERTIES INC - Coming Soon
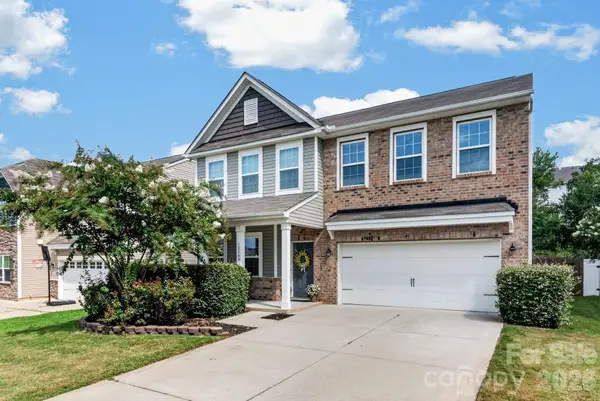 $464,900Coming Soon4 beds 3 baths2,246 sq. ft.
10344 Hillsborough Street Nw, Huntersville, NC 28078
MLS# 4414004Listed by: HOWARD HANNA ALLEN TATE LAKE NORMAN - Coming Soon
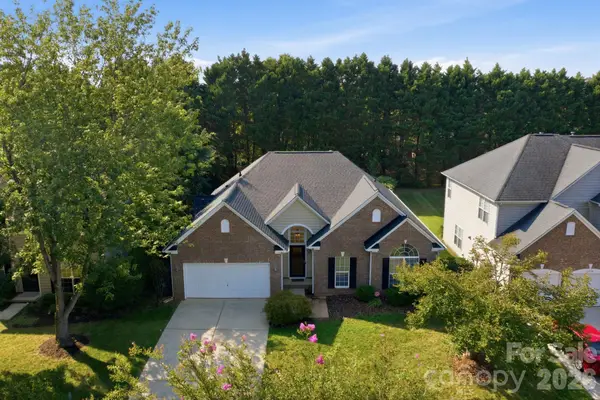 $555,000Coming Soon4 beds 2 baths2,272 sq. ft.
12602 Kemerton Lane, Huntersville, NC 28078
MLS# 4416314Listed by: EXP REALTY LLC MOORESVILLE - Coming Soon
 $359,900Coming Soon3 beds 2 baths1,114 sq. ft.
16522 Glenfurness Drive, Huntersville, NC 28078
MLS# 4419979Listed by: NORTHGROUP REAL ESTATE LLC - Coming SoonOpen Sat, 12 to 3pm
 $569,999Coming Soon3 beds 2 baths1,844 sq. ft.
7342 Milan Drive, Huntersville, NC 28078
MLS# 4418830Listed by: HOWARD HANNA ALLEN TATE LAKE NORMAN - Coming SoonOpen Sun, 1 to 4pm
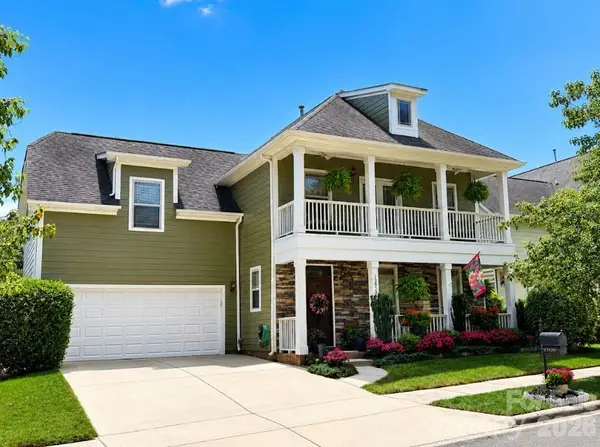 $540,000Coming Soon4 beds 3 baths2,554 sq. ft.
13829 Cedar Pond Circle, Huntersville, NC 28078
MLS# 4415266Listed by: COLDWELL BANKER REALTY - New
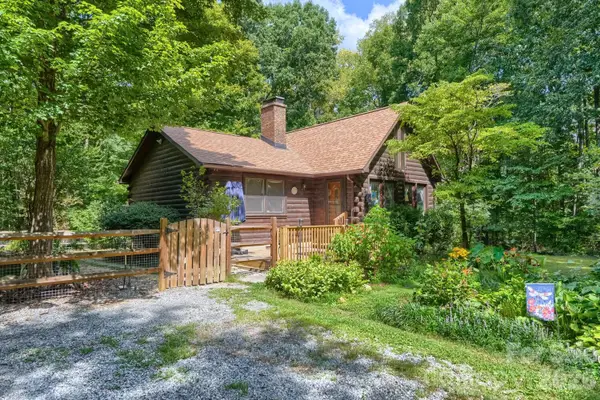 $485,000Active3 beds 2 baths1,344 sq. ft.
15531 Huntersville Concord Road, Huntersville, NC 28078
MLS# 4400314Listed by: KELLER WILLIAMS PREMIER - New
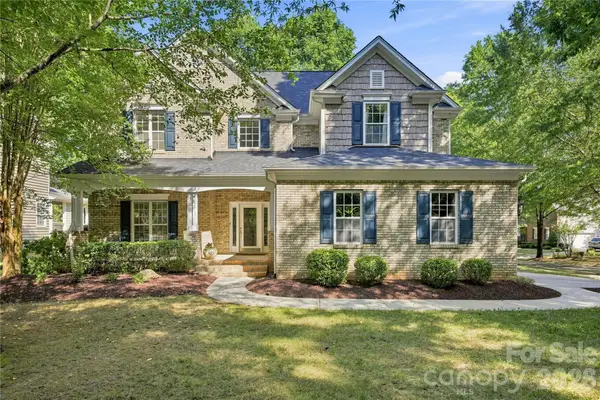 $725,000Active4 beds 3 baths2,744 sq. ft.
8017 Pendley Lane, Huntersville, NC 28078
MLS# 4421151Listed by: HOWARD HANNA ALLEN TATE HUNTERSVILLE - New
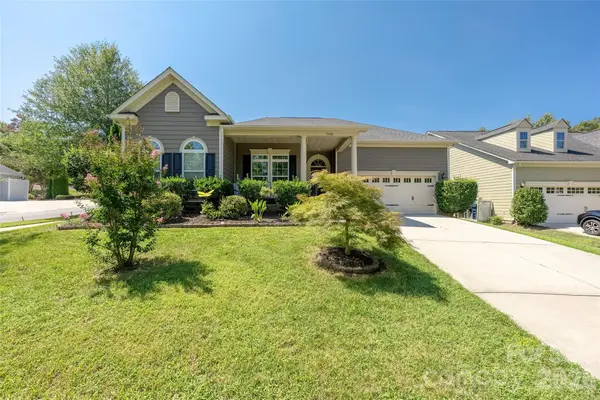 $605,000Active3 beds 2 baths2,201 sq. ft.
11426 Warfield Avenue, Huntersville, NC 28078
MLS# 4420071Listed by: NEST REALTY LAKE NORMAN


Protect your home and budget from life's surprises with an Assurant Home Warranty, backed by a partner that supports you through every step of homeownership. Explore Plans.
© 2023 - 2026 ERA Franchise Systems LLC. All rights reserved. ERA Franchise Systems LLC fully supports the principles of the Fair Housing Act and the Equal Opportunity Act. ERA, ERA Real Estate powered, and their respective logos are registered service marks of ERA Franchise Systems LLC. Each office is independently owned and operated.