
8017 Pendley Lane, Huntersville, NC 28078
Local realty services provided by:ERA Sunburst Realty
Listed by: jason abernethy
Office: howard hanna allen tate huntersville
MLS#:4421151
Source:CH
8017 Pendley Lane,Huntersville, NC 28078
$725,000
- 4 Beds
- 3 Baths
- 2,744 sq. ft.
- Single family
- Active
Upcoming open houses
- Sat, Sep 0512:00 pm - 02:00 pm
Price summary
- Price:$725,000
- Price per sq. ft.:$264.21
About this home
Welcome to 8017 Pendley with tree-lined streets, neighborhood amenities, and an inviting sense of community create the perfect backdrop for everyday living. This home overlooks a wooded park and offers flexible spaces, thoughtful updates, and exceptional indoor-outdoor living. Inside, a light-filled entry leads to a formal dining room that can easily adapt as a sitting room, playroom, or additional flex space. A main-level bedroom with adjacent full bath is tucked away and ideal guests, multigenerational living, or a private home office. The heart of the home is the spacious kitchen, featuring an oversized island made for entertaining, casual meals, homework, or gathering with friends. A custom pantry provides impressive storage, while the adjoining breakfast area and great room create an easy, open flow. A wall of windows brings in beautiful natural light and views of the backyard, while the fireplace with custom built ins adds warmth and character. Upstairs, the primary suite feels like a true retreat, highlighted by a BRAND-NEW luxury spa-inspired bathroom designed for ultimate relaxation. Two additional bedrooms, another full bath, laundry room, and a spacious loft complete the upper level. You can create the perfect second living room, media space, game room, homework station, fitness area, or playroom—the possibilities are endless with the loft. Outdoor living is equally impressive. Relax on the expansive covered porch, entertain on the custom patio, gather around the outdoor fireplace, or simply enjoy the privacy of the fenced backyard. The backyard truly becomes an extension of the home. MacAulay offers a lifestyle all its own with a community pool, clubhouse, playground, tennis courts, fishing pond, waterfall park, and sidewalks perfect for walking or biking through the neighborhood. Grand Oak Elementary is conveniently located across from the community, while Birkdale Village, shopping, dining, recreation, and I-77 are just minutes away....
Contact an agent
Home facts
- Year built:2004
- Subdivision & Development:Macaulay
- Listing ID #:4421151
- Updated:September 05, 2026 at 08:15 PM
Rooms and interior
- Bedrooms:4
- Total bathrooms:3
- Full bathrooms:3
- Flooring:Carpet, Tile, Wood
- Kitchen Description:Dishwasher, Disposal, Gas Range, Microwave, Refrigerator
- Living area:2,744 sq. ft.
Heating and cooling
- Heating:Forced Air
- Central air:Yes
Structure and exterior
- Year built:2004
- Building area:2,744 sq. ft.
- Lot area:0.27 Acres
- Lot Features:Corner Lot
- Construction Materials:Hardboard
- Foundation Description:Crawl Space
Schools
- High school:Hopewell
- Elementary school:Grand Oak
Utilities
- Sewer:Public Sewer
Finances and disclosures
- Price:$725,000
- Price per sq. ft.:$264.21
Features and amenities
- Laundry features:Laundry Room, Upper Level
- Amenities:Attic Stairs Pulldown, Breakfast Bar, Garden Tub, Open Floorplan, Walk-In Closet(s), Walk-In Pantry
Parking
- Parking description:Attached Garage
- Garage:Yes
- Garage spaces:2
 Listings courtesy of Canopy MLS as distributed by MLS GRID. Copyright 2021 Canopy MLS. All rights reserved. Canopy MLS, provides content displayed here (“provided content”) on an “as is” basis and makes no representations or warranties regarding the provided content, including, but not limited to those of non-infringement, timeliness, accuracy, or completeness. Individuals and companies using information presented are responsible for verification and validation of information they utilize and present to their customers and clients. Canopy MLS will not be liable for any damage or loss resulting from use of the provided content or the products available through Portals, IDX, VOW, and/or Syndication. Recipients of this information shall not resell, redistribute, reproduce, modify, or otherwise copy any portion thereof without the expressed written consent of Canopy MLS.
New listings near 8017 Pendley Lane
- Coming Soon
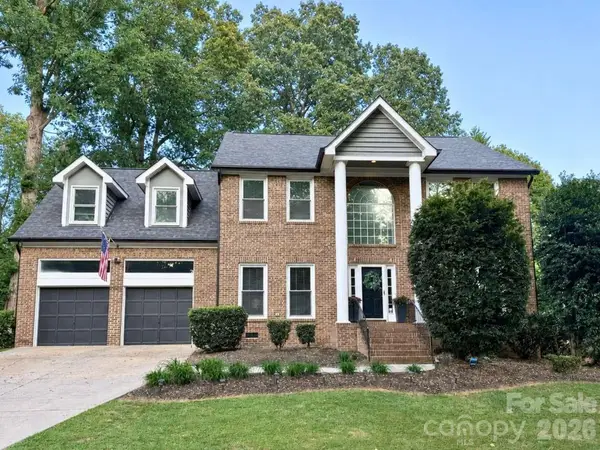 $559,000Coming Soon4 beds 3 baths3,114 sq. ft.
12512 Cliffcreek Drive, Huntersville, NC 28078
MLS# 4422113Listed by: CHOSEN REALTY OF NC LLC - Coming SoonOpen Sat, 1 to 3pm
 $955,000Coming Soon5 beds 4 baths3,426 sq. ft.
10204 Vixen Lane, Huntersville, NC 28078
MLS# 4421870Listed by: YATES REALTY INC - Coming Soon
 $925,000Coming Soon4 beds 4 baths3,111 sq. ft.
9710 Cockerham Lane, Huntersville, NC 28078
MLS# 4412754Listed by: BERKSHIRE HATHAWAY HOMESERVICES CAROLINAS REALTY - Coming SoonOpen Sat, 1 to 3pm
 $865,000Coming Soon5 beds 4 baths3,788 sq. ft.
12604 Willingdon Road, Huntersville, NC 28078
MLS# 4420497Listed by: HELEN ADAMS REALTY - Coming Soon
 $599,900Coming Soon4 beds 4 baths2,936 sq. ft.
10216 Edgecliff Road, Huntersville, NC 28078
MLS# 4421266Listed by: SOUTHERN HOMES OF THE CAROLINAS, INC - Coming Soon
 $439,000Coming Soon3 beds 2 baths1,650 sq. ft.
15228 Carrington Ridge Drive, Huntersville, NC 28078
MLS# 4421573Listed by: HOWARD HANNA ALLEN TATE LAKE NORMAN - Coming Soon
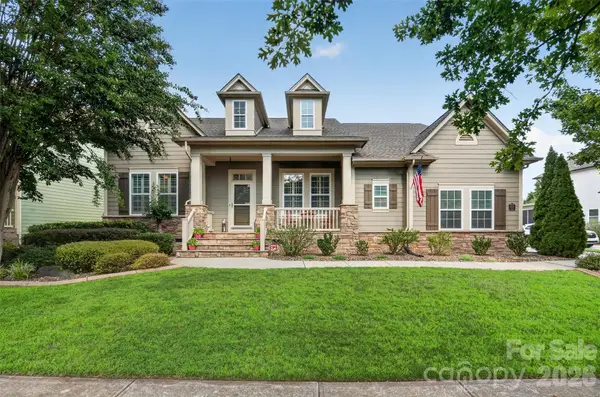 $839,000Coming Soon4 beds 5 baths3,642 sq. ft.
12823 Forrester Avenue, Huntersville, NC 28078
MLS# 4420041Listed by: NEST REALTY LAKE NORMAN - Coming Soon
 $459,900Coming Soon3 beds 2 baths1,336 sq. ft.
14100 Garden District Row, Huntersville, NC 28078
MLS# 4420231Listed by: EXP REALTY LLC BALLANTYNE - Coming Soon
 $850,000Coming Soon5 beds 3 baths5,794 sq. ft.
6213 Savannah Grace Lane, Huntersville, NC 28078
MLS# 4420468Listed by: HOWARD HANNA ALLEN TATE LAKE NORMAN - Coming Soon
 $450,000Coming Soon3 beds 3 baths2,407 sq. ft.
8401 Tatebrook Lane, Huntersville, NC 28078
MLS# 4417886Listed by: KELLER WILLIAMS CONNECTED


Protect your home and budget from life's surprises with an Assurant Home Warranty, backed by a partner that supports you through every step of homeownership. Explore Plans.
© 2023 - 2026 ERA Franchise Systems LLC. All rights reserved. ERA Franchise Systems LLC fully supports the principles of the Fair Housing Act and the Equal Opportunity Act. ERA, ERA Real Estate powered, and their respective logos are registered service marks of ERA Franchise Systems LLC. Each office is independently owned and operated.