
12106 Kane Alexander Drive, Huntersville, NC 28078
Local realty services provided by:ERA Live Moore
Listed by: mike hege
Office: compass
MLS#:4405055
Source:CH
12106 Kane Alexander Drive,Huntersville, NC 28078
$825,000
- 6 Beds
- 5 Baths
- 4,500 sq. ft.
- Single family
- Active
Price summary
- Price:$825,000
- Price per sq. ft.:$183.33
About this home
NORTHSTONE... a community not just a subdivision. A dignified and classic home, easy to live and grow within all the space this home offers.
Main level features both formal and open spaces along with a Full Bedroom and Bath that can have so many uses. The quartz countertops are new in the kitchen, stunning backsplash with stainless steel appliances. Windows across family room, breakfast and kitchen bring so much light into the home. Meander onto the stone patio, with firepit for peace and rejuvenation, but you know it's perfect for entertaining too! The second floor houses the primary bedroom with tray ceiling, and abundant closet space. Three additional bedrooms, two full baths AND Bonus room. Let's not forget the third level with a sitting room , bedroom and full bathroom.
Contact an agent
Home facts
- Year built:2002
- Subdivision & Development:Northstone
- Listing ID #:4405055
- Updated:September 03, 2026 at 01:12 PM
Rooms and interior
- Bedrooms:6
- Total bathrooms:5
- Full bathrooms:5
- Kitchen Description:Gas Cooktop, Microwave, Wall Oven
- Living area:4,500 sq. ft.
Heating and cooling
- Cooling:Heat Pump
- Heating:Heat Pump
- Central air:Yes
Structure and exterior
- Year built:2002
- Building area:4,500 sq. ft.
- Lot area:0.23 Acres
- Architectural Style:Transitional
- Construction Materials:Vinyl
- Foundation Description:Crawl Space
Schools
- High school:William Amos Hough
- Elementary school:Huntersville
Utilities
- Sewer:Public Sewer
Finances and disclosures
- Price:$825,000
- Price per sq. ft.:$183.33
Features and amenities
- Laundry features:Main Level
Parking
- Parking description:Attached Garage
- Garage:Yes
- Garage spaces:2
 Listings courtesy of Canopy MLS as distributed by MLS GRID. Copyright 2021 Canopy MLS. All rights reserved. Canopy MLS, provides content displayed here (“provided content”) on an “as is” basis and makes no representations or warranties regarding the provided content, including, but not limited to those of non-infringement, timeliness, accuracy, or completeness. Individuals and companies using information presented are responsible for verification and validation of information they utilize and present to their customers and clients. Canopy MLS will not be liable for any damage or loss resulting from use of the provided content or the products available through Portals, IDX, VOW, and/or Syndication. Recipients of this information shall not resell, redistribute, reproduce, modify, or otherwise copy any portion thereof without the expressed written consent of Canopy MLS.
New listings near 12106 Kane Alexander Drive
- Coming Soon
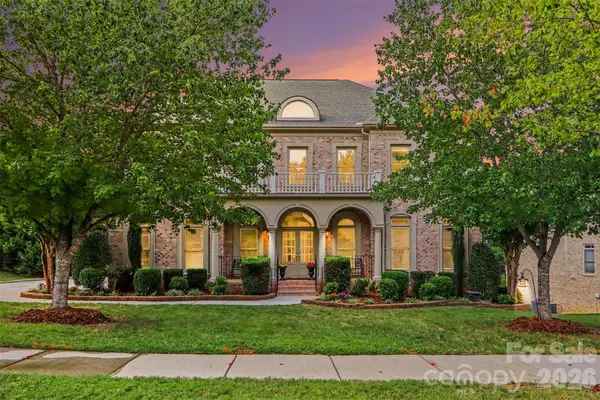 $929,000Coming Soon4 beds 4 baths4,085 sq. ft.
11009 Emerald Wood Drive, Huntersville, NC 28078
MLS# 4420673Listed by: GREEN OLIVE REALTY, LLC - Coming Soon
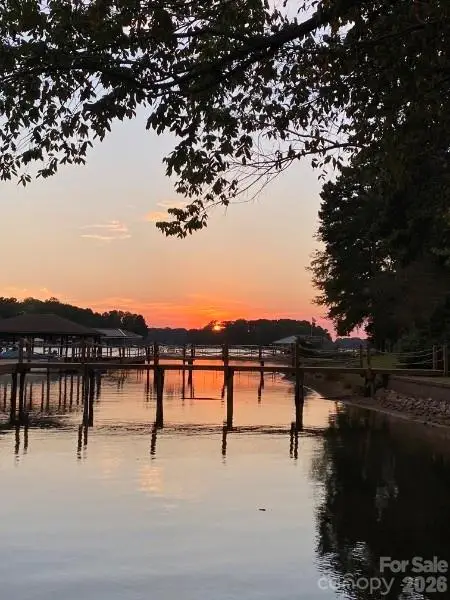 $3,200,000Coming Soon4 beds 6 baths7,289 sq. ft.
16211 Terry Lane, Huntersville, NC 28078
MLS# 4420498Listed by: MARTINGROUP PROPERTIES INC - Coming Soon
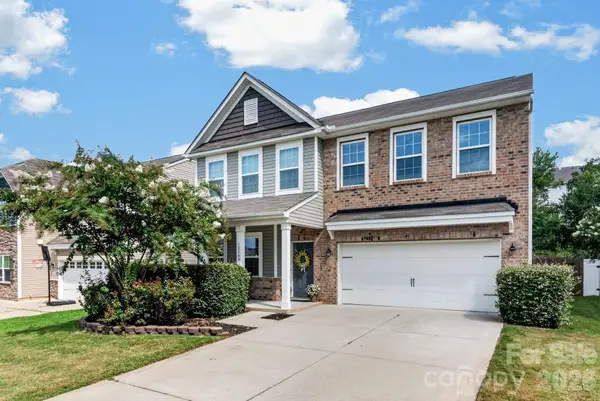 $464,900Coming Soon4 beds 3 baths2,246 sq. ft.
10344 Hillsborough Street Nw, Huntersville, NC 28078
MLS# 4414004Listed by: HOWARD HANNA ALLEN TATE LAKE NORMAN - Coming Soon
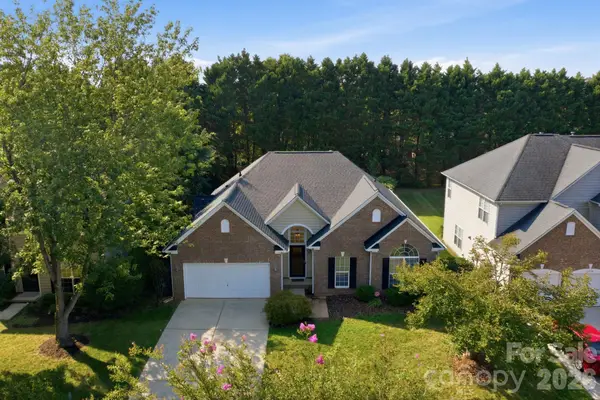 $555,000Coming Soon4 beds 2 baths2,272 sq. ft.
12602 Kemerton Lane, Huntersville, NC 28078
MLS# 4416314Listed by: EXP REALTY LLC MOORESVILLE - Coming Soon
 $359,900Coming Soon3 beds 2 baths1,114 sq. ft.
16522 Glenfurness Drive, Huntersville, NC 28078
MLS# 4419979Listed by: NORTHGROUP REAL ESTATE LLC - Coming SoonOpen Sat, 12 to 3pm
 $569,999Coming Soon3 beds 2 baths1,844 sq. ft.
7342 Milan Drive, Huntersville, NC 28078
MLS# 4418830Listed by: HOWARD HANNA ALLEN TATE LAKE NORMAN - Coming SoonOpen Sun, 1 to 4pm
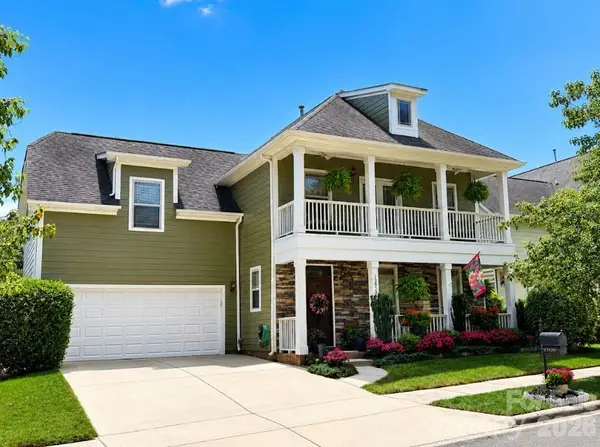 $540,000Coming Soon4 beds 3 baths2,554 sq. ft.
13829 Cedar Pond Circle, Huntersville, NC 28078
MLS# 4415266Listed by: COLDWELL BANKER REALTY - New
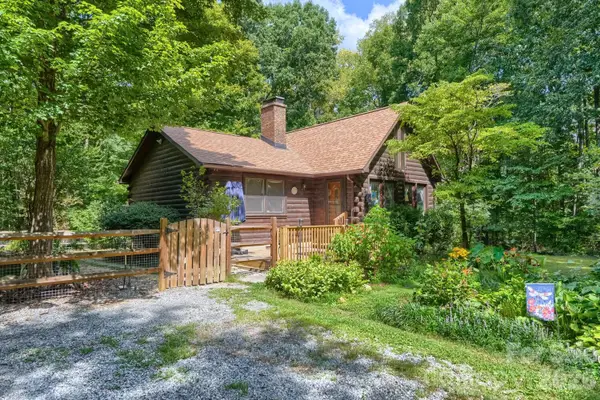 $485,000Active3 beds 2 baths1,344 sq. ft.
15531 Huntersville Concord Road, Huntersville, NC 28078
MLS# 4400314Listed by: KELLER WILLIAMS PREMIER - New
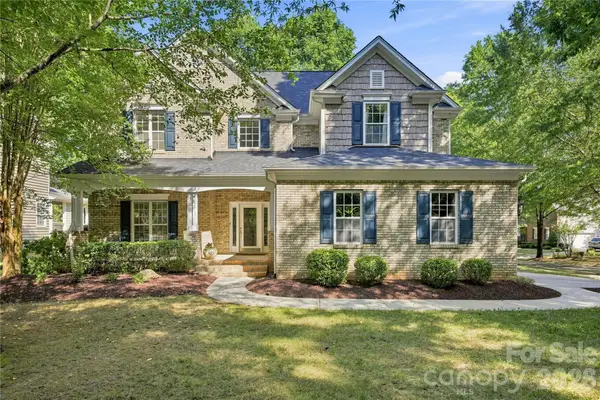 $725,000Active4 beds 3 baths2,744 sq. ft.
8017 Pendley Lane, Huntersville, NC 28078
MLS# 4421151Listed by: HOWARD HANNA ALLEN TATE HUNTERSVILLE - New
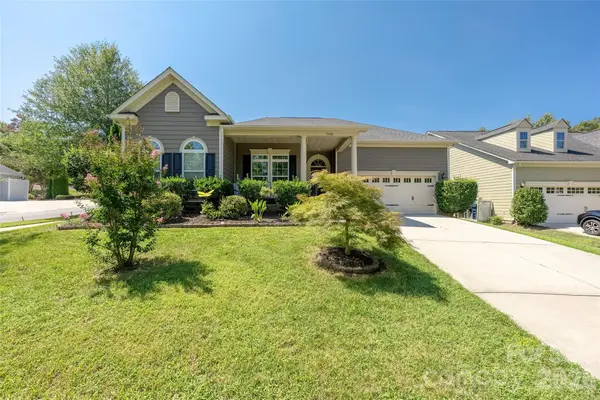 $605,000Active3 beds 2 baths2,201 sq. ft.
11426 Warfield Avenue, Huntersville, NC 28078
MLS# 4420071Listed by: NEST REALTY LAKE NORMAN


Protect your home and budget from life's surprises with an Assurant Home Warranty, backed by a partner that supports you through every step of homeownership. Explore Plans.
© 2023 - 2026 ERA Franchise Systems LLC. All rights reserved. ERA Franchise Systems LLC fully supports the principles of the Fair Housing Act and the Equal Opportunity Act. ERA, ERA Real Estate powered, and their respective logos are registered service marks of ERA Franchise Systems LLC. Each office is independently owned and operated.