
12328 Sparkling Way, Huntersville, NC 28078
Local realty services provided by:ERA Live Moore
Listed by: zach markle
Office: helen adams realty
MLS#:4403467
Source:CH
Price summary
- Price:$449,900
- Price per sq. ft.:$225.97
- Monthly HOA dues:$52.42
About this home
Welcome to 12328 Sparkling Way in the desirable Cedarfield community of Huntersville! This stunningly updated 3-bedroom, 2-bath ranch offers the ease of one-level living with stylish finishes and thoughtfully designed spaces throughout. Step inside to discover soaring vaulted ceilings in the great room, where a striking two-sided modern fireplace creates a warm focal point while seamlessly connecting the living area to the bright, inviting sunroom. Reframed windows flood the sunroom with natural light, creating the perfect space to relax, work, or entertain year-round. The spacious primary suite provides a peaceful retreat, complete with an updated en-suite bathroom and an enhanced closet for added comfort and functionality. The well-appointed kitchen features stainless steel appliances, making meal preparation both stylish and convenient. Designed for truly carefree living, this home offers peace of mind with fiber cement siding, along with recently replaced HVAC, ductwork, flooring, and roof—allowing you to spend less time on maintenance and more time enjoying your home. The backyard includes a versatile storage shed, perfect for organizing tools and lawn equipment or creating your own workshop, hobby space, or studio. Located in the charming Cedarfield subdivision, residents enjoy access to a community pool, amazing greenway system and a prime Huntersville location with easy access to everyday shopping like Publix and Harris Teeter, dining, and everyday conveniences along Gilead Road, as well as quick access to multiple I-77 exits (Gilead Rd and Hambright Rd Toll Exit) and I-485 for an easy commute to Charlotte and surrounding areas. Offering beautifully updated interiors, major system upgrades, flexible living spaces, and an unbeatable location, this move-in-ready home is one you won't want to miss!...
Contact an agent
Home facts
- Year built:1990
- Subdivision & Development:Cedarfield
- Listing ID #:4403467
- Updated:September 03, 2026 at 01:49 PM
Rooms and interior
- Bedrooms:3
- Total bathrooms:2
- Full bathrooms:2
- Flooring:Vinyl
- Kitchen Description:Dishwasher
- Living area:1,991 sq. ft.
Heating and cooling
- Heating:Forced Air, Natural Gas
- Central air:Yes
Structure and exterior
- Year built:1990
- Building area:1,991 sq. ft.
- Lot area:0.21 Acres
- Architectural Style:Ranch
- Construction Materials:Fiber Cement
- Foundation Description:Slab
- Levels:1 Story
Schools
- High school:Hopewell
- Elementary school:Torrence Creek
Utilities
- Sewer:Public Sewer
Finances and disclosures
- Price:$449,900
- Price per sq. ft.:$225.97
Features and amenities
- Amenities:Attic Stairs Pulldown, Garden Tub, Open Floorplan, Walk-In Closet(s)
Parking
- Parking description:Driveway
 Listings courtesy of Canopy MLS as distributed by MLS GRID. Copyright 2021 Canopy MLS. All rights reserved. Canopy MLS, provides content displayed here (“provided content”) on an “as is” basis and makes no representations or warranties regarding the provided content, including, but not limited to those of non-infringement, timeliness, accuracy, or completeness. Individuals and companies using information presented are responsible for verification and validation of information they utilize and present to their customers and clients. Canopy MLS will not be liable for any damage or loss resulting from use of the provided content or the products available through Portals, IDX, VOW, and/or Syndication. Recipients of this information shall not resell, redistribute, reproduce, modify, or otherwise copy any portion thereof without the expressed written consent of Canopy MLS.
New listings near 12328 Sparkling Way
- Coming Soon
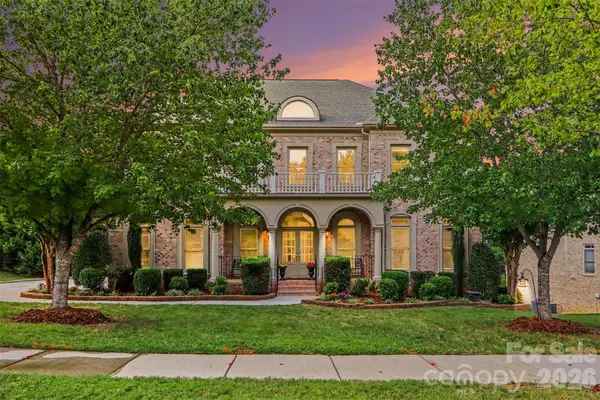 $929,000Coming Soon4 beds 4 baths4,085 sq. ft.
11009 Emerald Wood Drive, Huntersville, NC 28078
MLS# 4420673Listed by: GREEN OLIVE REALTY, LLC - Coming Soon
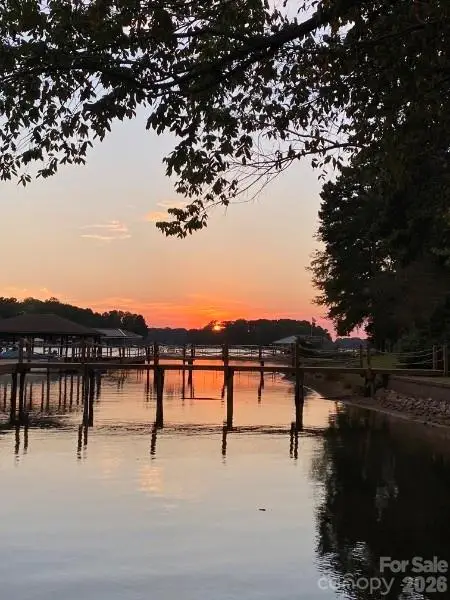 $3,200,000Coming Soon4 beds 6 baths7,289 sq. ft.
16211 Terry Lane, Huntersville, NC 28078
MLS# 4420498Listed by: MARTINGROUP PROPERTIES INC - Coming Soon
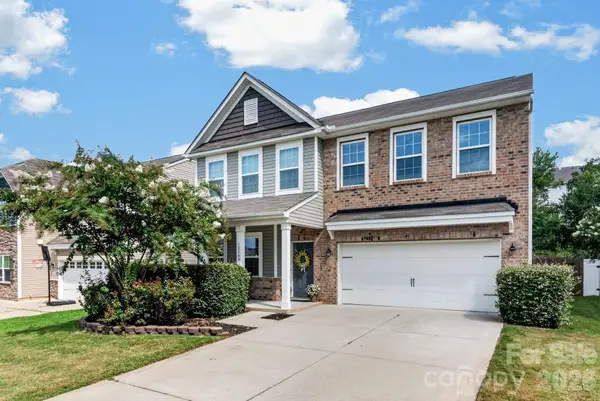 $464,900Coming Soon4 beds 3 baths2,246 sq. ft.
10344 Hillsborough Street Nw, Huntersville, NC 28078
MLS# 4414004Listed by: HOWARD HANNA ALLEN TATE LAKE NORMAN - Coming Soon
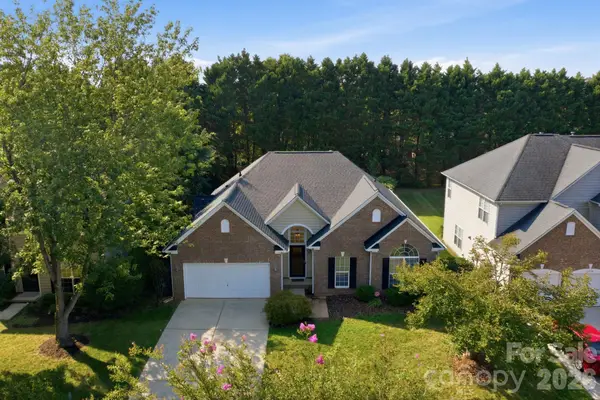 $555,000Coming Soon4 beds 2 baths2,272 sq. ft.
12602 Kemerton Lane, Huntersville, NC 28078
MLS# 4416314Listed by: EXP REALTY LLC MOORESVILLE - Coming Soon
 $359,900Coming Soon3 beds 2 baths1,114 sq. ft.
16522 Glenfurness Drive, Huntersville, NC 28078
MLS# 4419979Listed by: NORTHGROUP REAL ESTATE LLC - Coming SoonOpen Sat, 12 to 3pm
 $569,999Coming Soon3 beds 2 baths1,844 sq. ft.
7342 Milan Drive, Huntersville, NC 28078
MLS# 4418830Listed by: HOWARD HANNA ALLEN TATE LAKE NORMAN - Coming SoonOpen Sun, 1 to 4pm
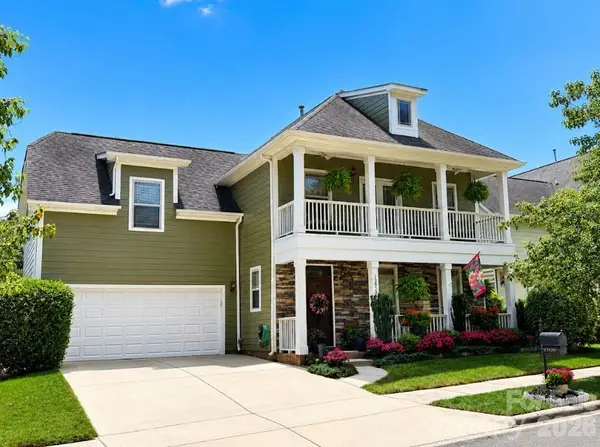 $540,000Coming Soon4 beds 3 baths2,554 sq. ft.
13829 Cedar Pond Circle, Huntersville, NC 28078
MLS# 4415266Listed by: COLDWELL BANKER REALTY - New
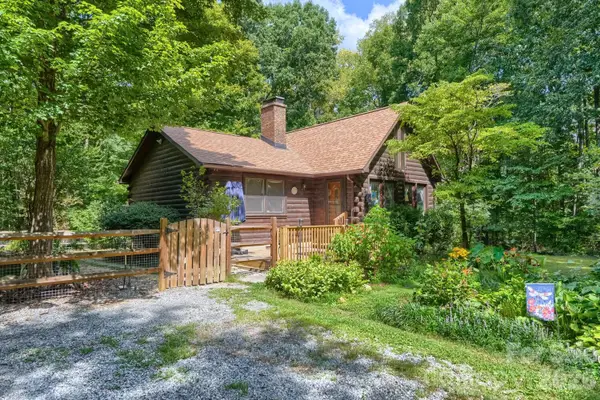 $485,000Active3 beds 2 baths1,344 sq. ft.
15531 Huntersville Concord Road, Huntersville, NC 28078
MLS# 4400314Listed by: KELLER WILLIAMS PREMIER - New
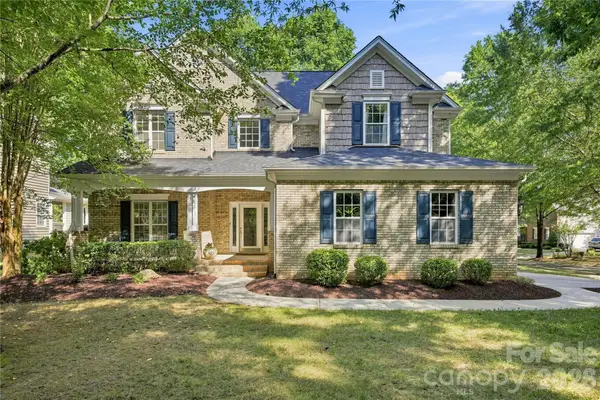 $725,000Active4 beds 3 baths2,744 sq. ft.
8017 Pendley Lane, Huntersville, NC 28078
MLS# 4421151Listed by: HOWARD HANNA ALLEN TATE HUNTERSVILLE - New
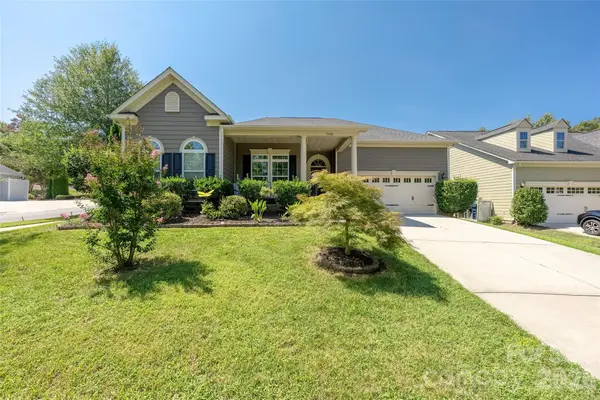 $605,000Active3 beds 2 baths2,201 sq. ft.
11426 Warfield Avenue, Huntersville, NC 28078
MLS# 4420071Listed by: NEST REALTY LAKE NORMAN


Protect your home and budget from life's surprises with an Assurant Home Warranty, backed by a partner that supports you through every step of homeownership. Explore Plans.
© 2023 - 2026 ERA Franchise Systems LLC. All rights reserved. ERA Franchise Systems LLC fully supports the principles of the Fair Housing Act and the Equal Opportunity Act. ERA, ERA Real Estate powered, and their respective logos are registered service marks of ERA Franchise Systems LLC. Each office is independently owned and operated.