
13039 Windy Lea Lane, Huntersville, NC 28078
Local realty services provided by:ERA Live Moore
Listed by: christy bradshaw
Office: call it closed international inc
MLS#:4416176
Source:CH
13039 Windy Lea Lane,Huntersville, NC 28078
$300,000
- 2 Beds
- 3 Baths
- 1,104 sq. ft.
- Single family
- Active
Price summary
- Price:$300,000
- Price per sq. ft.:$271.74
- Monthly HOA dues:$28.17
About this home
Welcome home to tree-lined streets and effortless living in Huntersville's sought-after Crosswinds community with low HOA dues! Rocking chair front porch welcomes you into a freshly painted interior featuring a bright, neutral palette throughout.
The main level offers a seamless, open floor plan designed for modern living and easy entertaining, flowing directly out to the quaint back patio. Upstairs features a dual-suite setup, highlighted by a spacious primary retreat with a relaxing garden tub, alongside a generous secondary bedroom complete with its own attached full bathroom—offering maximum privacy for guests, roommates, or a home office.
Unbeatable location just minutes from I-77, I-485, Novant Health Huntersville, Huntersville Business Park, top dining, grocery stores, and everyday conveniences. Turnkey and ready for its new owner!
Contact an agent
Home facts
- Year built:2008
- Subdivision & Development:Crosswinds
- Listing ID #:4416176
- Updated:August 20, 2026 at 11:18 AM
Rooms and interior
- Bedrooms:2
- Total bathrooms:3
- Full bathrooms:2
- Half bathrooms:1
- Kitchen Description:Dishwasher, Microwave, Oven
- Living area:1,104 sq. ft.
Heating and cooling
- Cooling:Central Air
- Central air:Yes
Structure and exterior
- Year built:2008
- Building area:1,104 sq. ft.
- Lot area:0.05 Acres
- Construction Materials:Vinyl
- Foundation Description:Slab
Schools
- High school:Unspecified
- Elementary school:Unspecified
Utilities
- Sewer:Public Sewer
Finances and disclosures
- Price:$300,000
- Price per sq. ft.:$271.74
Features and amenities
- Laundry features:Main Level
- Amenities:Open Floorplan, Walk-In Closet(s)
Parking
- Parking description:Driveway
 Listings courtesy of Canopy MLS as distributed by MLS GRID. Copyright 2021 Canopy MLS. All rights reserved. Canopy MLS, provides content displayed here (“provided content”) on an “as is” basis and makes no representations or warranties regarding the provided content, including, but not limited to those of non-infringement, timeliness, accuracy, or completeness. Individuals and companies using information presented are responsible for verification and validation of information they utilize and present to their customers and clients. Canopy MLS will not be liable for any damage or loss resulting from use of the provided content or the products available through Portals, IDX, VOW, and/or Syndication. Recipients of this information shall not resell, redistribute, reproduce, modify, or otherwise copy any portion thereof without the expressed written consent of Canopy MLS.
New listings near 13039 Windy Lea Lane
- Coming Soon
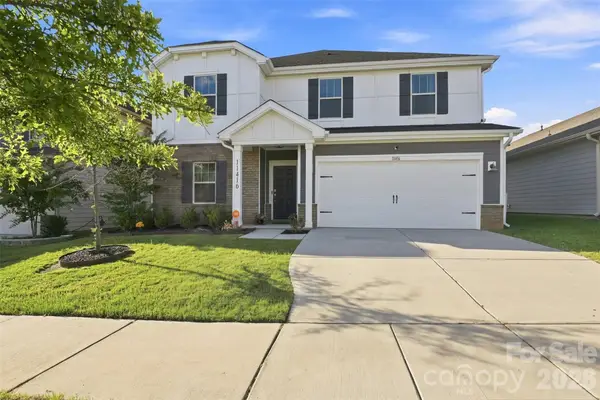 $525,000Coming Soon5 beds 3 baths
11416 Solstice Way, Huntersville, NC 28078
MLS# 4413200Listed by: KELLER WILLIAMS SOUTH PARK - Coming Soon
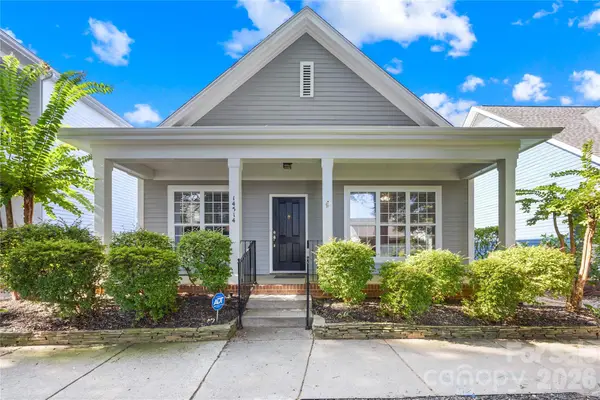 $440,000Coming Soon3 beds 2 baths
14514 Holly Springs Drive, Huntersville, NC 28078
MLS# 4414948Listed by: TERRA VISTA REALTY - Coming Soon
 $639,000Coming Soon4 beds 3 baths
14444 Westgreen Drive, Huntersville, NC 28078
MLS# 4411946Listed by: SOUTHERN HOMES OF THE CAROLINAS, INC - Coming Soon
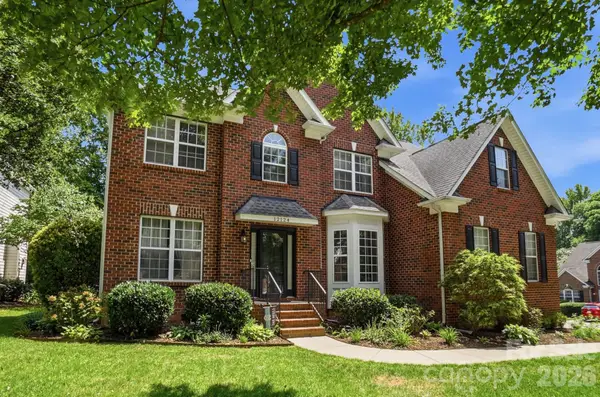 $825,000Coming Soon5 beds 3 baths
12124 Kane Alexander Drive, Huntersville, NC 28078
MLS# 4409846Listed by: RE/MAX EXECUTIVE - Coming Soon
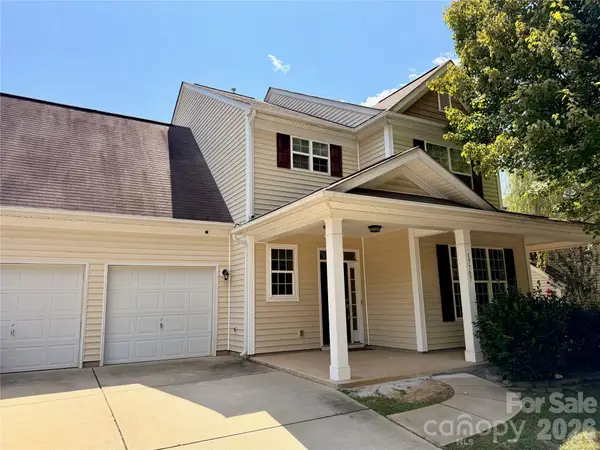 $550,000Coming Soon4 beds 3 baths
17707 Train Station Drive, Huntersville, NC 28078
MLS# 4409292Listed by: COMPASS - Coming Soon
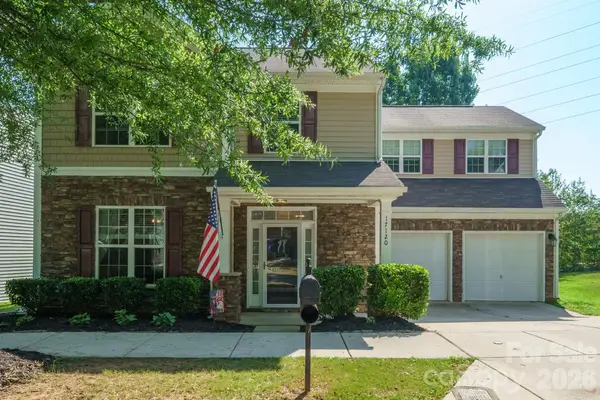 $489,000Coming Soon4 beds 3 baths
17120 Caldwell Track Drive, Huntersville, NC 28078
MLS# 4402971Listed by: SOUTHERN HOMES OF THE CAROLINAS, INC - Open Sat, 12 to 1pmNew
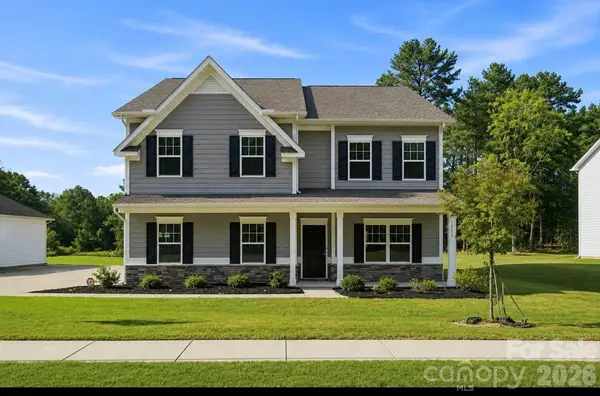 $619,000Active4 beds 4 baths2,939 sq. ft.
14503 Holbrooks Road, Huntersville, NC 28078
MLS# 4416075Listed by: COLDWELL BANKER REALTY - New
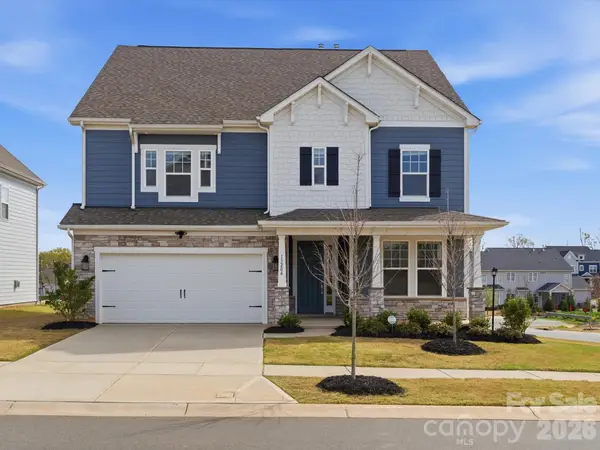 $689,000Active5 beds 4 baths3,054 sq. ft.
13204 Chopin Ridge Road, Huntersville, NC 28078
MLS# 4415410Listed by: TECH REALTY LLC - New
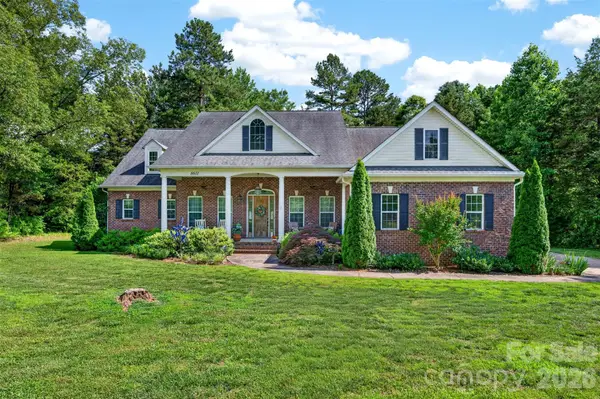 $750,000Active3 beds 4 baths2,534 sq. ft.
8611 Kerns Meadow Lane, Huntersville, NC 28078
MLS# 4415825Listed by: HELEN ADAMS REALTY


Protect your home and budget from life's surprises with an Assurant Home Warranty, backed by a partner that supports you through every step of homeownership. Explore Plans.
© 2023 - 2026 ERA Franchise Systems LLC. All rights reserved. ERA Franchise Systems LLC fully supports the principles of the Fair Housing Act and the Equal Opportunity Act. ERA, ERA Real Estate powered, and their respective logos are registered service marks of ERA Franchise Systems LLC. Each office is independently owned and operated.