
13248 Chopin Ridge Road, Huntersville, NC 28078
Local realty services provided by:ERA Sunburst Realty
Listed by: santhosh dasarathan
Office: northgroup real estate llc.
MLS#:4405216
Source:CH
13248 Chopin Ridge Road,Huntersville, NC 28078
$699,900
- 5 Beds
- 4 Baths
- 3,023 sq. ft.
- Single family
- Active
Price summary
- Price:$699,900
- Price per sq. ft.:$231.52
- Monthly HOA dues:$100
About this home
Built in 2025 and offered below appraised value for a quick sale, this exceptional 5-bedroom, 4-full-bath home offers the opportunity to own nearly new construction at an attractive value. With 3,023 square feet of living space, the home features an open-concept main level that seamlessly connects the living, dining, and kitchen areas, creating an ideal setting for both everyday living and entertaining. The kitchen is thoughtfully appointed with elegant quartz countertops and a functional design that brings style and convenience together. The main level also offers direct access to a covered outdoor living area, creating an inviting extension of the home for relaxing, dining, and enjoying the outdoors. A spacious backyard provides plenty of room for outdoor activities, entertaining, or creating your own private retreat. Upstairs, a versatile loft offers flexible space for a second living area, home office, media room, or playroom. The spacious primary suite is also located on the upper level, providing a private retreat with room to unwind. With five bedrooms and four full bathrooms, the home offers exceptional flexibility for family, guests, and work-from-home needs
A two-car garage conveniently located on the main level adds everyday functionality and easy access to the home. As part of the community, residents can enjoy an array of amenities including a clubhouse, swimming pool, splash pad, playground, and basketball courts offering recreation and enjoyment for all ages. Combining the benefits of newer construction with versatile living spaces, modern finishes, a covered outdoor living area, and a spacious backyard, this home is move-in ready and designed to fit the way you live today....
Contact an agent
Home facts
- Year built:2025
- Subdivision & Development:Walden
- Listing ID #:4405216
- Updated:August 02, 2026 at 01:19 PM
Rooms and interior
- Bedrooms:5
- Total bathrooms:4
- Full bathrooms:4
- Flooring:Carpet, Tile, Wood
- Kitchen Description:Dishwasher, Disposal, Exhaust Hood, Gas Cooktop, Microwave, Oven, Refrigerator
- Living area:3,023 sq. ft.
Heating and cooling
- Cooling:Central Air
- Central air:Yes
Structure and exterior
- Year built:2025
- Building area:3,023 sq. ft.
- Lot area:0.21 Acres
- Construction Materials:Fiber Cement, Hardboard
- Foundation Description:Slab
Schools
- High school:William Amos Hough
- Elementary school:Huntersville
Utilities
- Sewer:Public Sewer
Finances and disclosures
- Price:$699,900
- Price per sq. ft.:$231.52
Features and amenities
- Laundry features:Laundry Room, Upper Level
Parking
- Parking description:Attached Garage, Driveway, Garage Door Opener, Keypad Entry
- Garage:Yes
- Garage spaces:2
 Listings courtesy of Canopy MLS as distributed by MLS GRID. Copyright 2021 Canopy MLS. All rights reserved. Canopy MLS, provides content displayed here (“provided content”) on an “as is” basis and makes no representations or warranties regarding the provided content, including, but not limited to those of non-infringement, timeliness, accuracy, or completeness. Individuals and companies using information presented are responsible for verification and validation of information they utilize and present to their customers and clients. Canopy MLS will not be liable for any damage or loss resulting from use of the provided content or the products available through Portals, IDX, VOW, and/or Syndication. Recipients of this information shall not resell, redistribute, reproduce, modify, or otherwise copy any portion thereof without the expressed written consent of Canopy MLS.
New listings near 13248 Chopin Ridge Road
- Coming Soon
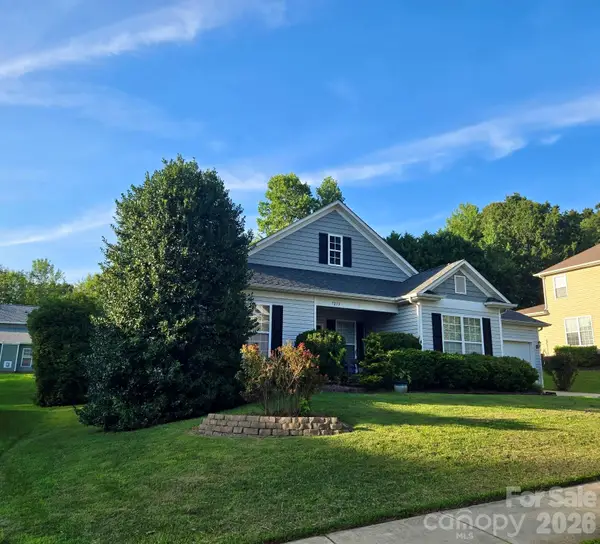 $475,000Coming Soon4 beds 2 baths
7213 Handon Lane, Huntersville, NC 28078
MLS# 4410428Listed by: REAL BROKER, LLC - New
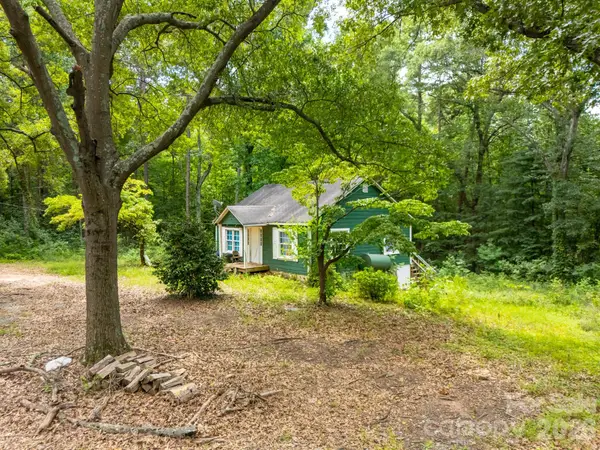 $264,000Active2 beds 1 baths1,533 sq. ft.
14002 Nc Hwy 73 Highway, Huntersville, NC 28078
MLS# 4409823Listed by: LAKE REALTY - New
 $966,060Active3 beds 3 baths3,289 sq. ft.
7363 Walters Farm Way, Huntersville, NC 28078
MLS# 4409398Listed by: PLOWMAN PROPERTIES LLC. - New
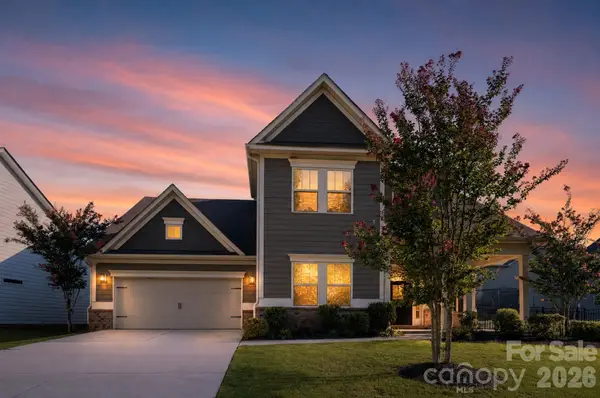 $759,900Active4 beds 4 baths3,798 sq. ft.
15319 Venezia Lane, Huntersville, NC 28078
MLS# 4409720Listed by: OFFERPAD BROKERAGE LLC - New
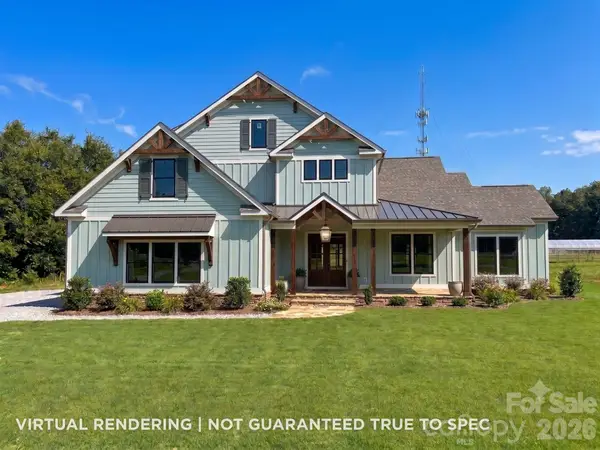 $1,600,000Active5 beds 4 baths3,891 sq. ft.
6312 Hope Bridge Way, Huntersville, NC 28078
MLS# 4409261Listed by: RE/MAX EXECUTIVE - New
 $450,000Active3 beds 3 baths1,648 sq. ft.
10236 Vanguard Parkway, Huntersville, NC 28078
MLS# 4409984Listed by: IVESTER JACKSON CHRISTIE'S - New
 $1,790,000Active4 beds 4 baths3,769 sq. ft.
6306 Hope Bridge Way, Huntersville, NC 28078
MLS# 4410079Listed by: RE/MAX EXECUTIVE - New
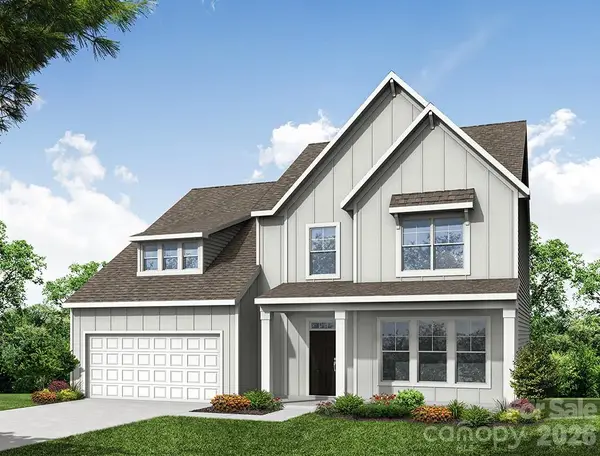 $624,900Active3 beds 3 baths2,526 sq. ft.
6100 New River Drive, Huntersville, NC 28078
MLS# 4409566Listed by: EASTWOOD HOMES - New
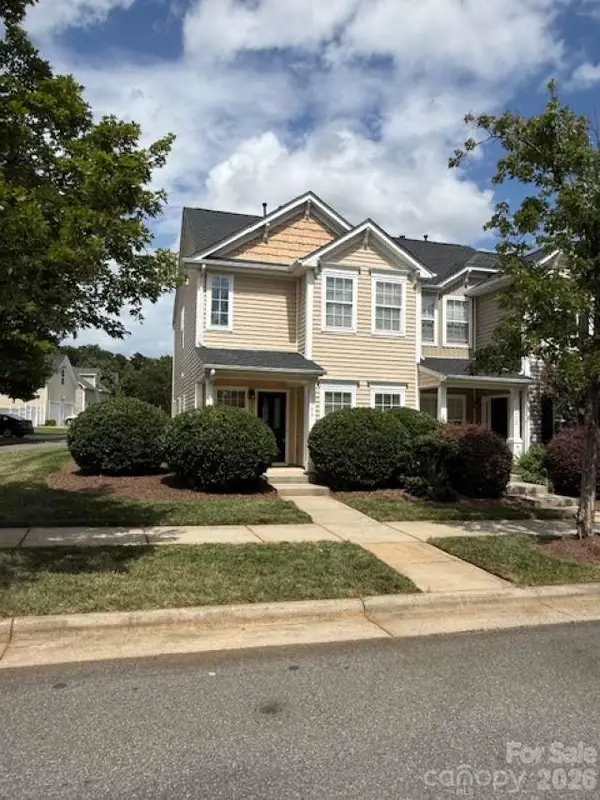 $319,000Active3 beds 3 baths1,416 sq. ft.
17756 Trolley Crossing Way, Cornelius, NC 28031
MLS# 4409726Listed by: CHOSEN REALTY OF NC LLC - Open Sun, 12 to 2pmNew
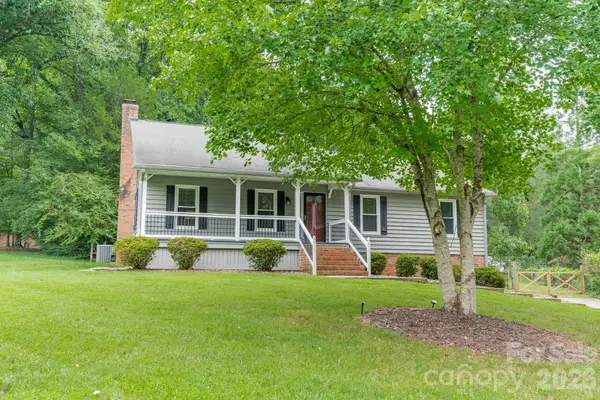 $619,000Active3 beds 2 baths2,058 sq. ft.
7400 Sample Road, Huntersville, NC 28078
MLS# 4399650Listed by: CORCORAN HM PROPERTIES


Protect your home and budget from life's surprises with an Assurant Home Warranty, backed by a partner that supports you through every step of homeownership. Explore Plans.
© 2023 - 2026 ERA Franchise Systems LLC. All rights reserved. ERA Franchise Systems LLC fully supports the principles of the Fair Housing Act and the Equal Opportunity Act. ERA, ERA Real Estate powered, and their respective logos are registered service marks of ERA Franchise Systems LLC. Each office is independently owned and operated.