
7213 Handon Lane, Huntersville, NC 28078
Local realty services provided by:ERA Sunburst Realty
Listed by: brad cook
Office: real broker, llc.
MLS#:4410428
Source:CH
7213 Handon Lane,Huntersville, NC 28078
$475,000
- 4 Beds
- 2 Baths
- 2,249 sq. ft.
- Single family
- Pending
Price summary
- Price:$475,000
- Price per sq. ft.:$211.2
- Monthly HOA dues:$71
About this home
Welcome home to this beautifully updated one-story gem in the sought-after Carrington Ridge community! This 4-bedroom, 2-bath ranch offers 2,249 square feet of thoughtfully designed living space, all on one convenient level.
The wow factor of this home is the fully updated kitchen, featuring a massive island perfect for get togethers or making cookies for the holidays, gorgeous quartz countertops, and tons of cabinets that extend all the way to the ceiling for maximum storage. It’s a space made for both everyday living and entertaining.
Set on a peaceful cul-de-sac road, this home offers a rare sense of privacy and calm. No cut-through traffic, just quiet neighborhood living. This .24 acre lot provides a unique experience that you don't get with most homes. It’s beautifully wrapped in mature natural landscaping, with trees, bushes, and greenery that create a private, secluded feel rarely found so close to everything Huntersville has to offer.
Make sure to check out Carrington Ridge's neighborhood amenities, especially the pool.
Don’t miss your chance to own this move-in-ready home in Carrington Ridge!...
Contact an agent
Home facts
- Year built:2006
- Subdivision & Development:Carrington Ridge
- Listing ID #:4410428
- Updated:September 19, 2026 at 07:51 AM
Rooms and interior
- Bedrooms:4
- Total bathrooms:2
- Full bathrooms:2
- Flooring:Carpet, Vinyl
- Kitchen Description:Dishwasher, Disposal, Gas Range, Microwave
- Living area:2,249 sq. ft.
Heating and cooling
- Heating:Forced Air, Natural Gas
- Central air:Yes
Structure and exterior
- Year built:2006
- Building area:2,249 sq. ft.
- Lot area:0.24 Acres
- Lot Features:Private
- Construction Materials:Vinyl
- Foundation Description:Slab
Schools
- High school:Hopewell
- Elementary school:Barnette
Utilities
- Sewer:Public Sewer
Finances and disclosures
- Price:$475,000
- Price per sq. ft.:$211.2
Features and amenities
- Laundry features:Laundry Room, Main Level
- Amenities:Attic Stairs Pulldown, Open Floorplan, Walk-In Closet(s)
Parking
- Parking description:Attached Garage, Driveway
- Garage:Yes
- Garage spaces:2
 Listings courtesy of Canopy MLS as distributed by MLS GRID. Copyright 2021 Canopy MLS. All rights reserved. Canopy MLS, provides content displayed here (“provided content”) on an “as is” basis and makes no representations or warranties regarding the provided content, including, but not limited to those of non-infringement, timeliness, accuracy, or completeness. Individuals and companies using information presented are responsible for verification and validation of information they utilize and present to their customers and clients. Canopy MLS will not be liable for any damage or loss resulting from use of the provided content or the products available through Portals, IDX, VOW, and/or Syndication. Recipients of this information shall not resell, redistribute, reproduce, modify, or otherwise copy any portion thereof without the expressed written consent of Canopy MLS.
New listings near 7213 Handon Lane
- Coming Soon
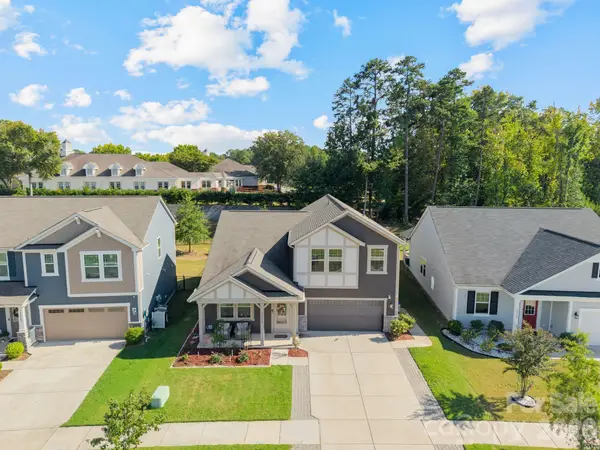 $574,500Coming Soon5 beds 4 baths2,688 sq. ft.
12804 Heath Grove Drive, Huntersville, NC 28078
MLS# 4426012Listed by: BHULA REALTY GROUP - Coming SoonOpen Sun, 12 to 2pm
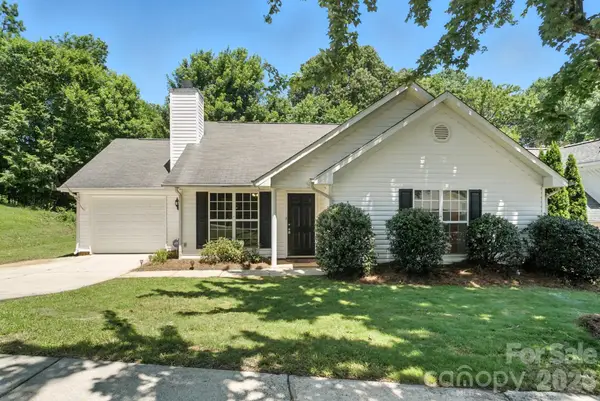 $350,000Coming Soon3 beds 2 baths1,143 sq. ft.
14658 Laura Michelle Road, Huntersville, NC 28078
MLS# 4426228Listed by: BERKSHIRE HATHAWAY HOMESERVICES CAROLINAS REALTY - Coming Soon
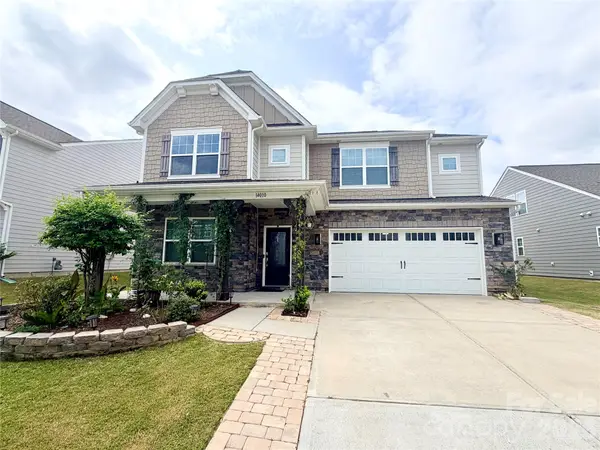 $598,000Coming Soon5 beds 5 baths3,368 sq. ft.
14010 Bordley Place, Huntersville, NC 28078
MLS# 4425503Listed by: NORTHGROUP REAL ESTATE LLC - Coming SoonOpen Sat, 1 to 3pm
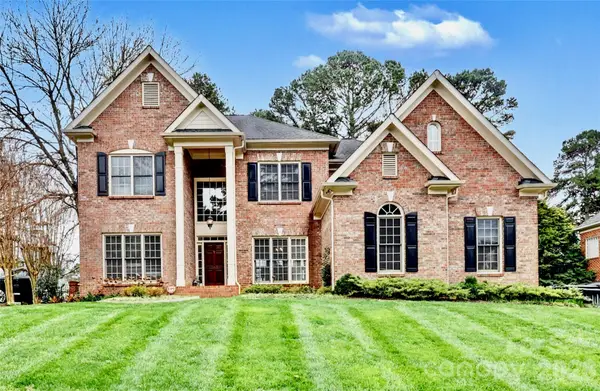 $979,000Coming Soon4 beds 4 baths3,647 sq. ft.
16032 Covington Point Lane, Huntersville, NC 28078
MLS# 4425218Listed by: SOUTHERN HOMES OF THE CAROLINAS, INC - Coming Soon
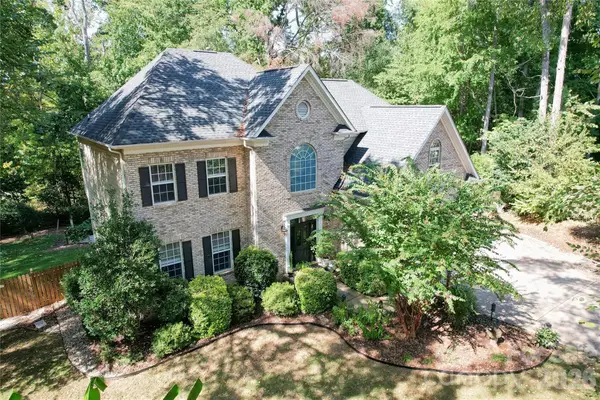 $665,000Coming Soon4 beds 3 baths2,951 sq. ft.
17442 Glassfield Drive, Huntersville, NC 28078
MLS# 4422914Listed by: KELLER WILLIAMS LAKE NORMAN - Coming Soon
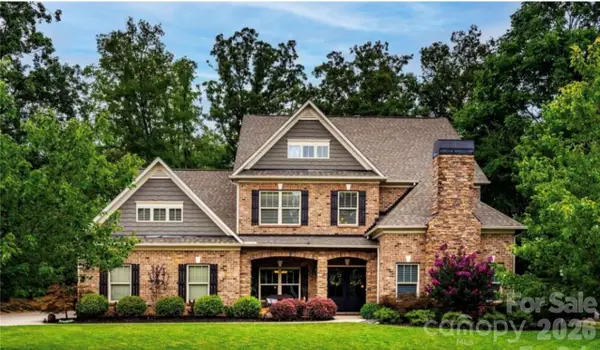 $875,000Coming Soon5 beds 4 baths3,898 sq. ft.
11915 Red Sorrell Lane, Huntersville, NC 28078
MLS# 4423597Listed by: COMPASS - Coming SoonOpen Sat, 11am to 1pm
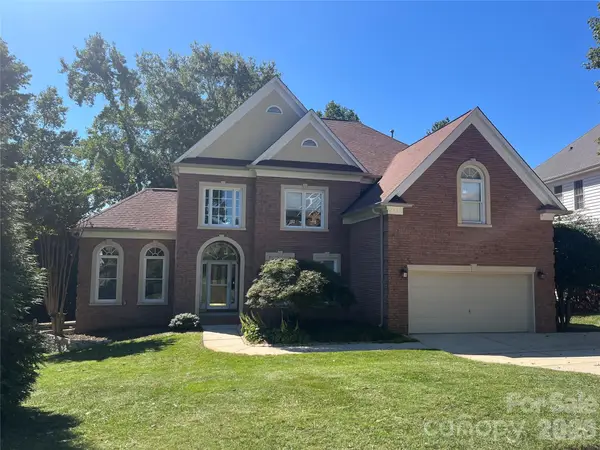 $895,000Coming Soon6 beds 6 baths4,701 sq. ft.
12822 Cadgwith Cove Drive, Huntersville, NC 28078
MLS# 4423196Listed by: IVESTER JACKSON CHRISTIE'S - Coming Soon
 $325,000Coming Soon3 beds 1 baths1,258 sq. ft.
100 Dallas Street, Huntersville, NC 28078
MLS# 4420147Listed by: EXP REALTY LLC - Coming Soon
 $359,900Coming Soon3 beds 2 baths1,114 sq. ft.
16522 Glenfurness Drive, Huntersville, NC 28078
MLS# 4419979Listed by: NORTHGROUP REAL ESTATE LLC - New
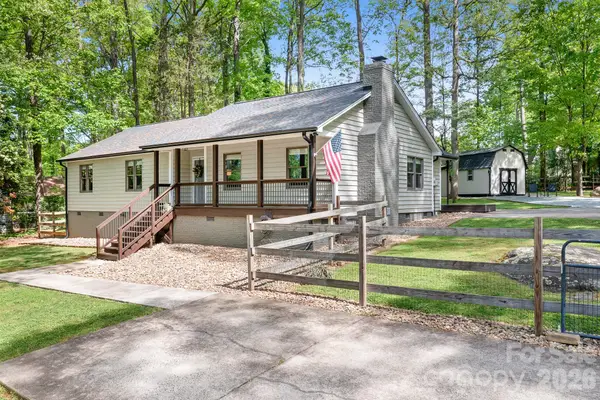 $525,000Active3 beds 2 baths1,595 sq. ft.
204 Nottingham Drive, Huntersville, NC 28078
MLS# 4425861Listed by: CASEY REAL ESTATE, INC.


Protect your home and budget from life's surprises with an Assurant Home Warranty, backed by a partner that supports you through every step of homeownership. Explore Plans.
© 2023 - 2026 ERA Franchise Systems LLC. All rights reserved. ERA Franchise Systems LLC fully supports the principles of the Fair Housing Act and the Equal Opportunity Act. ERA, ERA Real Estate powered, and their respective logos are registered service marks of ERA Franchise Systems LLC. Each office is independently owned and operated.