
13411 Crystal Springs Drive, Huntersville, NC 28078
Local realty services provided by:ERA Sunburst Realty
Listed by: lori scherrman
Office: first priority realty inc.
MLS#:4424723
Source:CH
13411 Crystal Springs Drive,Huntersville, NC 28078
$989,000
- 7 Beds
- 5 Baths
- 5,646 sq. ft.
- Single family
- Active
Upcoming open houses
- Sat, Oct 0301:00 pm - 03:00 pm
Price summary
- Price:$989,000
- Price per sq. ft.:$175.17
- Monthly HOA dues:$110
About this home
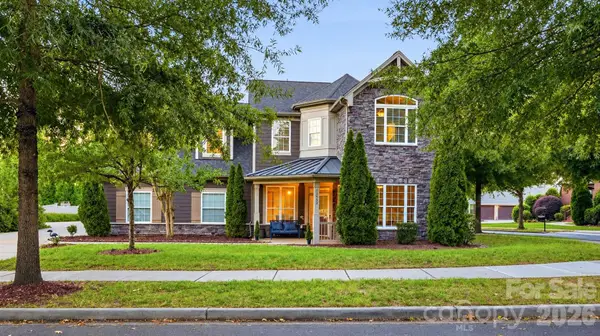
Gorgeous and pristine 7 bedroom basement home with a 3-car garage and an exceptional array of upgrades! From the moment you enter, you’ll appreciate the spacious, thoughtfully designed floor plan, beautiful finishes, and impressive attention to detail throughout all three levels.
The gourmet kitchen is a true showstopper, featuring stainless steel appliances, double ovens, a large eat-at island, resurfaced cabinetry, updated quartz countertops at the island and bar, updated backsplash, a newer KitchenAid refrigerator, and Thermador cooktop. The main-level primary suite is a private retreat, complete with a sitting area and gas fireplace, spacious primary bath, and walk-in closet with custom built-ins. The family room features a wood-burning fireplace, built-in cabinetry, and beautiful coffered ceilings.
Upstairs features five bedrooms, two full baths, and a large bonus room, offering exceptional flexibility for family, guests, home offices, or recreation. The finished basement provides even more living space with an additional bedroom, flex/billiard room, bonus/movie room, and an abundance of storage—approximately 800 square feet of dedicated storage space. A convenient basement kitchenette features cabinetry, sink, and microwave, making the lower level ideal for guests, entertaining, or extended living.
The beautifully enhanced backyard features a wrought-iron fence, new sod, river rock and shrubbery, plus a firepit with seating wall—creating an inviting space for entertaining and outdoor relaxation. A spacious back deck overlooks the private, wooded lot and provides a peaceful setting for enjoying the outdoors and barbecuing.
The current homeowners have made extensive improvements, including an approximately $50K kitchen renovation, $5K in new lighting, $15K whole-home interior painting, $2.5K garage floor epoxy, $16K in backyard enhancements, $5K in new 6-inch gutters, and $6,500 color-sealing of the exterior fiber-cement siding.
This exceptional home offers a rare combination of space, luxury, flexibility, and extensive recent improvements. With 7 bedrooms, 4 1/2 baths, multiple bonus and flex spaces, a spacious finished basement, basement kitchenette, two fireplaces, 3-car garage, and beautifully upgraded interior and exterior, this is truly a home designed to accommodate, impress, and enjoy for years to come! Highly desired Mirabella neighborhood with community pool within walking distance. HOME CAN BE SOLD WITH SOME OR ALL THE FURNITURE!...
Contact an agent
Home facts
- Year built:2015
- Subdivision & Development:Mirabella
- Listing ID #:4424723
- Updated:October 01, 2026 at 01:56 PM
Rooms and interior
- Bedrooms:7
- Total bathrooms:5
- Full bathrooms:4
- Half bathrooms:1
- Flooring:Carpet, Tile, Vinyl, Wood
- Kitchen Description:Bar Fridge, Dishwasher, Disposal, Double Oven, Exhaust Hood, Gas Cooktop, Microwave, Plumbed For Ice Maker, Refrigerator, Self Cleaning Oven
- Basement:Yes
- Living area:5,646 sq. ft.
Heating and cooling
- Heating:Forced Air, Natural Gas
- Central air:Yes
Structure and exterior
- Year built:2015
- Building area:5,646 sq. ft.
- Lot area:0.31 Acres
- Construction Materials:Fiber Cement, Stone
- Exterior Features:Fire Pit
- Foundation Description:Basement
Schools
- High school:North Mecklenburg
- Elementary school:Blythe
Utilities
- Sewer:Public Sewer
Finances and disclosures
- Price:$989,000
- Price per sq. ft.:$175.17
Features and amenities
- Laundry features:Laundry Room, Main Level
- Amenities:Attic Stairs Pulldown, Breakfast Bar, Garden Tub, Walk-In Closet(s)
Parking
- Parking description:Attached Garage, Driveway
- Garage:Yes
- Garage spaces:3
 Listings courtesy of Canopy MLS as distributed by MLS GRID. Copyright 2021 Canopy MLS. All rights reserved. Canopy MLS, provides content displayed here (“provided content”) on an “as is” basis and makes no representations or warranties regarding the provided content, including, but not limited to those of non-infringement, timeliness, accuracy, or completeness. Individuals and companies using information presented are responsible for verification and validation of information they utilize and present to their customers and clients. Canopy MLS will not be liable for any damage or loss resulting from use of the provided content or the products available through Portals, IDX, VOW, and/or Syndication. Recipients of this information shall not resell, redistribute, reproduce, modify, or otherwise copy any portion thereof without the expressed written consent of Canopy MLS.
New listings near 13411 Crystal Springs Drive
- Coming Soon
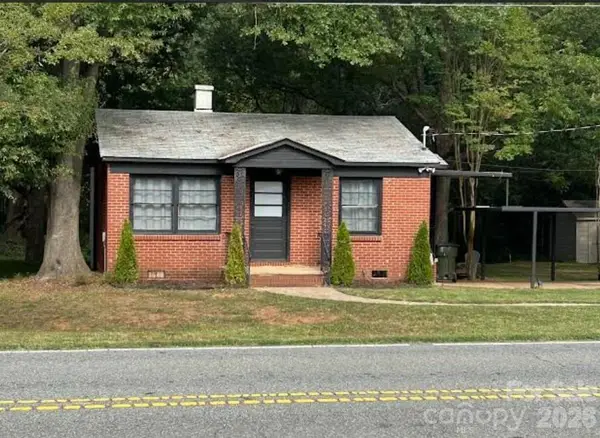 $389,000Coming Soon3 beds 1 baths988 sq. ft.
14903 Beatties Ford Road, Huntersville, NC 28078
MLS# 4429437Listed by: HENDERSON PROPERTIES - Coming Soon
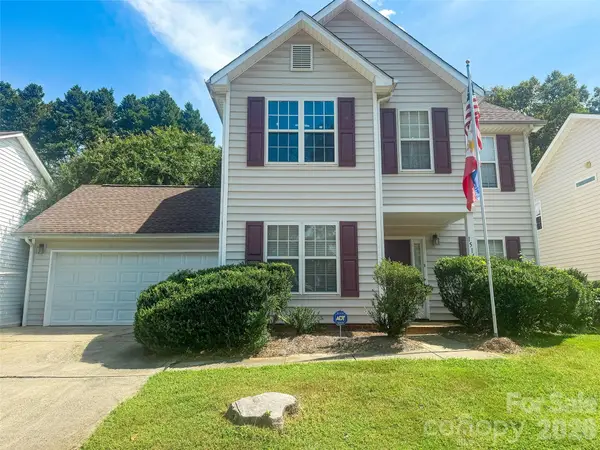 $350,000Coming Soon3 beds 3 baths1,878 sq. ft.
15140 Angela Neal Road, Huntersville, NC 28078
MLS# 4421514Listed by: STEPHEN COOLEY REAL ESTATE - Coming Soon
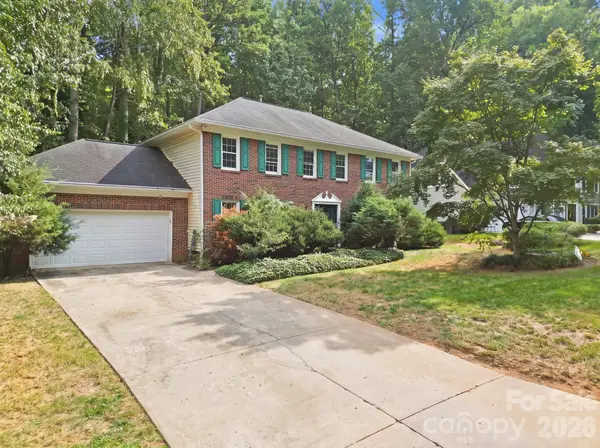 $375,000Coming Soon5 beds 3 baths2,517 sq. ft.
12417 Angel Oak Drive, Huntersville, NC 28078
MLS# 4428705Listed by: HORIZON REALTY CAROLINAS - Coming SoonOpen Sat, 2 to 4pm
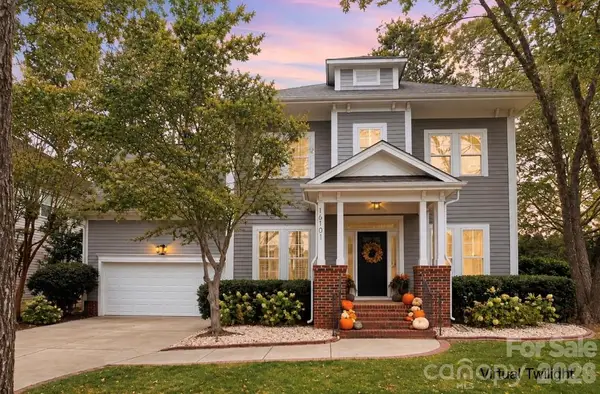 $550,000Coming Soon3 beds 3 baths2,498 sq. ft.
16101 Kelly Park Circle, Huntersville, NC 28078
MLS# 4426541Listed by: HOWARD HANNA ALLEN TATE LAKE NORMAN - Coming Soon
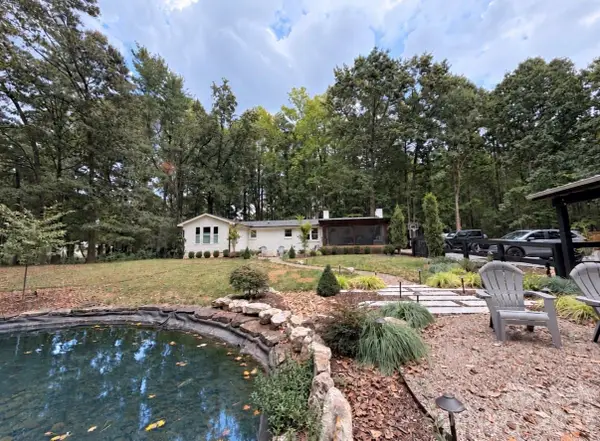 $1,075,000Coming Soon3 beds 3 baths1,930 sq. ft.
13923 Asbury Chapel Road, Huntersville, NC 28078
MLS# 4425592Listed by: SOUTHERN HOMES OF THE CAROLINAS, INC - Coming Soon
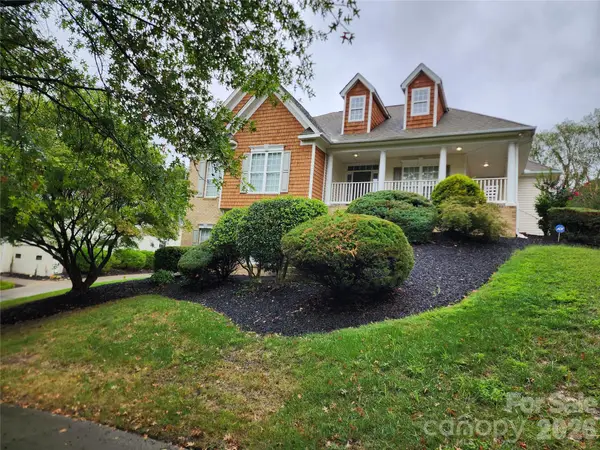 $700,000Coming Soon4 beds 4 baths3,200 sq. ft.
10124 Lafoy Drive, Huntersville, NC 28078
MLS# 4426144Listed by: YOUR HOUSE PROS - Coming SoonOpen Sat, 1 to 3pm
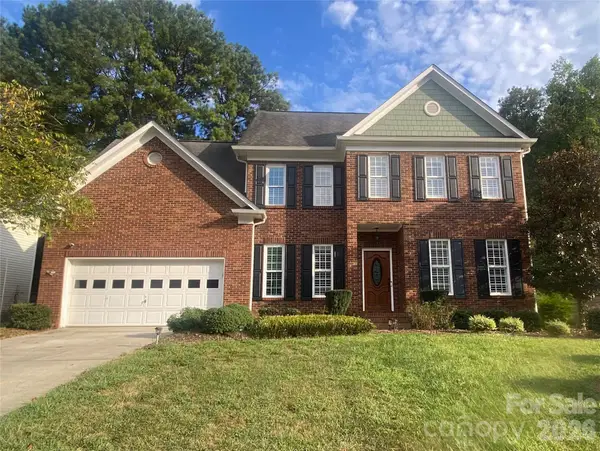 $540,000Coming Soon4 beds 3 baths2,272 sq. ft.
16908 Hampton Crossing Drive, Huntersville, NC 28078
MLS# 4427172Listed by: KELLER WILLIAMS UNIFIED - New
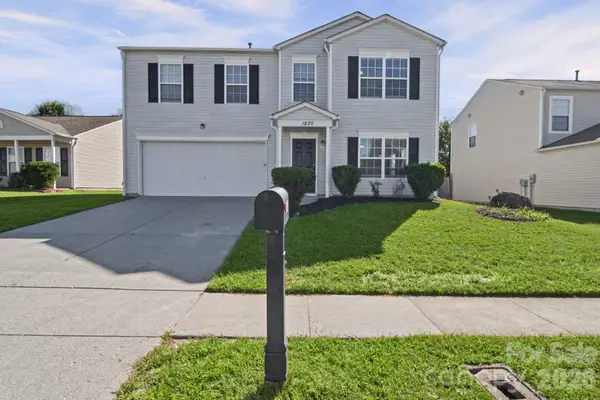 $445,000Active4 beds 3 baths2,351 sq. ft.
1820 Rustic Barn Drive, Huntersville, NC 28078
MLS# 4428883Listed by: EXP REALTY LLC MOORESVILLE - New
 $775,000Active4 beds 4 baths3,362 sq. ft.
12902 Blakemore Avenue, Huntersville, NC 28078
MLS# 4430263Listed by: COMPASS


Protect your home and budget from life's surprises with an Assurant Home Warranty, backed by a partner that supports you through every step of homeownership. Explore Plans.
© 2023 - 2026 ERA Franchise Systems LLC. All rights reserved. ERA Franchise Systems LLC fully supports the principles of the Fair Housing Act and the Equal Opportunity Act. ERA, ERA Real Estate powered, and their respective logos are registered service marks of ERA Franchise Systems LLC. Each office is independently owned and operated.