
14503 Holbrooks Road, Huntersville, NC 28078
Local realty services provided by:ERA Sunburst Realty
Listed by: christina rainford
Office: coldwell banker realty
MLS#:4416075
Source:CH
14503 Holbrooks Road,Huntersville, NC 28078
$619,000
- 4 Beds
- 4 Baths
- 2,939 sq. ft.
- Single family
- Active
Upcoming open houses
- Sat, Aug 2212:00 pm - 01:00 pm
- Sun, Aug 2312:00 pm - 01:00 pm
Price summary
- Price:$619,000
- Price per sq. ft.:$210.62
- Monthly HOA dues:$58.33
About this home
Welcome to 14503 Holbrooks Rd — where space, style, and Huntersville living come together! Located in the highly desirable Vermillion community in Huntersville, NC, this beautifully designed 4-bedroom, 4-bathroom home sits a nearly a half-acre lot and offers the perfect blend of comfort, functionality, and lifestyle.
Step inside to an inviting open-concept floor plan designed for both everyday living and effortless entertaining. The spacious kitchen is the heart of the home, featuring a large center island, quartz countertops, abundant cabinetry, walk-in pantry, and butler’s pantry—providing exceptional storage and prep space for everything from casual family meals to large gatherings. The kitchen flows seamlessly into the dining and living areas, creating a bright and connected living space.
The main-level bedroom and full bath offer incredible flexibility for guests, a home office, hobbies, or multigenerational living. Upstairs, a generous loft provides additional living space ideal for movie nights, game days, a playroom, home office, or secondary lounge.
The spacious primary suite offers a private retreat at the end of the day, complete with a comfortable sitting area and a luxurious ensuite bath featuring a dual vanity. With four bedrooms and four full bathrooms, this home provides the space and versatility today's buyers are looking for.
Outside, enjoy the benefits of fully fenced backyard and a 2-car side-load garage that adds convenience, functionality, and curb appeal.
Living in Vermillion means enjoying an exceptional community lifestyle with amenities including a resort-style outdoor pool, playground, clubhouse, walking trails, and neighborhood bar & grill. Ideally located in Huntersville, you'll be just minutes from schools, shopping, restaurants, entertainment, I-77, Lake Norman, and an easy drive to Charlotte!
This is your opportunity to make this Huntersville home your own—schedule your private showing today!...
Contact an agent
Home facts
- Year built:2021
- Subdivision & Development:Vermillion
- Listing ID #:4416075
- Updated:August 20, 2026 at 12:24 PM
Rooms and interior
- Bedrooms:4
- Total bathrooms:4
- Full bathrooms:4
- Kitchen Description:Dishwasher, Electric Range, Exhaust Fan, Microwave, Refrigerator
- Living area:2,939 sq. ft.
Heating and cooling
- Cooling:Central Air
- Central air:Yes
Structure and exterior
- Year built:2021
- Building area:2,939 sq. ft.
- Lot area:0.46 Acres
- Architectural Style:A-Frame
- Construction Materials:Hardboard
- Foundation Description:Slab
Schools
- High school:Unspecified
- Elementary school:Unspecified
Utilities
- Sewer:Public Sewer
Finances and disclosures
- Price:$619,000
- Price per sq. ft.:$210.62
Features and amenities
- Laundry features:Laundry Room
Parking
- Parking description:Attached Garage, Driveway, Garage Door Opener
- Garage:Yes
- Garage spaces:2
 Listings courtesy of Canopy MLS as distributed by MLS GRID. Copyright 2021 Canopy MLS. All rights reserved. Canopy MLS, provides content displayed here (“provided content”) on an “as is” basis and makes no representations or warranties regarding the provided content, including, but not limited to those of non-infringement, timeliness, accuracy, or completeness. Individuals and companies using information presented are responsible for verification and validation of information they utilize and present to their customers and clients. Canopy MLS will not be liable for any damage or loss resulting from use of the provided content or the products available through Portals, IDX, VOW, and/or Syndication. Recipients of this information shall not resell, redistribute, reproduce, modify, or otherwise copy any portion thereof without the expressed written consent of Canopy MLS.
New listings near 14503 Holbrooks Road
- Coming Soon
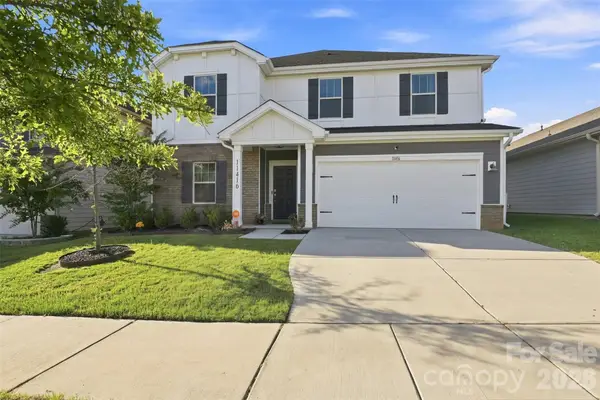 $525,000Coming Soon5 beds 3 baths
11416 Solstice Way, Huntersville, NC 28078
MLS# 4413200Listed by: KELLER WILLIAMS SOUTH PARK - Coming Soon
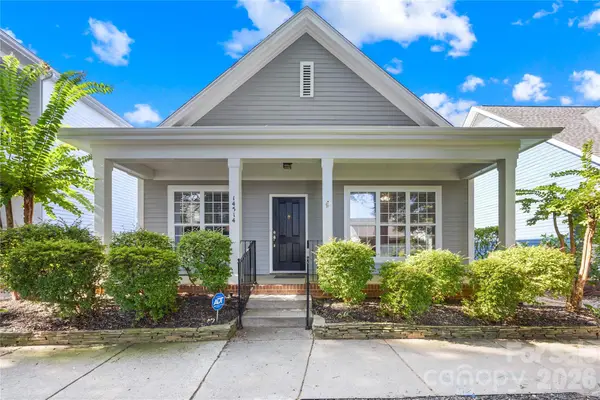 $440,000Coming Soon3 beds 2 baths
14514 Holly Springs Drive, Huntersville, NC 28078
MLS# 4414948Listed by: TERRA VISTA REALTY - Coming Soon
 $639,000Coming Soon4 beds 3 baths
14444 Westgreen Drive, Huntersville, NC 28078
MLS# 4411946Listed by: SOUTHERN HOMES OF THE CAROLINAS, INC - Coming Soon
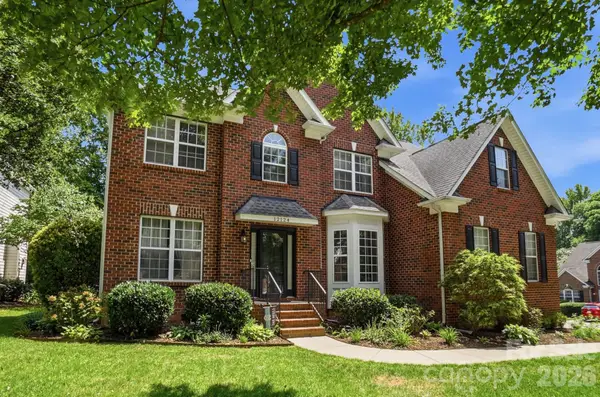 $825,000Coming Soon5 beds 3 baths
12124 Kane Alexander Drive, Huntersville, NC 28078
MLS# 4409846Listed by: RE/MAX EXECUTIVE - Coming Soon
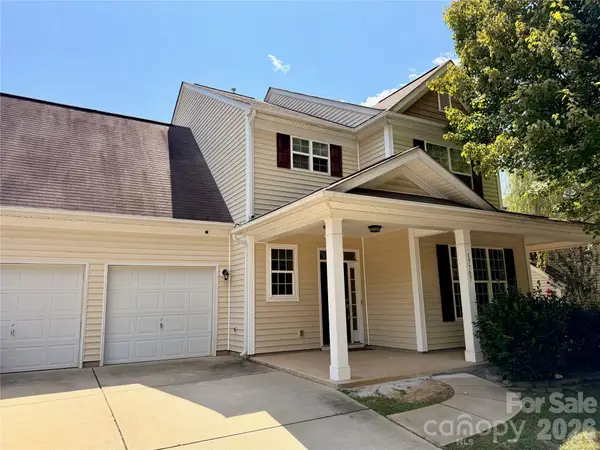 $550,000Coming Soon4 beds 3 baths
17707 Train Station Drive, Huntersville, NC 28078
MLS# 4409292Listed by: COMPASS - Coming Soon
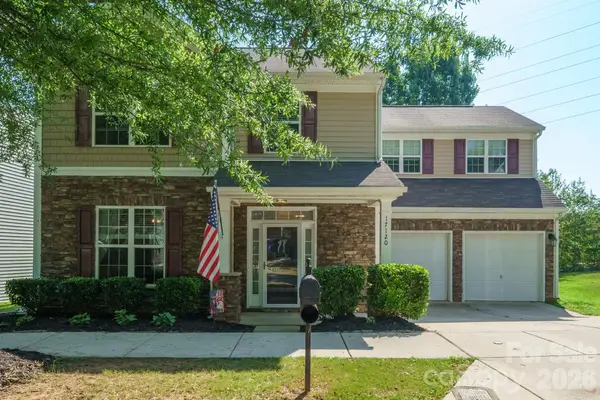 $489,000Coming Soon4 beds 3 baths
17120 Caldwell Track Drive, Huntersville, NC 28078
MLS# 4402971Listed by: SOUTHERN HOMES OF THE CAROLINAS, INC - New
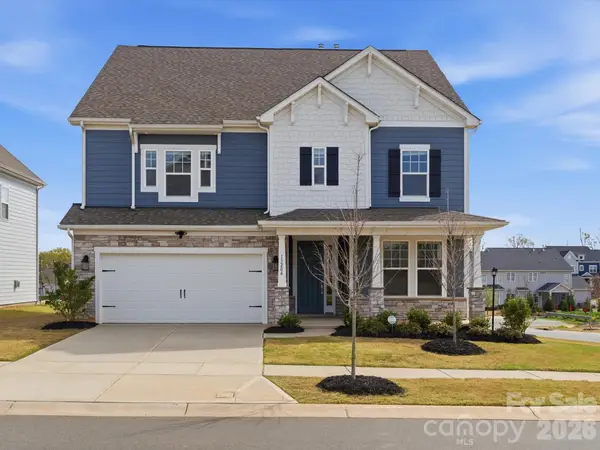 $689,000Active5 beds 4 baths3,054 sq. ft.
13204 Chopin Ridge Road, Huntersville, NC 28078
MLS# 4415410Listed by: TECH REALTY LLC - New
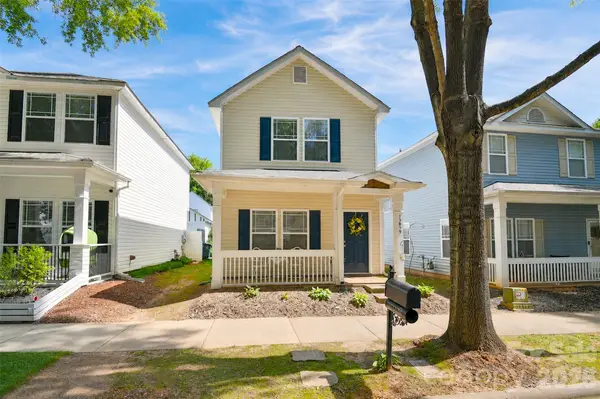 $300,000Active2 beds 3 baths1,104 sq. ft.
13039 Windy Lea Lane, Huntersville, NC 28078
MLS# 4416176Listed by: CALL IT CLOSED INTERNATIONAL INC - New
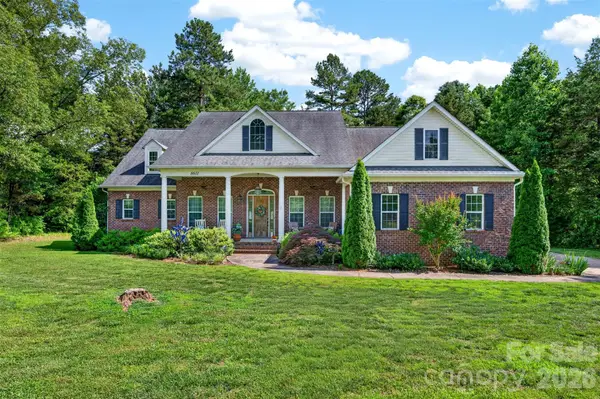 $750,000Active3 beds 4 baths2,534 sq. ft.
8611 Kerns Meadow Lane, Huntersville, NC 28078
MLS# 4415825Listed by: HELEN ADAMS REALTY


Protect your home and budget from life's surprises with an Assurant Home Warranty, backed by a partner that supports you through every step of homeownership. Explore Plans.
© 2023 - 2026 ERA Franchise Systems LLC. All rights reserved. ERA Franchise Systems LLC fully supports the principles of the Fair Housing Act and the Equal Opportunity Act. ERA, ERA Real Estate powered, and their respective logos are registered service marks of ERA Franchise Systems LLC. Each office is independently owned and operated.