
14515 Greenpoint Lane, Huntersville, NC 28078
Local realty services provided by:ERA Live Moore
Listed by: franklin bellamy
Office: lifestyle international realty
MLS#:4414914
Source:CH
14515 Greenpoint Lane,Huntersville, NC 28078
$494,900
- 4 Beds
- 4 Baths
- 3,851 sq. ft.
- Townhouse
- Active
Price summary
- Price:$494,900
- Price per sq. ft.:$128.51
- Monthly HOA dues:$364
About this home
Primary Suite on Main Level - unique for area! Welcome to luxury living at its finest in Skybrook, a picturesque community in highly sought after, Huntersville, NC! This beautiful townhome graciously offers 3851 square feet of space, built for effortless living and entertaining. On the main level, enjoy the primary suite, including a spacious walk-in closet, a spa-like bath with dual vanities, a deep, soaking tub and a separate walk-in shower. The heart of the home includes an open family room and a fully equipped kitchen with stainless steel appliances. Also enjoy a secondary sitting area with gas fireplace—perfect for morning coffee or evening cocktails. You can also enjoy views from your private deck overlooking the golf course. Upstairs there are two generous bedrooms and a flex space that can be used as a private home office, guest room or a dedicated hobby space. You’ll also enjoy a fully finished walkout basement that can be used as a home theater, game lounge, rec room or as additional living quarters. If you’re looking for space, versatility or ultimate luxury living, this home offers it all in a highly desirable, top-tier community. Don’t miss this opportunity!...
Contact an agent
Home facts
- Year built:2004
- Subdivision & Development:Skybrook
- Listing ID #:4414914
- Updated:October 01, 2026 at 01:56 PM
Rooms and interior
- Bedrooms:4
- Total bathrooms:4
- Full bathrooms:3
- Half bathrooms:1
- Flooring:Carpet, Laminate, Linoleum
- Kitchen Description:Dishwasher, Electric Range, Exhaust Fan, Microwave, Refrigerator, Self Cleaning Oven
- Basement:Yes
- Living area:3,851 sq. ft.
Heating and cooling
- Cooling:Central Air
- Central air:Yes
Structure and exterior
- Year built:2004
- Building area:3,851 sq. ft.
- Lot area:0.09 Acres
- Lot Features:On Golf Course, Wooded
- Architectural Style:A-Frame
- Construction Materials:Vinyl
- Exterior Features:Lawn Maintenance
- Foundation Description:Basement, Slab
Schools
- High school:North Mecklenburg
- Elementary school:Blythe
Utilities
- Sewer:Public Sewer
Finances and disclosures
- Price:$494,900
- Price per sq. ft.:$128.51
Features and amenities
- Laundry features:Laundry Room, Main Level
- Amenities:Attic Stairs Pulldown, Breakfast Bar, Garden Tub, Open Floorplan, Walk-In Closet(s)
Parking
- Garage:Yes
- Garage spaces:2
 Listings courtesy of Canopy MLS as distributed by MLS GRID. Copyright 2021 Canopy MLS. All rights reserved. Canopy MLS, provides content displayed here (“provided content”) on an “as is” basis and makes no representations or warranties regarding the provided content, including, but not limited to those of non-infringement, timeliness, accuracy, or completeness. Individuals and companies using information presented are responsible for verification and validation of information they utilize and present to their customers and clients. Canopy MLS will not be liable for any damage or loss resulting from use of the provided content or the products available through Portals, IDX, VOW, and/or Syndication. Recipients of this information shall not resell, redistribute, reproduce, modify, or otherwise copy any portion thereof without the expressed written consent of Canopy MLS.
New listings near 14515 Greenpoint Lane
- Coming Soon
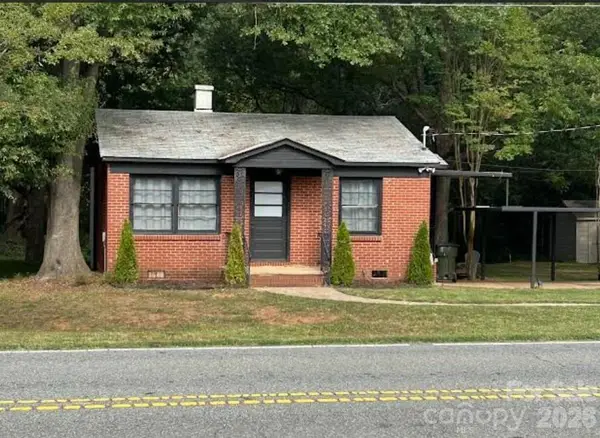 $389,000Coming Soon3 beds 1 baths988 sq. ft.
14903 Beatties Ford Road, Huntersville, NC 28078
MLS# 4429437Listed by: HENDERSON PROPERTIES - Coming Soon
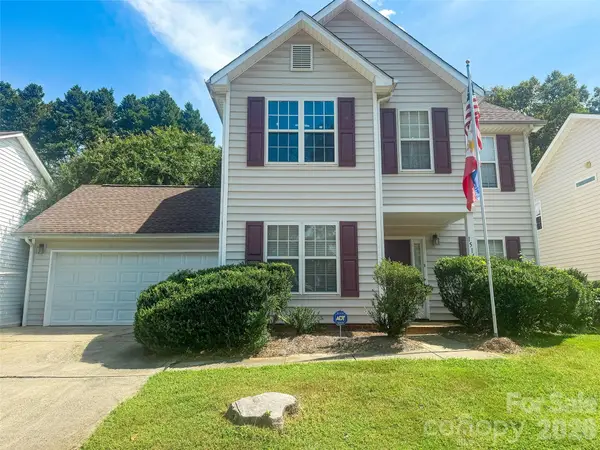 $350,000Coming Soon3 beds 3 baths1,878 sq. ft.
15140 Angela Neal Road, Huntersville, NC 28078
MLS# 4421514Listed by: STEPHEN COOLEY REAL ESTATE - Coming Soon
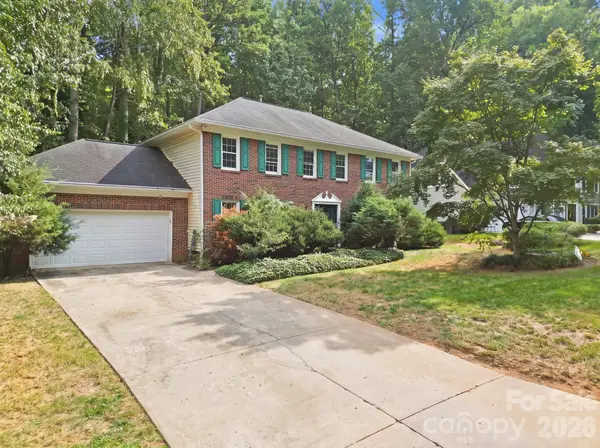 $375,000Coming Soon5 beds 3 baths2,517 sq. ft.
12417 Angel Oak Drive, Huntersville, NC 28078
MLS# 4428705Listed by: HORIZON REALTY CAROLINAS - Coming SoonOpen Sat, 2 to 4pm
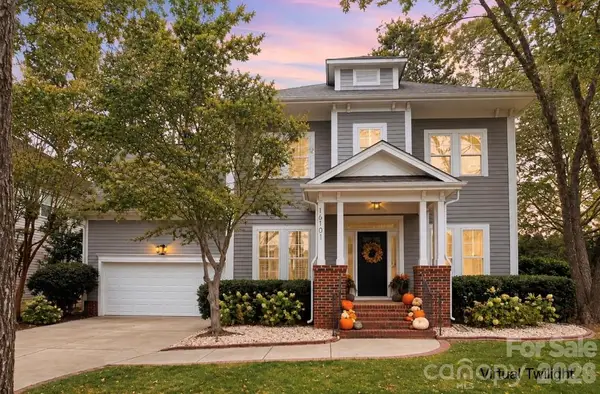 $550,000Coming Soon3 beds 3 baths2,498 sq. ft.
16101 Kelly Park Circle, Huntersville, NC 28078
MLS# 4426541Listed by: HOWARD HANNA ALLEN TATE LAKE NORMAN - Coming Soon
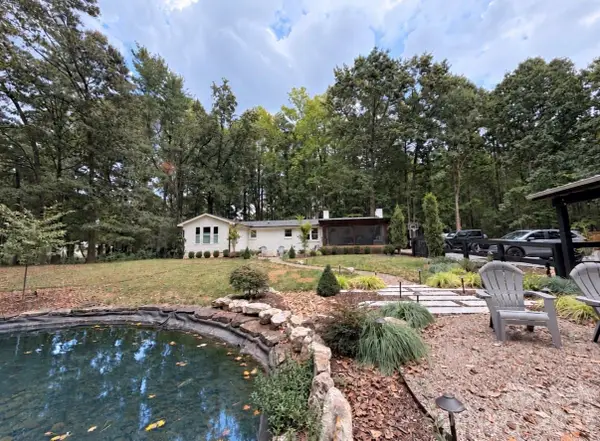 $1,075,000Coming Soon3 beds 3 baths1,930 sq. ft.
13923 Asbury Chapel Road, Huntersville, NC 28078
MLS# 4425592Listed by: SOUTHERN HOMES OF THE CAROLINAS, INC - Coming Soon
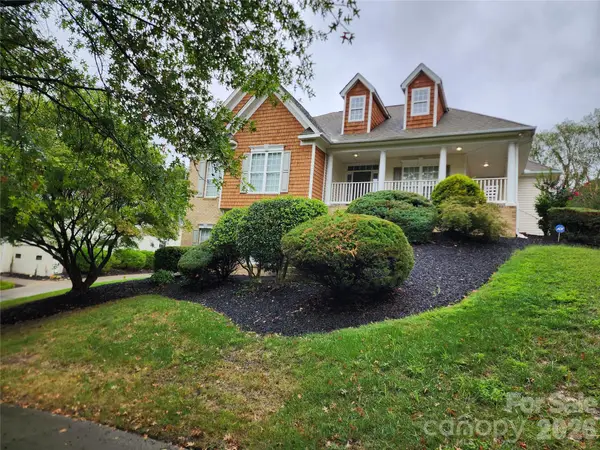 $700,000Coming Soon4 beds 4 baths3,200 sq. ft.
10124 Lafoy Drive, Huntersville, NC 28078
MLS# 4426144Listed by: YOUR HOUSE PROS - Coming SoonOpen Sat, 1 to 3pm
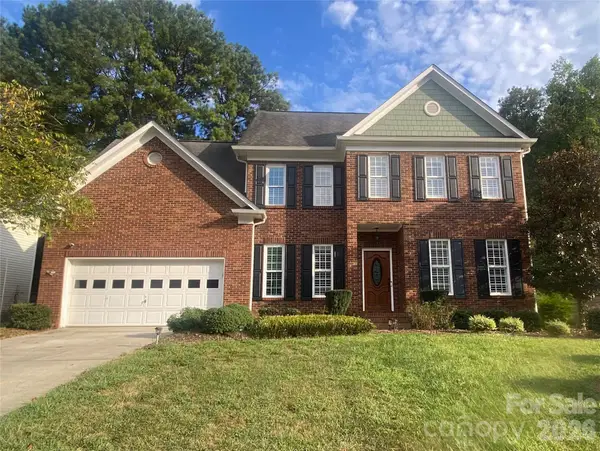 $540,000Coming Soon4 beds 3 baths2,272 sq. ft.
16908 Hampton Crossing Drive, Huntersville, NC 28078
MLS# 4427172Listed by: KELLER WILLIAMS UNIFIED - New
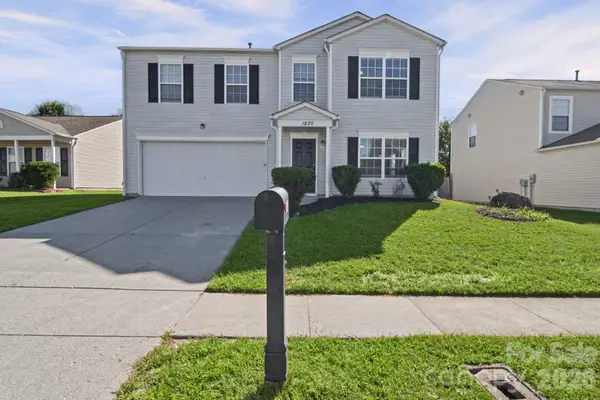 $445,000Active4 beds 3 baths2,351 sq. ft.
1820 Rustic Barn Drive, Huntersville, NC 28078
MLS# 4428883Listed by: EXP REALTY LLC MOORESVILLE - New
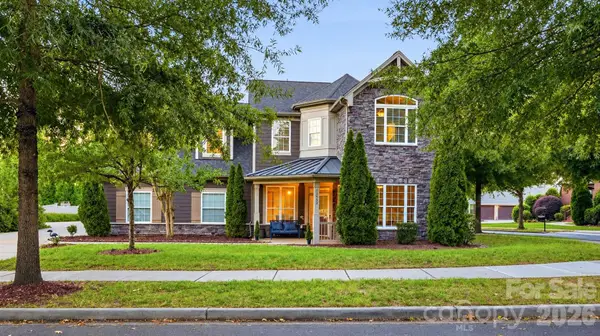 $775,000Active4 beds 4 baths3,362 sq. ft.
12902 Blakemore Avenue, Huntersville, NC 28078
MLS# 4430263Listed by: COMPASS - Open Sat, 1 to 3pmNew
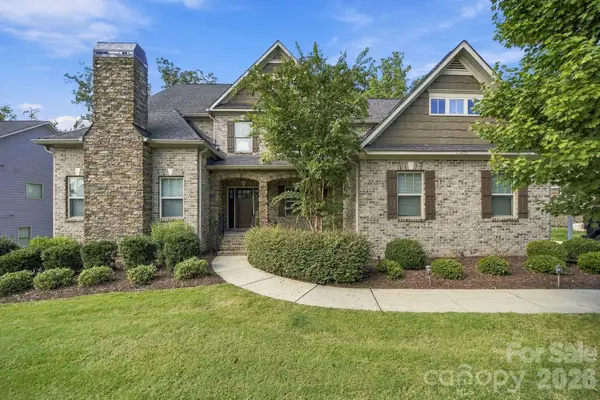 $989,000Active7 beds 5 baths5,646 sq. ft.
13411 Crystal Springs Drive, Huntersville, NC 28078
MLS# 4424723Listed by: FIRST PRIORITY REALTY INC.


Protect your home and budget from life's surprises with an Assurant Home Warranty, backed by a partner that supports you through every step of homeownership. Explore Plans.
© 2023 - 2026 ERA Franchise Systems LLC. All rights reserved. ERA Franchise Systems LLC fully supports the principles of the Fair Housing Act and the Equal Opportunity Act. ERA, ERA Real Estate powered, and their respective logos are registered service marks of ERA Franchise Systems LLC. Each office is independently owned and operated.