
14903 Beatties Ford Road, Huntersville, NC 28078
Local realty services provided by:ERA Live Moore
Listed by: jean gettys
Office: henderson properties
MLS#:4429437
Source:CH
14903 Beatties Ford Road,Huntersville, NC 28078
$375,000
- 3 Beds
- 1 Baths
- 985 sq. ft.
- Single family
- Active
Price summary
- Price:$375,000
- Price per sq. ft.:$380.71
About this home
Incredible opportunity on a full acre of land, just 1 minute from the new Edgewater Farm Park, a 38-acre historic farm that is being developed as a unique hybrid space providing agricultural resources, education and public passive recreation space! Construction projected to start late 2026/early 2027 for phase 1, information about Edgewater Farm Park attached in the document section. Also just 4 minutes from Blythe Landing Boat Dock, just 9 minutes from Freedom Boat Club on Lake Norman and don't forget, just 7 minutes from Birkdale Village! This beautifully renovated, all-brick ranch features a modern kitchen with new cabinets and stainless-steel appliances, updated LVP flooring throughout, a fully remodeled bath, and individual mini-split HVAC units in every room. Outside, enjoy ultimate freedom and versatility—complete with a fully operational chicken coop, backyard walking trails through the woods, a detached carport, and ample space to park your RV, boat, or horse trailer, and best of all, no HOA! Endlessly customizable and move-in ready!
Please note: seller is leaving the refrigerator, washer, dryer and all TV's!...
Contact an agent
Home facts
- Year built:1965
- Subdivision & Development:None
- Listing ID #:4429437
- Updated:November 16, 2026 at 02:29 PM
Rooms and interior
- Bedrooms:3
- Total bathrooms:1
- Full bathrooms:1
- Flooring:Laminate
- Kitchen Description:Dishwasher, Electric Range, Microwave, Refrigerator
- Living area:985 sq. ft.
Heating and cooling
- Cooling:Ductless
- Heating:Ductless
Structure and exterior
- Roof:Asbestos Shingle
- Year built:1965
- Building area:985 sq. ft.
- Lot area:1 Acres
- Foundation Description:Crawl Space
Schools
- High school:Unspecified
- Elementary school:Unspecified
Utilities
- Water:Well
- Sewer:Public Sewer
Finances and disclosures
- Price:$375,000
- Price per sq. ft.:$380.71
Features and amenities
- Laundry features:Dryer, In Kitchen, Washer
Parking
- Carport spaces:1
 Listings courtesy of Canopy MLS as distributed by MLS GRID. Copyright 2021 Canopy MLS. All rights reserved. Canopy MLS, provides content displayed here (“provided content”) on an “as is” basis and makes no representations or warranties regarding the provided content, including, but not limited to those of non-infringement, timeliness, accuracy, or completeness. Individuals and companies using information presented are responsible for verification and validation of information they utilize and present to their customers and clients. Canopy MLS will not be liable for any damage or loss resulting from use of the provided content or the products available through Portals, IDX, VOW, and/or Syndication. Recipients of this information shall not resell, redistribute, reproduce, modify, or otherwise copy any portion thereof without the expressed written consent of Canopy MLS.
New listings near 14903 Beatties Ford Road
- Coming Soon
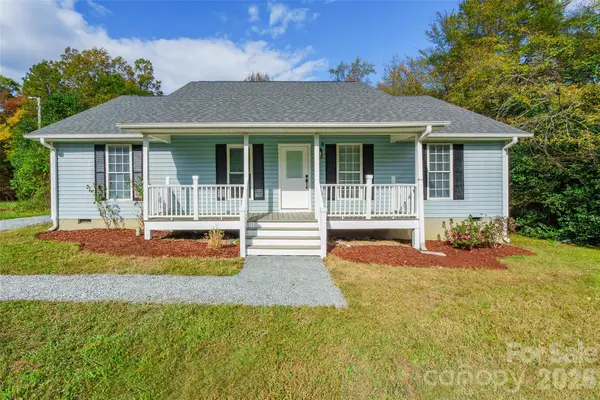 $398,000Coming Soon4 beds 2 baths1,632 sq. ft.
14015 David Street, Huntersville, NC 28078
MLS# 4443154Listed by: STEPHEN COOLEY REAL ESTATE - Coming Soon
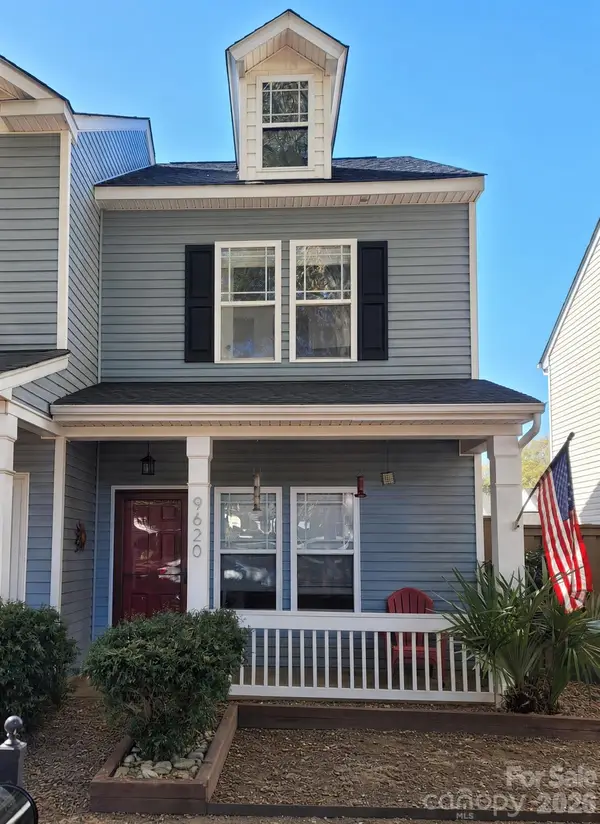 $288,900Coming Soon2 beds 3 baths1,054 sq. ft.
9620 Mendenhall View Drive, Huntersville, NC 28078
MLS# 4441837Listed by: C-A-RE REALTY - New
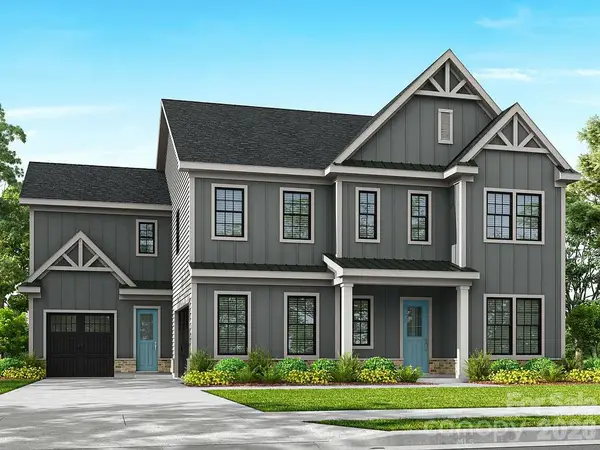 $1,511,105Active5 beds 5 baths4,930 sq. ft.
14009 Aubert Glen Street, Huntersville, NC 28078
MLS# 4443164Listed by: NORTHGROUP REAL ESTATE LLC - New
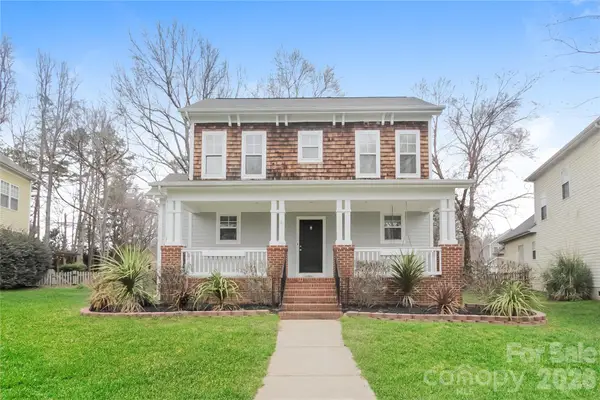 $485,000Active3 beds 3 baths1,526 sq. ft.
16125 Kelly Park Circle, Huntersville, NC 28078
MLS# 4442950Listed by: EXP REALTY LLC BALLANTYNE - New
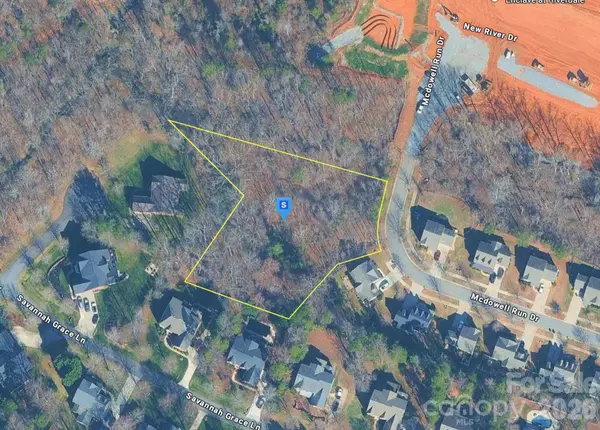 $149,999Active1.97 Acres
5600 Mcdowell Run Drive, Huntersville, NC 28078
MLS# 4443370Listed by: MRE BROKERAGE SERVICES LLC - New
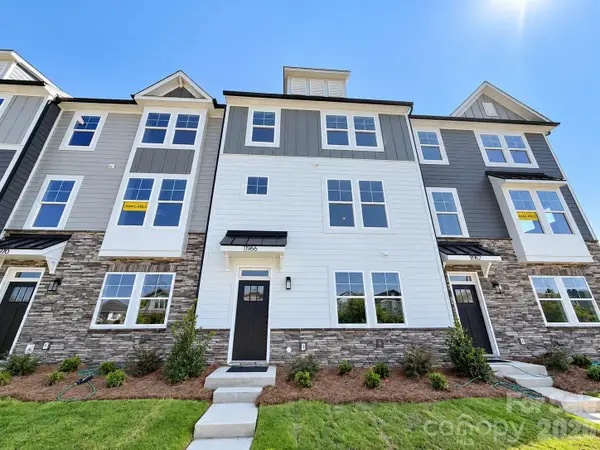 $454,900Active3 beds 4 baths2,117 sq. ft.
11966 Old Statesville Road, Huntersville, NC 28078
MLS# 4405827Listed by: EASTWOOD HOMES - New
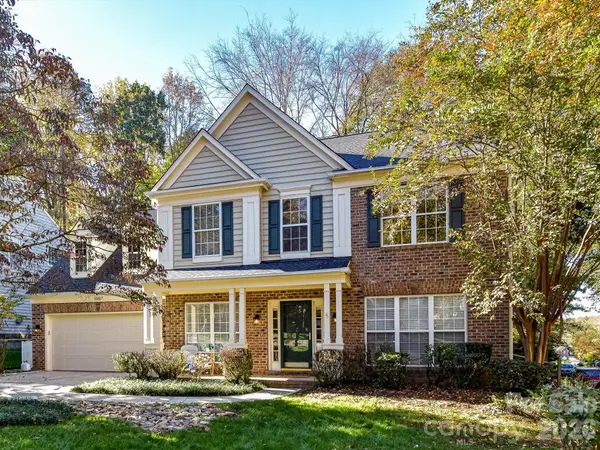 $515,000Active5 beds 3 baths2,674 sq. ft.
15817 Prestwoods Lane, Huntersville, NC 28078
MLS# 4442999Listed by: KELLER WILLIAMS LAKE NORMAN 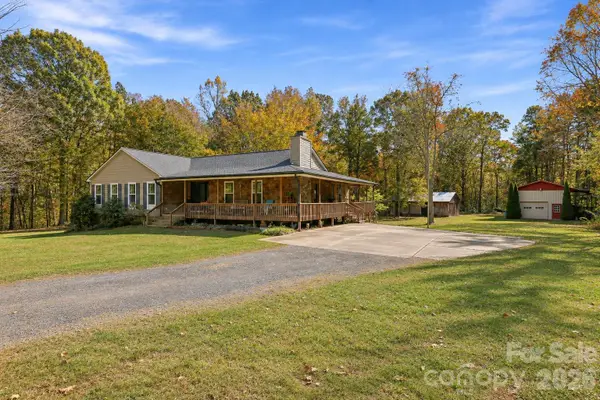 Listed by ERA$999,000Pending3 beds 3 baths3,343 sq. ft.
9800 Hambright Road, Huntersville, NC 28078
MLS# 4443188Listed by: ERA LIVE MOORE- New
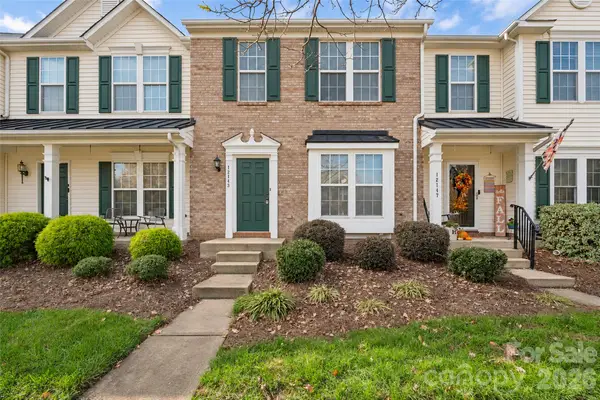 $295,000Active2 beds 3 baths1,460 sq. ft.
12143 Cane Branch Way, Huntersville, NC 28078
MLS# 4443136Listed by: EXP REALTY LLC MOORESVILLE - New
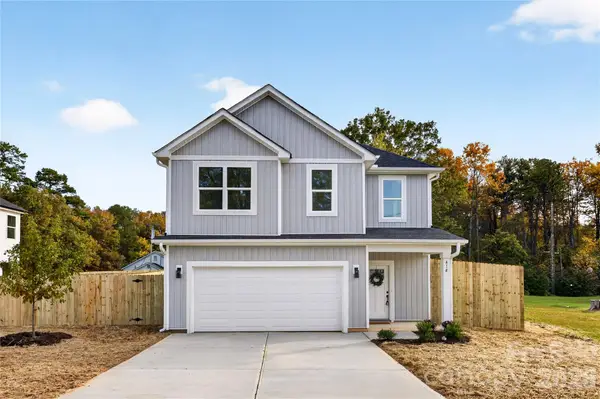 $400,000Active4 beds 3 baths1,932 sq. ft.
418 Dellwood Drive, Huntersville, NC 28078
MLS# 4443106Listed by: KELLER WILLIAMS SOUTH PARK


Protect your home and budget from life's surprises with an Assurant Home Warranty, backed by a partner that supports you through every step of homeownership. Explore Plans.
© 2023 - 2026 ERA Franchise Systems LLC. All rights reserved. ERA Franchise Systems LLC fully supports the principles of the Fair Housing Act and the Equal Opportunity Act. ERA, ERA Real Estate powered, and their respective logos are registered service marks of ERA Franchise Systems LLC. Each office is independently owned and operated.