
15718 Gallant Ridge Place, Huntersville, NC 28078
Local realty services provided by:ERA Live Moore
Listed by: sudhakar meenige
Office: sunbright realty
MLS#:4405490
Source:CH
15718 Gallant Ridge Place,Huntersville, NC 28078
$570,000
- 5 Beds
- 4 Baths
- 3,281 sq. ft.
- Single family
- Active
Price summary
- Price:$570,000
- Price per sq. ft.:$173.73
- Monthly HOA dues:$68.33
About this home
Welcome to this beautifully maintained home in the highly sought-after Centennial community, where timeless style meets everyday comfort. Thoughtful upgrades and elegant finishes are showcased throughout, beginning with the inviting kitchen featuring granite countertops, rich cabinetry, and a new gas range—perfect for everyday living and entertaining alike.
The formal dining room, accented by a tray ceiling, provides an elegant setting for holiday meals and special gatherings. The main level also offers exceptional functionality with a dedicated laundry room, a convenient mudroom just off the oversized side-entry two-car garage, and a bright sunroom that serves perfectly as a home office, study, or additional living space.
Upstairs, you'll find four spacious four bedrooms, two full bathrooms, and a versatile loft or media area ideal for relaxing, working, or play.
The luxurious primary suite is a private retreat featuring a spa-inspired bath with a soaking garden tub, separate walk-in shower, dual granite vanities, and an oversized walk-in closet.
Step outside to enjoy a private patio overlooking the expansive, fully fenced backyard, beautifully bordered by mature woods to provide exceptional privacy and a peaceful backdrop for entertaining or unwinding.
Situated on a quiet corner lot, this home offers the perfect balance of privacy and neighborhood charm with fully fenced backyard. Centennial is known for its welcoming atmosphere, vibrant community events, and outstanding amenities. Opportunities to own a home of this caliber in such a desirable community are rare. Schedule your private tour today and discover everything this exceptional home has to offer....
Contact an agent
Home facts
- Year built:2010
- Subdivision & Development:Centennial
- Listing ID #:4405490
- Updated:September 03, 2026 at 01:49 PM
Rooms and interior
- Bedrooms:5
- Total bathrooms:4
- Full bathrooms:3
- Half bathrooms:1
- Flooring:Carpet, Hardwood
- Kitchen Description:Dishwasher, Disposal, Gas Cooktop, Microwave, Refrigerator
- Living area:3,281 sq. ft.
Heating and cooling
- Cooling:Central Air
- Heating:Forced Air, Natural Gas
- Central air:Yes
Structure and exterior
- Year built:2010
- Building area:3,281 sq. ft.
- Lot area:0.23 Acres
- Lot Features:Corner Lot, End Unit
- Architectural Style:Transitional
- Construction Materials:Vinyl
- Foundation Description:Slab
Schools
- High school:North Mecklenburg
- Elementary school:Blythe
Utilities
- Sewer:Public Sewer
Finances and disclosures
- Price:$570,000
- Price per sq. ft.:$173.73
Features and amenities
- Laundry features:Dryer, Laundry Room, Main Level
- Amenities:Open Floorplan, Walk-In Closet(s)
Parking
- Parking description:Attached Garage, Driveway
- Garage:Yes
- Garage spaces:2
 Listings courtesy of Canopy MLS as distributed by MLS GRID. Copyright 2021 Canopy MLS. All rights reserved. Canopy MLS, provides content displayed here (“provided content”) on an “as is” basis and makes no representations or warranties regarding the provided content, including, but not limited to those of non-infringement, timeliness, accuracy, or completeness. Individuals and companies using information presented are responsible for verification and validation of information they utilize and present to their customers and clients. Canopy MLS will not be liable for any damage or loss resulting from use of the provided content or the products available through Portals, IDX, VOW, and/or Syndication. Recipients of this information shall not resell, redistribute, reproduce, modify, or otherwise copy any portion thereof without the expressed written consent of Canopy MLS.
New listings near 15718 Gallant Ridge Place
- Coming Soon
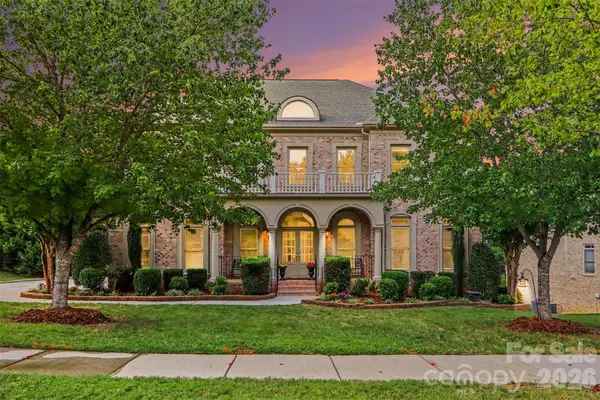 $929,000Coming Soon4 beds 4 baths4,085 sq. ft.
11009 Emerald Wood Drive, Huntersville, NC 28078
MLS# 4420673Listed by: GREEN OLIVE REALTY, LLC - Coming Soon
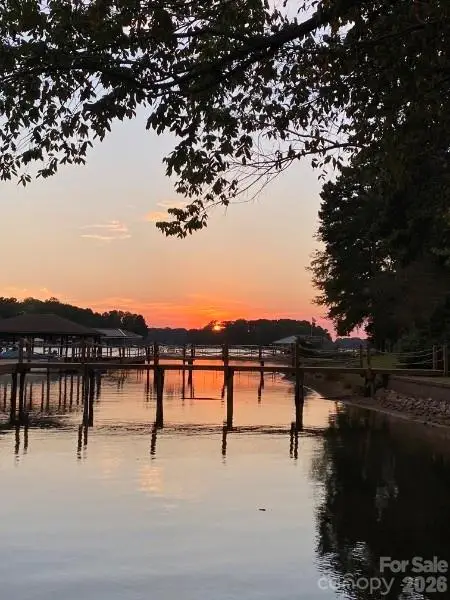 $3,200,000Coming Soon4 beds 6 baths7,289 sq. ft.
16211 Terry Lane, Huntersville, NC 28078
MLS# 4420498Listed by: MARTINGROUP PROPERTIES INC - Coming Soon
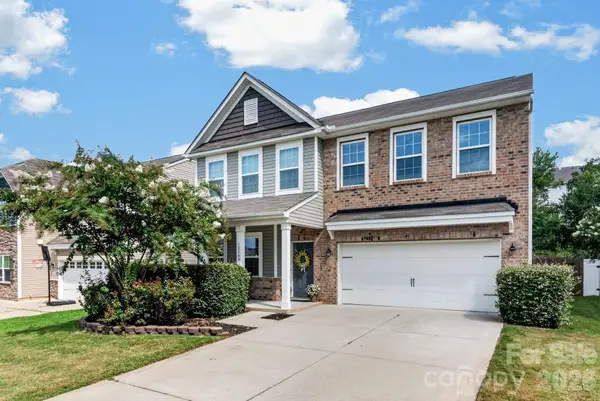 $464,900Coming Soon4 beds 3 baths2,246 sq. ft.
10344 Hillsborough Street Nw, Huntersville, NC 28078
MLS# 4414004Listed by: HOWARD HANNA ALLEN TATE LAKE NORMAN - Coming Soon
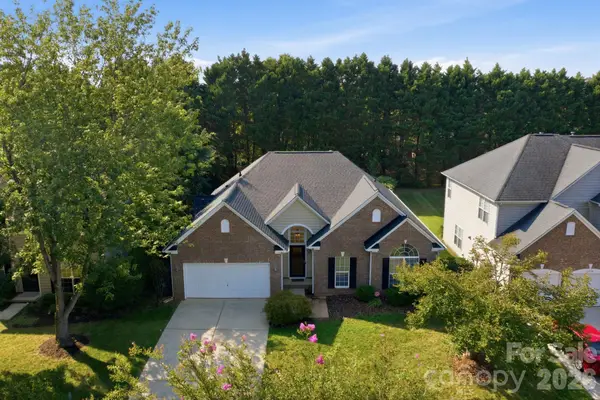 $550,000Coming Soon4 beds 2 baths2,272 sq. ft.
12602 Kemerton Lane, Huntersville, NC 28078
MLS# 4416314Listed by: EXP REALTY LLC MOORESVILLE - Coming Soon
 $359,900Coming Soon3 beds 2 baths1,114 sq. ft.
16522 Glenfurness Drive, Huntersville, NC 28078
MLS# 4419979Listed by: NORTHGROUP REAL ESTATE LLC - Coming SoonOpen Sat, 12 to 3pm
 $569,999Coming Soon3 beds 2 baths1,844 sq. ft.
7342 Milan Drive, Huntersville, NC 28078
MLS# 4418830Listed by: HOWARD HANNA ALLEN TATE LAKE NORMAN - Coming SoonOpen Sun, 1 to 4pm
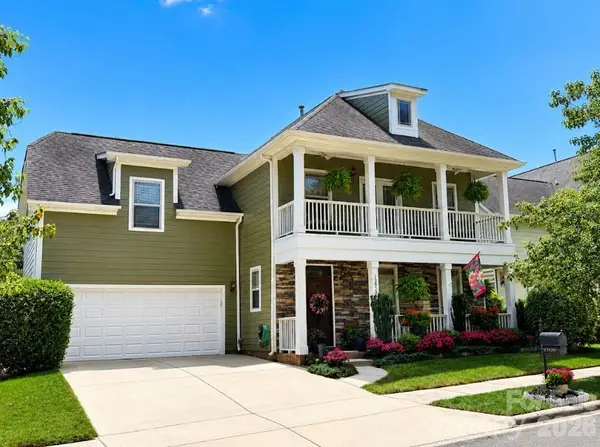 $540,000Coming Soon4 beds 3 baths2,554 sq. ft.
13829 Cedar Pond Circle, Huntersville, NC 28078
MLS# 4415266Listed by: COLDWELL BANKER REALTY - New
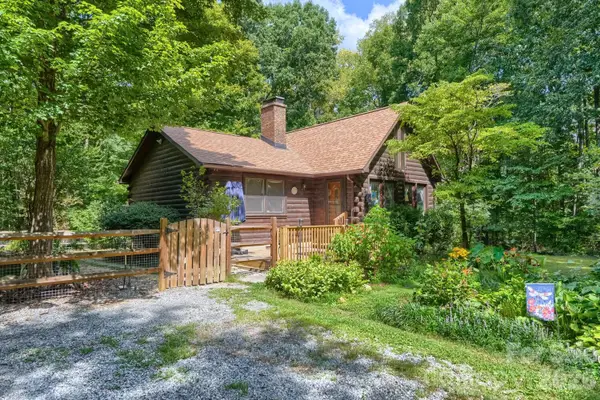 $485,000Active3 beds 2 baths1,344 sq. ft.
15531 Huntersville Concord Road, Huntersville, NC 28078
MLS# 4400314Listed by: KELLER WILLIAMS PREMIER - New
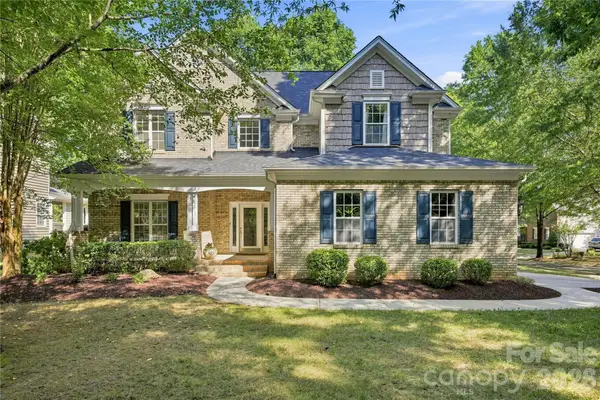 $725,000Active4 beds 3 baths2,744 sq. ft.
8017 Pendley Lane, Huntersville, NC 28078
MLS# 4421151Listed by: HOWARD HANNA ALLEN TATE HUNTERSVILLE - New
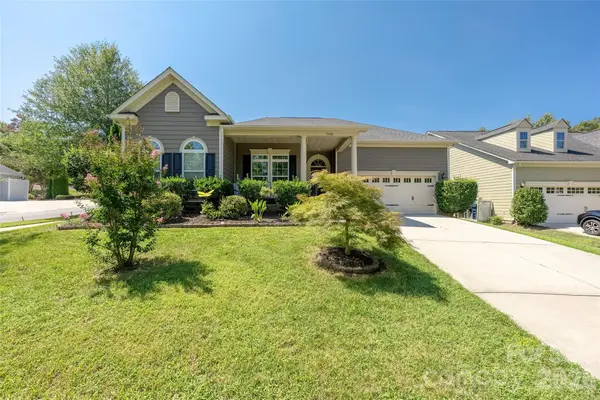 $605,000Active3 beds 2 baths2,201 sq. ft.
11426 Warfield Avenue, Huntersville, NC 28078
MLS# 4420071Listed by: NEST REALTY LAKE NORMAN


Protect your home and budget from life's surprises with an Assurant Home Warranty, backed by a partner that supports you through every step of homeownership. Explore Plans.
© 2023 - 2026 ERA Franchise Systems LLC. All rights reserved. ERA Franchise Systems LLC fully supports the principles of the Fair Housing Act and the Equal Opportunity Act. ERA, ERA Real Estate powered, and their respective logos are registered service marks of ERA Franchise Systems LLC. Each office is independently owned and operated.