
7605 Hedrick Circle, Huntersville, NC 28078
Local realty services provided by:ERA Live Moore
Listed by: mark lisy, joel murphy
Office: century 21 murphy & rudolph
MLS#:4438176
Source:CH
Price summary
- Price:$620,000
- Price per sq. ft.:$347.34
About this home
Nestled on an exceptionally private, mostly fenced 2.3-acre lot in Huntersville with county-only taxes and no HOA fees, this pristine 1-owner home offers a brand-new 2024 roof with solid truss construction, fresh neutral interior paint, exquisite select white oak hardwood floors, and solid 4-inch wood trim. The spacious open layout features two distinct living areas with vaulted ceilings and a cozy wood-burning fireplace with a built-in fan and shelving, alongside a quality kitchen equipped with Merillat oak cabinets, lower cabinet pull-outs, a sink tilt-drawer, and a propane gas range. Exceptional comfort and utility are provided by an efficient hybrid heat pump system with propane backup, a propane water heater, and a private 6-inch well. Outdoor living and future possibilities shine with an expansive 32x10 covered porch, a 12x16 rear deck, raised garden beds, a huge yard with ample parking, and exciting potential space to add an ADU or garage (check zoning requirements). Enjoy close proximity to Latta Plantation Nature Preserve! Shed and Workshop do not have power....
Contact an agent
Home facts
- Year built:1999
- Subdivision & Development:Sunrise Acres
- Listing ID #:4438176
- Updated:October 28, 2026 at 07:11 PM
Rooms and interior
- Bedrooms:3
- Total bathrooms:2
- Full bathrooms:2
- Flooring:Carpet, Vinyl, Wood
- Kitchen Description:Electric Range
- Living area:1,785 sq. ft.
Heating and cooling
- Cooling:Heat Pump
- Heating:Heat Pump
Structure and exterior
- Year built:1999
- Building area:1,785 sq. ft.
- Lot area:2.31 Acres
- Lot Features:Level, Private
- Construction Materials:Vinyl
- Foundation Description:Crawl Space
Schools
- High school:Hopewell
- Elementary school:Long Creek
Utilities
- Water:Well
- Sewer:Septic (At Site)
Finances and disclosures
- Price:$620,000
- Price per sq. ft.:$347.34
Features and amenities
- Amenities:Open Floorplan
Parking
- Parking description:Driveway
 Listings courtesy of Canopy MLS as distributed by MLS GRID. Copyright 2021 Canopy MLS. All rights reserved. Canopy MLS, provides content displayed here (“provided content”) on an “as is” basis and makes no representations or warranties regarding the provided content, including, but not limited to those of non-infringement, timeliness, accuracy, or completeness. Individuals and companies using information presented are responsible for verification and validation of information they utilize and present to their customers and clients. Canopy MLS will not be liable for any damage or loss resulting from use of the provided content or the products available through Portals, IDX, VOW, and/or Syndication. Recipients of this information shall not resell, redistribute, reproduce, modify, or otherwise copy any portion thereof without the expressed written consent of Canopy MLS.
New listings near 7605 Hedrick Circle
- Coming Soon
 $359,000Coming Soon3 beds 3 baths1,670 sq. ft.
14951 Alexander Place Drive, Huntersville, NC 28078
MLS# 4438728Listed by: REALTY ONE GROUP REVOLUTION - Coming Soon
 $425,000Coming Soon3 beds 2 baths1,605 sq. ft.
9115 Pine Springs Court, Huntersville, NC 28078
MLS# 4437877Listed by: COMPASS - Coming Soon
 $459,900Coming Soon4 beds 3 baths2,472 sq. ft.
13031 Chelsea Ridge Lane #138, Huntersville, NC 28078
MLS# 4438219Listed by: HAN REALTY - Coming Soon
 $1,095,000Coming Soon4 beds 4 baths4,120 sq. ft.
13714 Sunset Bluffs Circle, Huntersville, NC 28078
MLS# 4436222Listed by: SAIL REALTY - Coming Soon
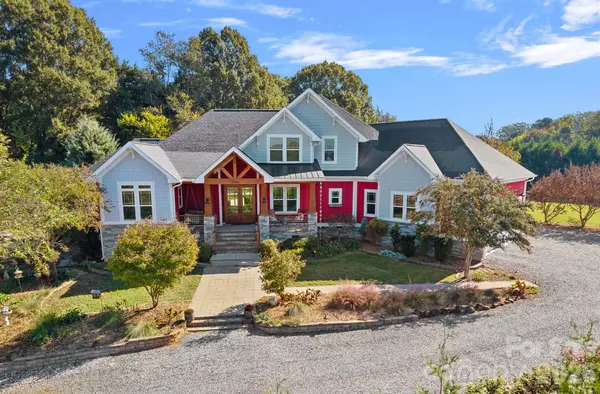 $1,500,000Coming Soon4 beds 5 baths3,712 sq. ft.
6536 Stephens Road, Huntersville, NC 28078
MLS# 4436395Listed by: HOWARD HANNA ALLEN TATE LAKE NORMAN - New
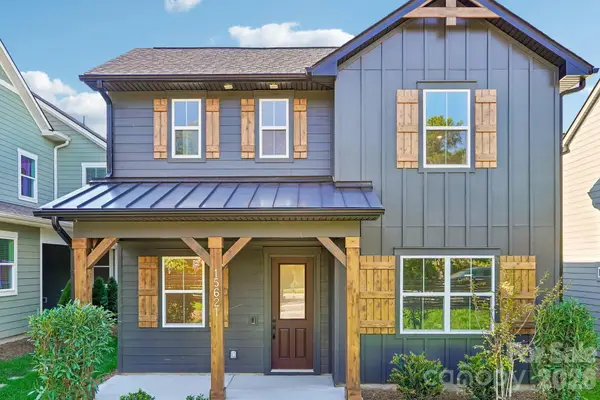 $569,000Active4 beds 3 baths2,336 sq. ft.
15621 Northcross Drive, Huntersville, NC 28078
MLS# 4438744Listed by: SHEA COMMUNITIES MARKETING COMPANY - New
 $725,000Active4 beds 4 baths3,841 sq. ft.
10722 Drake Hill Drive, Huntersville, NC 28078
MLS# 4437228Listed by: PUMA & ASSOCIATES REALTY, INC. - New
 $980,000Active6 beds 6 baths4,790 sq. ft.
16708 Monocacy Boulevard, Huntersville, NC 28078
MLS# 4437276Listed by: NORTHGROUP REAL ESTATE LLC - New
 $385,000Active3 beds 2 baths1,321 sq. ft.
12807 Levins Hall Road, Huntersville, NC 28078
MLS# 4437172Listed by: KELLER WILLIAMS UNIFIED


Protect your home and budget from life's surprises with an Assurant Home Warranty, backed by a partner that supports you through every step of homeownership. Explore Plans.
© 2023 - 2026 ERA Franchise Systems LLC. All rights reserved. ERA Franchise Systems LLC fully supports the principles of the Fair Housing Act and the Equal Opportunity Act. ERA, ERA Real Estate powered, and their respective logos are registered service marks of ERA Franchise Systems LLC. Each office is independently owned and operated.