
15812 Glen Miro Drive, Huntersville, NC 28078
Local realty services provided by:ERA Live Moore
Listed by: joe puma
Office: puma & associates realty, inc.
MLS#:4419834
Source:CH
Price summary
- Price:$899,900
- Price per sq. ft.:$224.81
- Monthly HOA dues:$87.42
About this home
Welcome to this .67-acre home featuring beautiful oak hardwood floors throughout the main level and a spacious, versatile floor plan. Just off the entry, the front living room flows into the dining room, while a separate office with an adjoining full bath—currently used as a home gym—provides additional flex space. The kitchen features granite countertops, updated lighting, and double ovens, cooktop and dishwasher that have all been replaced within the last five years, and opens to the main living area for easy everyday living and entertaining. Dual staircases provide convenient access to the upper level.
Upstairs, the primary suite includes an adjoining sitting room, creating a flexible space for a home office, reading area or private retreat. One guest bedroom features its own full bath, along with three additional bedrooms offering plenty of room for guests, hobbies or workspace.
Outside, the tree-lined backyard creates an inviting setting for relaxing and entertaining. The covered screened porch, complete with a fireplace, offers a cozy spot to enjoy morning coffee, unwind in the evenings or gather with friends and family throughout the seasons. An adjoining open patio provides even more space for grilling, outdoor dining and enjoying the .67-acre setting.
The community offers an abundance of amenities including a clubhouse, pool, tennis and pickleball courts, playground, pond, recreation areas, walking trails, parks and green space. Conveniently located a short distance from Birkdale Village with access to shopping, dining and entertainment. With its flexible floor plan, inviting outdoor spaces and access to an array of community amenities, this home offers features designed for both everyday living and entertaining....
Contact an agent
Home facts
- Year built:2003
- Subdivision & Development:Macaulay
- Listing ID #:4419834
- Updated:September 07, 2026 at 05:12 PM
Rooms and interior
- Bedrooms:5
- Total bathrooms:4
- Full bathrooms:4
- Flooring:Carpet, Tile, Wood
- Kitchen Description:Dishwasher, Disposal, Double Oven, Gas Cooktop
- Living area:4,003 sq. ft.
Heating and cooling
- Heating:Natural Gas
- Central air:Yes
Structure and exterior
- Year built:2003
- Building area:4,003 sq. ft.
- Lot area:0.67 Acres
- Exterior Features:In-Ground Irrigation
- Foundation Description:Crawl Space
Schools
- High school:Hopewell
- Elementary school:Grand Oak
Utilities
- Sewer:Public Sewer
Finances and disclosures
- Price:$899,900
- Price per sq. ft.:$224.81
Features and amenities
- Laundry features:Laundry Room
- Amenities:Walk-In Closet(s)
Parking
- Parking description:Attached Garage, Driveway
- Garage:Yes
- Garage spaces:2
 Listings courtesy of Canopy MLS as distributed by MLS GRID. Copyright 2021 Canopy MLS. All rights reserved. Canopy MLS, provides content displayed here (“provided content”) on an “as is” basis and makes no representations or warranties regarding the provided content, including, but not limited to those of non-infringement, timeliness, accuracy, or completeness. Individuals and companies using information presented are responsible for verification and validation of information they utilize and present to their customers and clients. Canopy MLS will not be liable for any damage or loss resulting from use of the provided content or the products available through Portals, IDX, VOW, and/or Syndication. Recipients of this information shall not resell, redistribute, reproduce, modify, or otherwise copy any portion thereof without the expressed written consent of Canopy MLS.
New listings near 15812 Glen Miro Drive
- Coming Soon
 $325,000Coming Soon3 beds 1 baths1,258 sq. ft.
100 Dallas Street, Huntersville, NC 28078
MLS# 4420147Listed by: EXP REALTY LLC - Coming Soon
 $679,900Coming Soon4 beds 3 baths3,485 sq. ft.
6519 Olmsford Drive, Huntersville, NC 28078
MLS# 4422196Listed by: EXP REALTY LLC BALLANTYNE - Coming Soon
 $1,450,000Coming Soon5 beds 5 baths4,524 sq. ft.
14232 Hollins Grove Avenue #3, Huntersville, NC 28078
MLS# 4419936Listed by: EXP REALTY LLC MOORESVILLE - Coming Soon
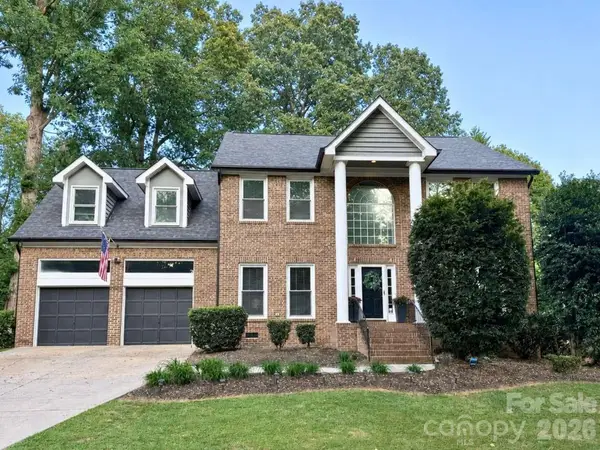 $559,000Coming Soon4 beds 3 baths3,114 sq. ft.
12512 Cliffcreek Drive, Huntersville, NC 28078
MLS# 4422113Listed by: CHOSEN REALTY OF NC LLC - Coming SoonOpen Sat, 1 to 3pm
 $955,000Coming Soon5 beds 4 baths3,426 sq. ft.
10204 Vixen Lane, Huntersville, NC 28078
MLS# 4421870Listed by: YATES REALTY INC - Coming Soon
 $925,000Coming Soon4 beds 4 baths3,111 sq. ft.
9710 Cockerham Lane, Huntersville, NC 28078
MLS# 4412754Listed by: BERKSHIRE HATHAWAY HOMESERVICES CAROLINAS REALTY - Coming SoonOpen Sat, 1 to 3pm
 $865,000Coming Soon5 beds 4 baths3,788 sq. ft.
12604 Willingdon Road, Huntersville, NC 28078
MLS# 4420497Listed by: HELEN ADAMS REALTY - Coming Soon
 $599,900Coming Soon4 beds 4 baths2,936 sq. ft.
10216 Edgecliff Road, Huntersville, NC 28078
MLS# 4421266Listed by: SOUTHERN HOMES OF THE CAROLINAS, INC - Coming Soon
 $439,000Coming Soon3 beds 2 baths1,650 sq. ft.
15228 Carrington Ridge Drive, Huntersville, NC 28078
MLS# 4421573Listed by: HOWARD HANNA ALLEN TATE LAKE NORMAN - Coming Soon
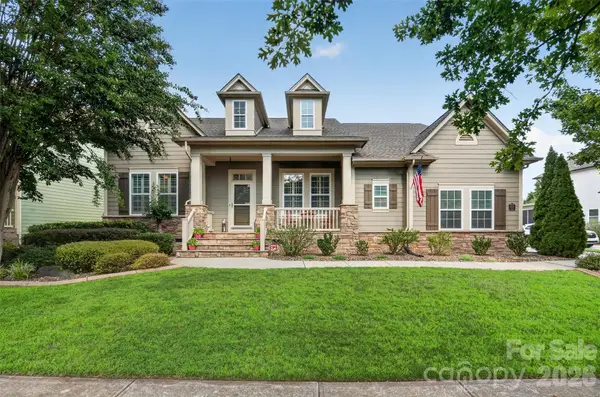 $839,000Coming Soon4 beds 5 baths3,642 sq. ft.
12823 Forrester Avenue, Huntersville, NC 28078
MLS# 4420041Listed by: NEST REALTY LAKE NORMAN


Protect your home and budget from life's surprises with an Assurant Home Warranty, backed by a partner that supports you through every step of homeownership. Explore Plans.
© 2023 - 2026 ERA Franchise Systems LLC. All rights reserved. ERA Franchise Systems LLC fully supports the principles of the Fair Housing Act and the Equal Opportunity Act. ERA, ERA Real Estate powered, and their respective logos are registered service marks of ERA Franchise Systems LLC. Each office is independently owned and operated.