
3908 Archer Notch Lane, Huntersville, NC 28078
Local realty services provided by:ERA Sunburst Realty
Listed by: john bolos, kaylee dowd
Office: keller williams south park
MLS#:4413459
Source:CH
3908 Archer Notch Lane,Huntersville, NC 28078
$339,900
- 3 Beds
- 3 Baths
- 1,859 sq. ft.
- Townhouse
- Active
Price summary
- Price:$339,900
- Price per sq. ft.:$182.84
- Monthly HOA dues:$245
About this home
Welcome to 3908 Archer Notch Lane, a charming townhome nestled in the desirable Gilead Ridge community of Huntersville. This inviting two-story home offers a comfortable and functional layout with a bright, open feel and thoughtfully designed living spaces. The main level features a spacious living area highlighted by a cozy fireplace, abundant natural light, and a seamless flow into the dining and kitchen areas, creating an ideal setting for everyday living and entertaining. Large windows add to the home’s welcoming atmosphere, while the open-concept design makes the space feel both connected and versatile.
Upstairs, you’ll find three bedrooms, including a spacious primary suite with a private bath and generous closet space. The additional bedrooms provide flexibility for guests, a home office, or personal retreat spaces. Step outside to enjoy the private deck overlooking a peaceful backdrop, perfect for morning coffee, relaxing evenings, or outdoor gatherings.
The convenient Huntersville location places you close to shopping, dining, parks, and everyday conveniences, with easy access to Lake Norman, Birkdale Village, and major roadways for a quick commute to Charlotte and surrounding areas.
Combining a welcoming interior, desirable community amenities, and a prime Huntersville location, this home offers an excellent opportunity to enjoy low-maintenance living in one of the area’s most convenient neighborhoods....
Contact an agent
Home facts
- Year built:2006
- Subdivision & Development:Gilead Ridge
- Listing ID #:4413459
- Updated:October 01, 2026 at 01:56 PM
Rooms and interior
- Bedrooms:3
- Total bathrooms:3
- Full bathrooms:2
- Half bathrooms:1
- Flooring:Carpet, Tile, Wood
- Kitchen Description:Dishwasher, Electric Cooktop, Microwave, Oven
- Living area:1,859 sq. ft.
Heating and cooling
- Heating:Forced Air, Natural Gas
- Central air:Yes
Structure and exterior
- Year built:2006
- Building area:1,859 sq. ft.
- Lot area:0.07 Acres
- Construction Materials:Vinyl
- Foundation Description:Slab
Schools
- High school:Hopewell
- Elementary school:Barnette
Utilities
- Sewer:Public Sewer
Finances and disclosures
- Price:$339,900
- Price per sq. ft.:$182.84
Features and amenities
- Laundry features:Upper Level
- Amenities:Garden Tub, Open Floorplan, Walk-In Closet(s)
Parking
- Garage:Yes
- Garage spaces:2
 Listings courtesy of Canopy MLS as distributed by MLS GRID. Copyright 2021 Canopy MLS. All rights reserved. Canopy MLS, provides content displayed here (“provided content”) on an “as is” basis and makes no representations or warranties regarding the provided content, including, but not limited to those of non-infringement, timeliness, accuracy, or completeness. Individuals and companies using information presented are responsible for verification and validation of information they utilize and present to their customers and clients. Canopy MLS will not be liable for any damage or loss resulting from use of the provided content or the products available through Portals, IDX, VOW, and/or Syndication. Recipients of this information shall not resell, redistribute, reproduce, modify, or otherwise copy any portion thereof without the expressed written consent of Canopy MLS.
New listings near 3908 Archer Notch Lane
- Coming Soon
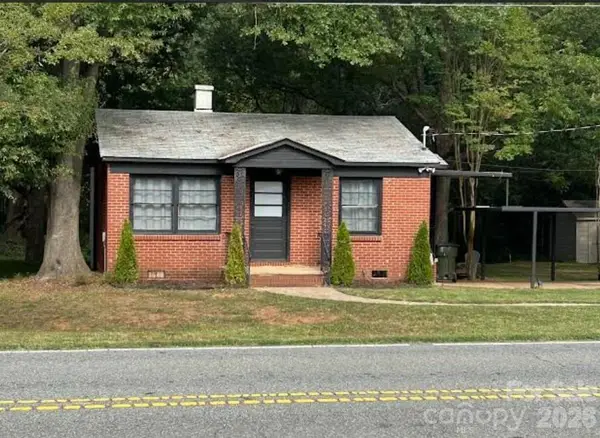 $389,000Coming Soon3 beds 1 baths988 sq. ft.
14903 Beatties Ford Road, Huntersville, NC 28078
MLS# 4429437Listed by: HENDERSON PROPERTIES - Coming Soon
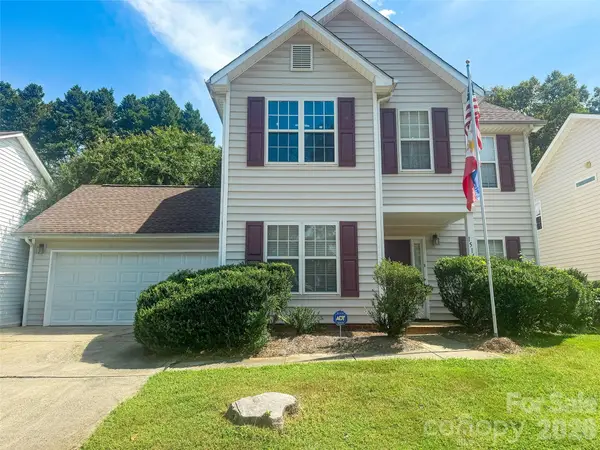 $350,000Coming Soon3 beds 3 baths1,878 sq. ft.
15140 Angela Neal Road, Huntersville, NC 28078
MLS# 4421514Listed by: STEPHEN COOLEY REAL ESTATE - Coming Soon
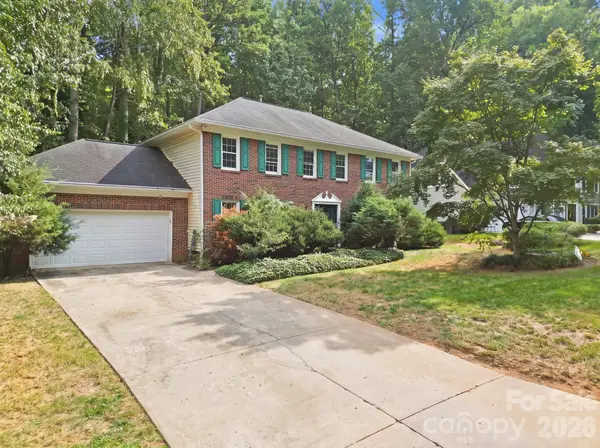 $375,000Coming Soon5 beds 3 baths2,517 sq. ft.
12417 Angel Oak Drive, Huntersville, NC 28078
MLS# 4428705Listed by: HORIZON REALTY CAROLINAS - Coming SoonOpen Sat, 2 to 4pm
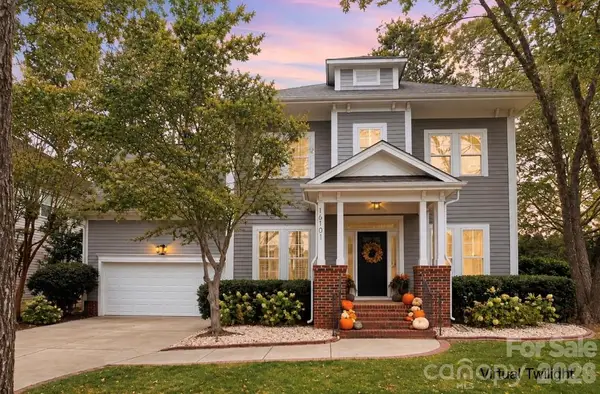 $550,000Coming Soon3 beds 3 baths2,498 sq. ft.
16101 Kelly Park Circle, Huntersville, NC 28078
MLS# 4426541Listed by: HOWARD HANNA ALLEN TATE LAKE NORMAN - Coming Soon
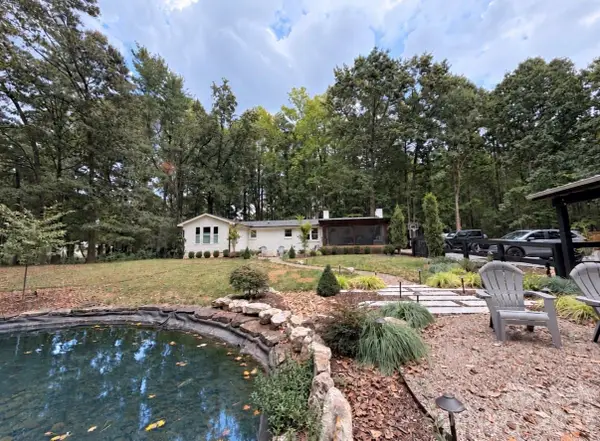 $1,075,000Coming Soon3 beds 3 baths1,930 sq. ft.
13923 Asbury Chapel Road, Huntersville, NC 28078
MLS# 4425592Listed by: SOUTHERN HOMES OF THE CAROLINAS, INC - Coming Soon
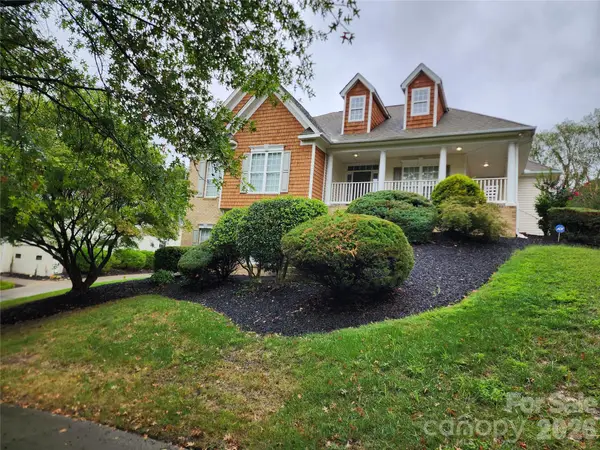 $700,000Coming Soon4 beds 4 baths3,200 sq. ft.
10124 Lafoy Drive, Huntersville, NC 28078
MLS# 4426144Listed by: YOUR HOUSE PROS - Coming SoonOpen Sat, 1 to 3pm
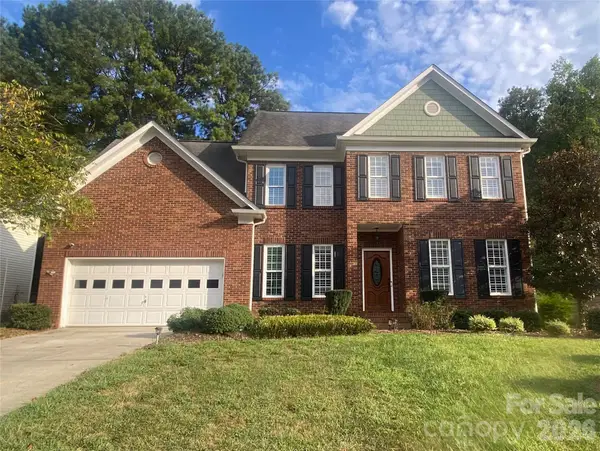 $540,000Coming Soon4 beds 3 baths2,272 sq. ft.
16908 Hampton Crossing Drive, Huntersville, NC 28078
MLS# 4427172Listed by: KELLER WILLIAMS UNIFIED - New
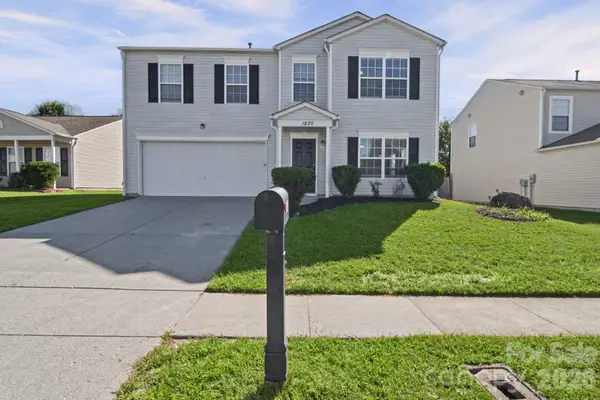 $445,000Active4 beds 3 baths2,351 sq. ft.
1820 Rustic Barn Drive, Huntersville, NC 28078
MLS# 4428883Listed by: EXP REALTY LLC MOORESVILLE - New
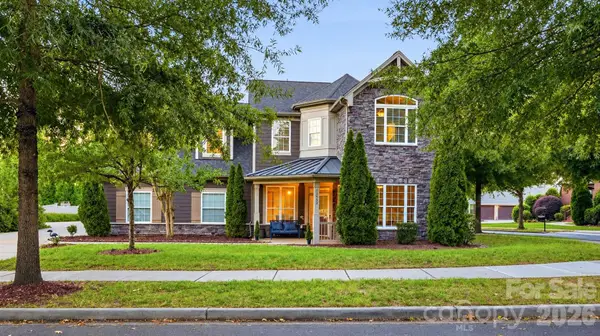 $775,000Active4 beds 4 baths3,362 sq. ft.
12902 Blakemore Avenue, Huntersville, NC 28078
MLS# 4430263Listed by: COMPASS - Open Sat, 1 to 3pmNew
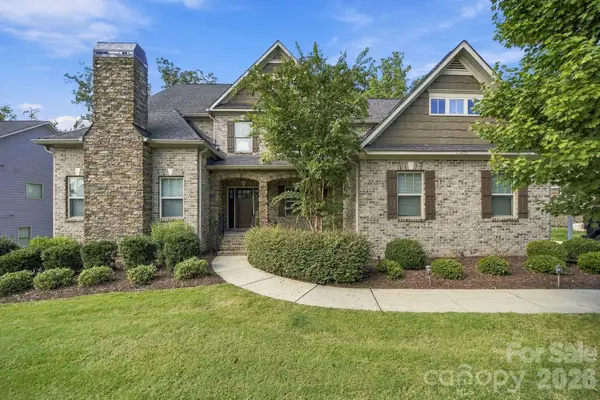 $989,000Active7 beds 5 baths5,646 sq. ft.
13411 Crystal Springs Drive, Huntersville, NC 28078
MLS# 4424723Listed by: FIRST PRIORITY REALTY INC.


Protect your home and budget from life's surprises with an Assurant Home Warranty, backed by a partner that supports you through every step of homeownership. Explore Plans.
© 2023 - 2026 ERA Franchise Systems LLC. All rights reserved. ERA Franchise Systems LLC fully supports the principles of the Fair Housing Act and the Equal Opportunity Act. ERA, ERA Real Estate powered, and their respective logos are registered service marks of ERA Franchise Systems LLC. Each office is independently owned and operated.