
14234 Holly Springs Drive, Huntersville, NC 28078
Local realty services provided by:ERA Live Moore
Listed by: tricia murphy
Office: southern homes of the carolinas, inc
MLS#:4433930
Source:CH
14234 Holly Springs Drive,Huntersville, NC 28078
$469,000
- 3 Beds
- 2 Baths
- 1,711 sq. ft.
- Single family
- Coming Soon
Price summary
- Price:$469,000
- Price per sq. ft.:$274.11
- Monthly HOA dues:$77.5
About this home
Beautifully Upgraded, Move-In-Ready Home in Desirable Monteith Park!Welcome to this beautifully appointed 3-bedroom, 2-bath home in highly sought-after Monteith Park community! Featuring an open-concept floor plan, extensive hardwood flooring & thoughtful upgrades throughout, this home perfectly blends style, comfort & functionality.The spacious kitchen is the heart of the home, showcasing updated cabinetry, stylish backsplash, stainless steel appliances, double oven & arge center island ideal for entertaining. A custom wine/coffee bar adds an extra touch of charm, while updated lighting enhances the home's inviting atmosphere.The great room hosts 15-foot, floor-to-ceiling shiplap fireplace & abundant natural light. Shiplap upgrades in living room and primary bath. This desired layout offers two secondary bedrooms & full bath off the kitchen, while the private primary suite is conveniently tucked off the great room and features a walk-in closet and en-suite bath.
Bright and sunny throughout, the home offers lovely views of the quaint, meticulously maintained backyard, complete with a privacy fence—an ideal setting for relaxing or entertaining outdoors. Backyard is turf & river rock landscaping with jasmine wall, market lights & new wood & staining on back deck.The detached two-car garage is currently transformed into the ultimate man cave, offering endless possibilities for hobbies, a home gym, or additional recreational space.Enjoy all that Monteith Park has to offer, including a community pool, clubhouse, playground, and scenic walking trails. With its desirable location, stylish upgrades, inviting outdoor space, and fantastic community amenities, this home is the perfect blend of everyday comfort and effortless entertaining.
Move-in ready and waiting for you to call it home!...
Contact an agent
Home facts
- Year built:2008
- Subdivision & Development:Monteith Park
- Listing ID #:4433930
- Updated:October 13, 2026 at 02:08 AM
Rooms and interior
- Bedrooms:3
- Total bathrooms:2
- Full bathrooms:2
- Kitchen Description:Dishwasher, Disposal, Double Oven, Electric Cooktop, Electric Range, Exhaust Fan, Oven, Plumbed For Ice Maker, Self Cleaning Oven
- Living area:1,711 sq. ft.
Heating and cooling
- Heating:Forced Air, Natural Gas
- Central air:Yes
Structure and exterior
- Year built:2008
- Building area:1,711 sq. ft.
- Lot area:0.1 Acres
- Lot Features:Private
- Architectural Style:Farmhouse
- Construction Materials:Fiber Cement
- Foundation Description:Crawl Space
Schools
- High school:William Amos Hough
- Elementary school:Huntersville
Utilities
- Sewer:Public Sewer
Finances and disclosures
- Price:$469,000
- Price per sq. ft.:$274.11
Features and amenities
- Laundry features:Main Level
- Amenities:Garden Tub, Open Floorplan, Walk-In Closet(s)
Parking
- Garage:Yes
- Garage spaces:2
 Listings courtesy of Canopy MLS as distributed by MLS GRID. Copyright 2021 Canopy MLS. All rights reserved. Canopy MLS, provides content displayed here (“provided content”) on an “as is” basis and makes no representations or warranties regarding the provided content, including, but not limited to those of non-infringement, timeliness, accuracy, or completeness. Individuals and companies using information presented are responsible for verification and validation of information they utilize and present to their customers and clients. Canopy MLS will not be liable for any damage or loss resulting from use of the provided content or the products available through Portals, IDX, VOW, and/or Syndication. Recipients of this information shall not resell, redistribute, reproduce, modify, or otherwise copy any portion thereof without the expressed written consent of Canopy MLS.
New listings near 14234 Holly Springs Drive
- Coming Soon
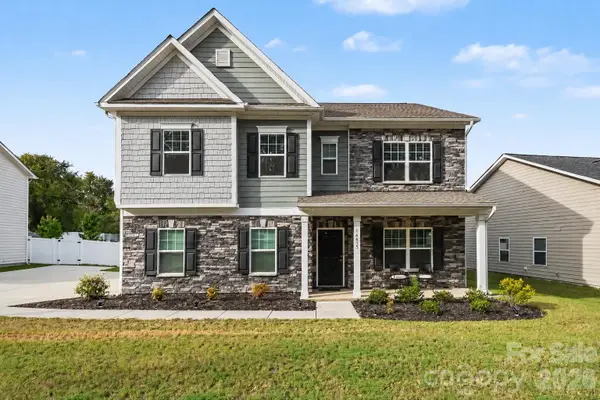 $565,000Coming Soon4 beds 4 baths3,137 sq. ft.
14415 Holbrooks Road, Huntersville, NC 28078
MLS# 4433936Listed by: DUKE REALTY PARTNERS LLC - Coming Soon
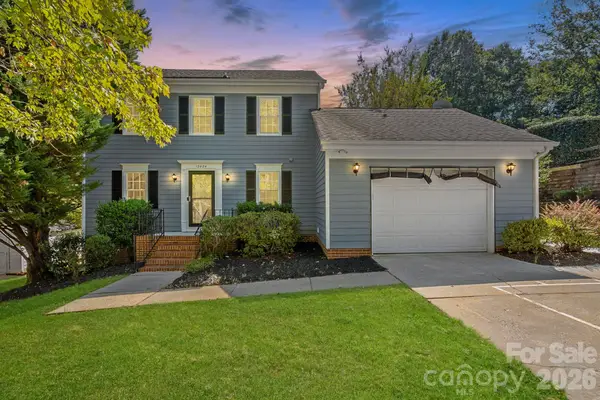 $395,000Coming Soon3 beds 3 baths1,620 sq. ft.
12424 Cool Mist Lane, Huntersville, NC 28078
MLS# 4433827Listed by: REALTY ONE GROUP REVOLUTION - Coming Soon
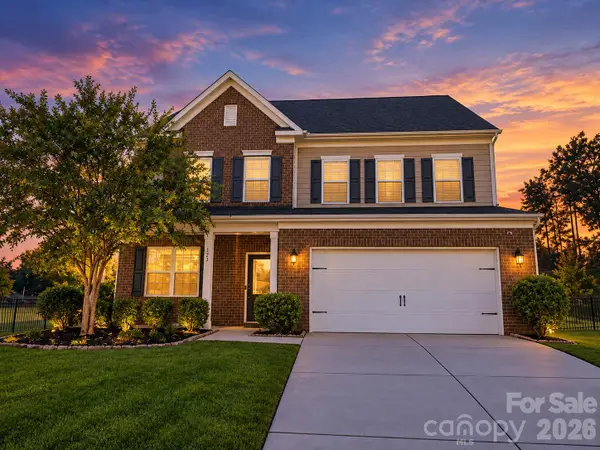 $650,000Coming Soon5 beds 4 baths3,425 sq. ft.
9325 Beecroft Valley Drive, Huntersville, NC 28078
MLS# 4431447Listed by: SERHANT - Coming Soon
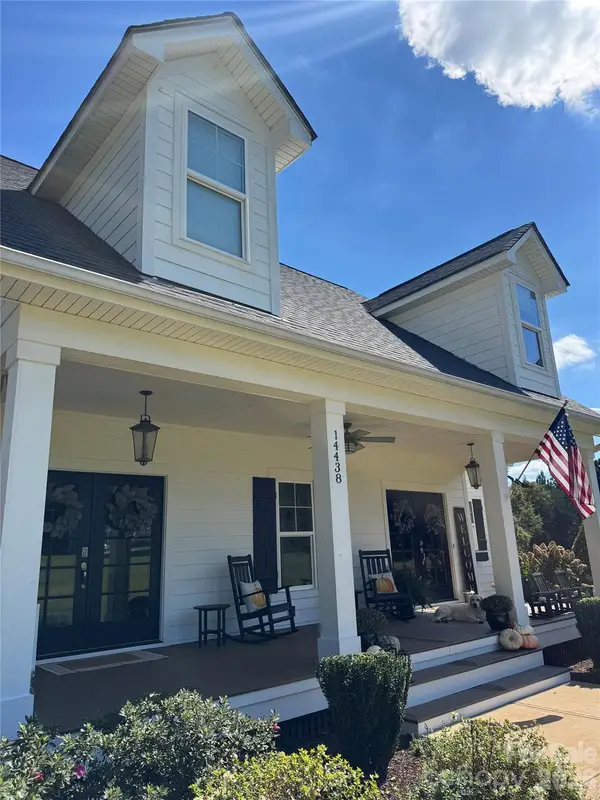 $1,400,000Coming Soon4 beds 4 baths3,065 sq. ft.
14438 Beatties Ford Road, Huntersville, NC 28078
MLS# 4428231Listed by: REALTY ONE GROUP REVOLUTION - Coming Soon
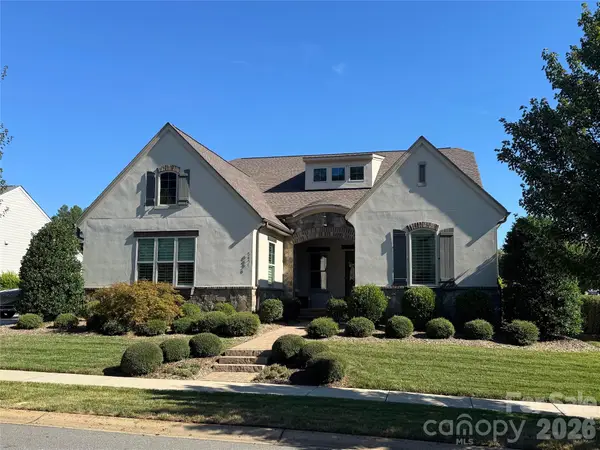 $1,049,000Coming Soon3 beds 3 baths3 sq. ft.
8431 Bassinger Drive, Huntersville, NC 28078
MLS# 4431472Listed by: REALTY ONE GROUP REVOLUTION - Coming Soon
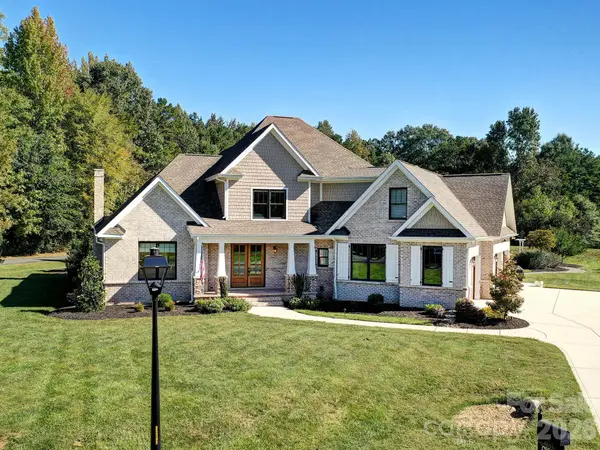 $1,199,000Coming Soon4 beds 4 baths4,124 sq. ft.
8833 Kerns Meadow Lane, Huntersville, NC 28078
MLS# 4432652Listed by: SOUTHERN HOMES OF THE CAROLINAS, INC - Coming Soon
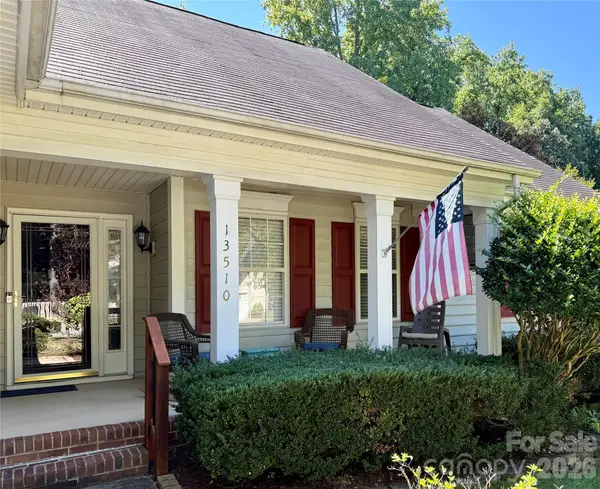 $399,000Coming Soon3 beds 2 baths1,691 sq. ft.
13510 Damson Drive, Huntersville, NC 28078
MLS# 4430576Listed by: GASKIN HOME - Coming Soon
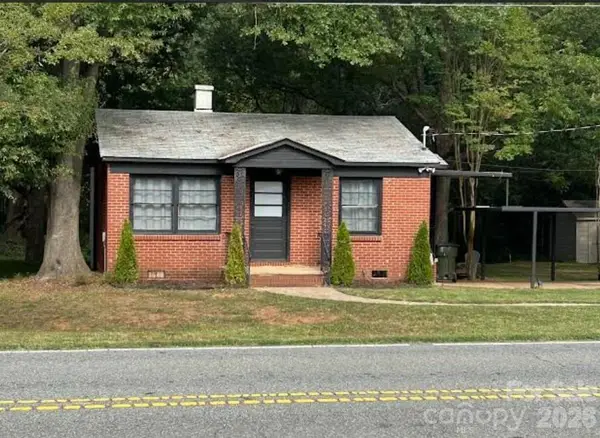 $389,000Coming Soon3 beds 1 baths988 sq. ft.
14903 Beatties Ford Road, Huntersville, NC 28078
MLS# 4429437Listed by: HENDERSON PROPERTIES - New
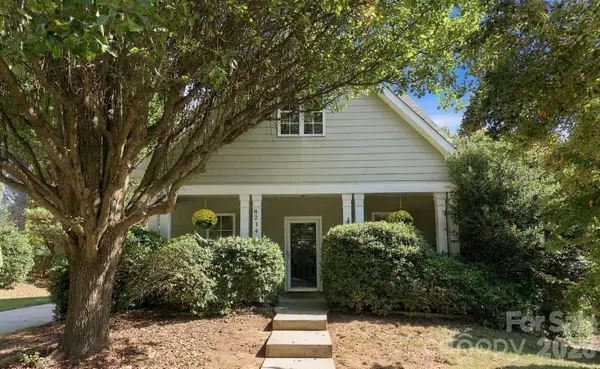 $425,000Active3 beds 2 baths1,581 sq. ft.
8214 Ballymore Court, Huntersville, NC 28078
MLS# 4433280Listed by: KELLER WILLIAMS LAKE NORMAN - New
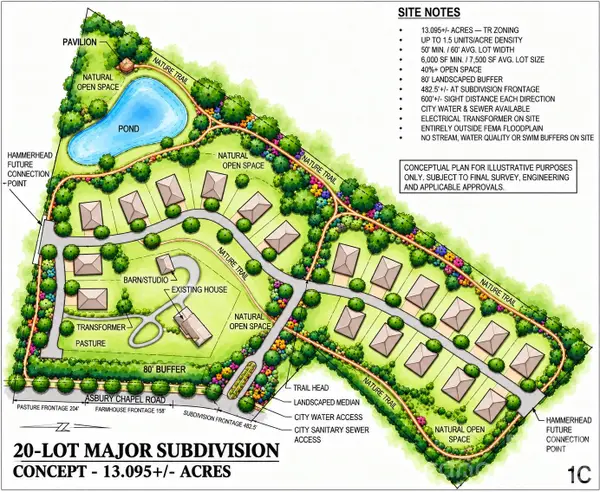 $4,149,000Active13.09 Acres
01938124 Asbury Chapel Road, Huntersville, NC 28078
MLS# 4433061Listed by: LAKE NORMAN REALTY, INC.


Protect your home and budget from life's surprises with an Assurant Home Warranty, backed by a partner that supports you through every step of homeownership. Explore Plans.
© 2023 - 2026 ERA Franchise Systems LLC. All rights reserved. ERA Franchise Systems LLC fully supports the principles of the Fair Housing Act and the Equal Opportunity Act. ERA, ERA Real Estate powered, and their respective logos are registered service marks of ERA Franchise Systems LLC. Each office is independently owned and operated.