
524 Mystic Park Alley #5, Huntersville, NC 28078
Local realty services provided by:ERA Live Moore
Listed by: austin quick, rachel sanders
Office: ivester jackson christie's
MLS#:4433059
Source:CH
524 Mystic Park Alley #5,Huntersville, NC 28078
$439,900
- 3 Beds
- 3 Baths
- 1,510 sq. ft.
- Townhouse
- Coming Soon
Price summary
- Price:$439,900
- Price per sq. ft.:$291.32
- Monthly HOA dues:$240
About this home
**BUILDER OFFERING A 2/1 BUYDOWN! | $439,900 | SAGE PLAN END UNIT | ANTICIPATED EARLY NOVEMBER COMPLETION**
Welcome to 524 Mystic Park Alley, Lot 1, Huntersville, NC 28078—an end-unit opportunity featuring the thoughtfully designed Sage Plan at Townes at Maxwell. **Offered at $439,900, with a builder-paid 2/1 temporary interest rate buydown available on this home!** Contact the listing agent for complete incentive details and terms.
Construction is almost complete, with the home anticipated to be ready in early November. This two-story townhome offers 1,510 square feet of modern, open-concept living space. As an end unit, the home benefits from additional natural light, added privacy, enhanced curb appeal, and a fenced-in side yard that provides valuable outdoor space for relaxing, entertaining, or pets.
The main level is designed for connection and comfort, with a spacious gathering room flowing seamlessly into the kitchen and dining area. A large kitchen island anchors the space, making it ideal for entertaining or everyday living. A convenient powder room and attached two-car garage provide additional functionality and storage.
Upstairs, the private owner’s suite features a walk-in closet and en-suite bathroom, creating a comfortable retreat. Two additional bedrooms and a full bathroom offer flexibility for guests, a home office, or hobbies.
The home also includes modern smart-home features such as a Ring doorbell, MyQ garage door opener with camera, and Wi-Fi thermostat, providing added comfort, security, and convenience.
With its reduced price of $439,900, builder-offered 2/1 buydown, and anticipated early November completion, this home presents an exciting opportunity to secure new construction in one of Huntersville’s growing and walkable communities. With construction nearing completion, available design selections or changes may be limited. Builder contract required.
Townes at Maxwell offers a vibrant, low-maintenance lifestyle conveniently located near restaurants, shopping, the Greenway, and Holbrook Park. The community is just 1.5 miles from I-77 and approximately 15 minutes from Birkdale Village, with convenient access to Lake Norman and Charlotte.
Contact the listing agent for complete buydown details, eligibility requirements, and the latest completion timeline. Secure this end-unit Sage Plan today and enjoy modern living in one of Huntersville’s most exciting growth corridors....
Contact an agent
Home facts
- Year built:2026
- Subdivision & Development:Townes at Maxwell
- Listing ID #:4433059
- Updated:October 09, 2026 at 01:25 PM
Rooms and interior
- Bedrooms:3
- Total bathrooms:3
- Full bathrooms:2
- Half bathrooms:1
- Flooring:Carpet, Laminate, Tile
- Kitchen Description:Dishwasher, Disposal, Exhaust Fan, Gas Range, Microwave, Oven, Plumbed For Ice Maker
- Living area:1,510 sq. ft.
Heating and cooling
- Heating:Forced Air, Natural Gas
- Central air:Yes
Structure and exterior
- Year built:2026
- Building area:1,510 sq. ft.
- Lot area:0.05 Acres
- Architectural Style:Contemporary, Modern
- Construction Materials:Fiber Cement
- Foundation Description:Slab
Schools
- High school:William Amos Hough
- Elementary school:Huntersville
Utilities
- Sewer:Public Sewer
Finances and disclosures
- Price:$439,900
- Price per sq. ft.:$291.32
Features and amenities
- Laundry features:Upper Level
- Amenities:Attic Stairs Pulldown, Open Floorplan, Walk-In Closet(s)
- Smart home:Yes
Parking
- Parking description:Attached Garage, Driveway
- Garage:Yes
- Garage spaces:2
 Listings courtesy of Canopy MLS as distributed by MLS GRID. Copyright 2021 Canopy MLS. All rights reserved. Canopy MLS, provides content displayed here (“provided content”) on an “as is” basis and makes no representations or warranties regarding the provided content, including, but not limited to those of non-infringement, timeliness, accuracy, or completeness. Individuals and companies using information presented are responsible for verification and validation of information they utilize and present to their customers and clients. Canopy MLS will not be liable for any damage or loss resulting from use of the provided content or the products available through Portals, IDX, VOW, and/or Syndication. Recipients of this information shall not resell, redistribute, reproduce, modify, or otherwise copy any portion thereof without the expressed written consent of Canopy MLS.
New listings near 524 Mystic Park Alley #5
- Coming Soon
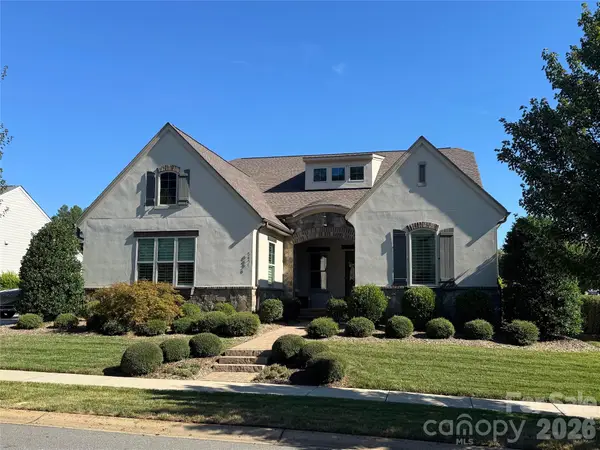 $1,049,000Coming Soon3 beds 3 baths3 sq. ft.
8431 Bassinger Drive, Huntersville, NC 28078
MLS# 4431472Listed by: REALTY ONE GROUP REVOLUTION - Coming Soon
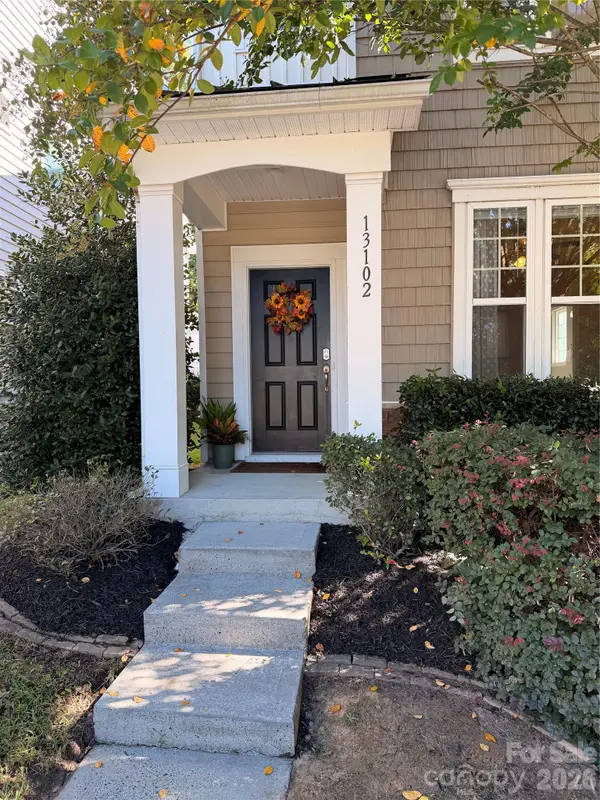 $450,000Coming Soon4 beds 3 baths2,118 sq. ft.
13102 Heath Grove Drive, Huntersville, NC 28078
MLS# 4432649Listed by: EXP REALTY LLC MOORESVILLE - Coming Soon
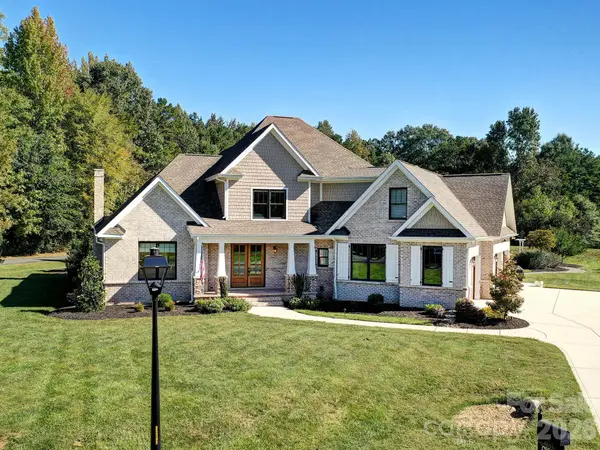 $1,199,000Coming Soon4 beds 4 baths4,124 sq. ft.
8833 Kerns Meadow Lane, Huntersville, NC 28078
MLS# 4432652Listed by: SOUTHERN HOMES OF THE CAROLINAS, INC - Coming SoonOpen Sat, 1 to 3pm
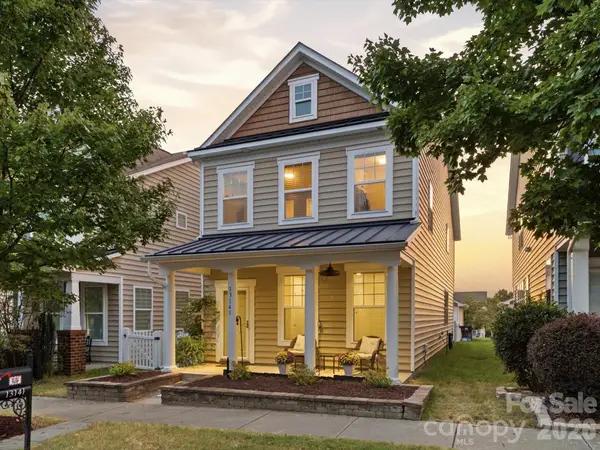 $420,000Coming Soon3 beds 3 baths2,002 sq. ft.
13141 Heath Grove Drive, Huntersville, NC 28078
MLS# 4432517Listed by: NEXTHOME PARAMOUNT - Coming Soon
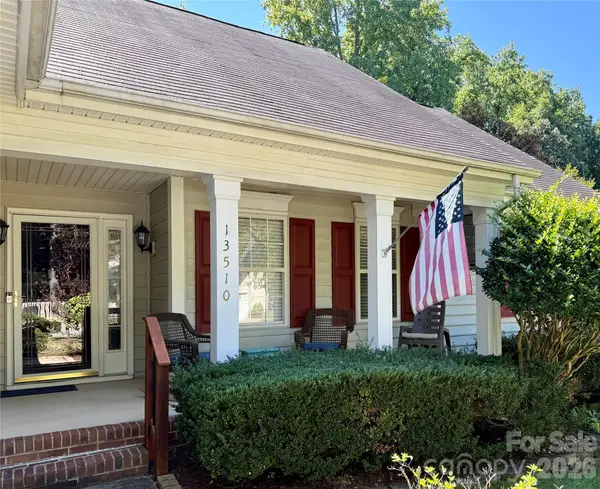 $399,000Coming Soon3 beds 2 baths1,691 sq. ft.
13510 Damson Drive, Huntersville, NC 28078
MLS# 4430576Listed by: GASKIN HOME - Coming Soon
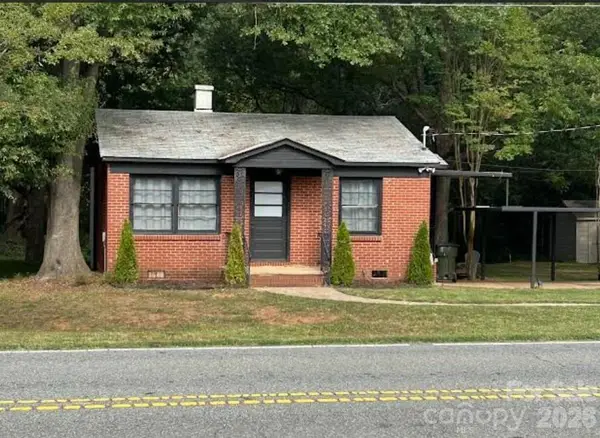 $389,000Coming Soon3 beds 1 baths988 sq. ft.
14903 Beatties Ford Road, Huntersville, NC 28078
MLS# 4429437Listed by: HENDERSON PROPERTIES - Coming Soon
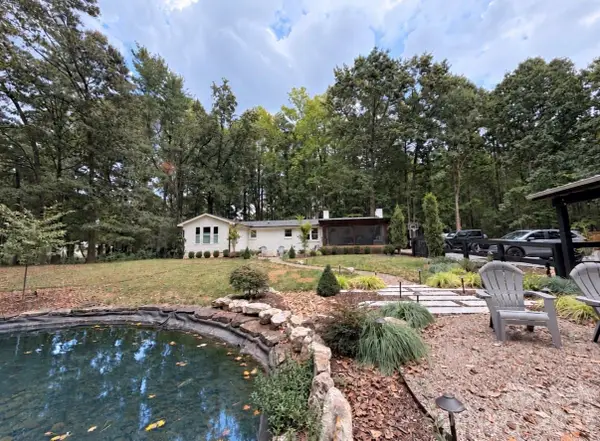 $1,075,000Coming Soon3 beds 3 baths1,930 sq. ft.
13923 Asbury Chapel Road, Huntersville, NC 28078
MLS# 4425592Listed by: SOUTHERN HOMES OF THE CAROLINAS, INC - New
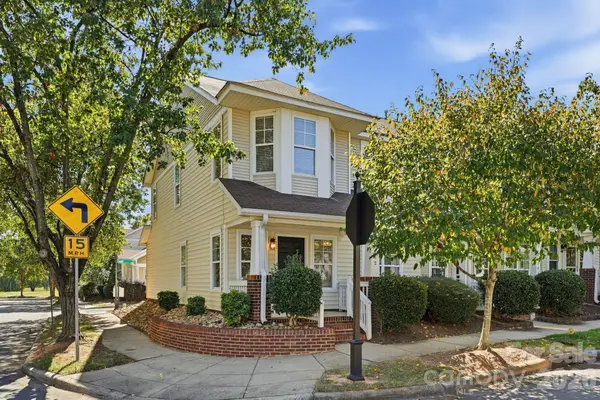 $385,000Active2 beds 3 baths1,343 sq. ft.
7962 Camden Hollow Road, Huntersville, NC 28078
MLS# 4432801Listed by: IVESTER JACKSON CHRISTIE'S - Open Sat, 1 to 3pmNew
 $469,000Active4 beds 2 baths2,064 sq. ft.
17119 Caldwell Track Drive, Huntersville, NC 28078
MLS# 4432846Listed by: KELLER WILLIAMS CONNECTED


Protect your home and budget from life's surprises with an Assurant Home Warranty, backed by a partner that supports you through every step of homeownership. Explore Plans.
© 2023 - 2026 ERA Franchise Systems LLC. All rights reserved. ERA Franchise Systems LLC fully supports the principles of the Fair Housing Act and the Equal Opportunity Act. ERA, ERA Real Estate powered, and their respective logos are registered service marks of ERA Franchise Systems LLC. Each office is independently owned and operated.