
6010 Colonial Garden Drive, Huntersville, NC 28078
Local realty services provided by:ERA Live Moore
Listed by: arionne slayton, karen pierce
Office: coldwell banker realty
MLS#:4411697
Source:CH
6010 Colonial Garden Drive,Huntersville, NC 28078
$415,000
- 4 Beds
- 3 Baths
- - sq. ft.
- Single family
- Sold
Sorry, we are unable to map this address
Price summary
- Price:$415,000
- Monthly HOA dues:$70.67
About this home
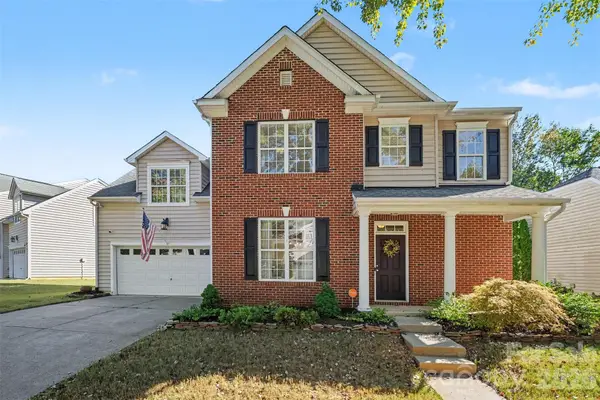
Welcome to 6010 Colonial Garden Drive, where light-filled interiors, generous living spaces, and thoughtful updates create a home designed for both everyday comfort and effortless entertaining. Offering more than 3,000 square feet, this spacious four-bedroom residence features a versatile bonus room that can easily serve as a fifth bedroom, home office, playroom, or guest retreat.
The main level flows seamlessly from the open kitchen—complete with a center island and sunlit breakfast area—into the welcoming family room. Newly installed carpet in the living room, family room, and bonus room adds a fresh, inviting touch throughout. Upstairs, the private primary suite offers a spacious bath and walk-in closet, while the additional bedrooms provide ample room for family and guests.
Outside, the fenced backyard offers a peaceful setting with the perfect balance of sun and shade—ideal for morning coffee, gardening, outdoor gatherings, or simply unwinding. A rear-entry garage preserves the home’s attractive front elevation while providing added privacy and convenience.
Additional highlights include a dedicated laundry room, abundant storage, and access to desirable community amenities, including a swimming pool and clubhouse. Conveniently located near highly rated schools, shopping, dining, and everyday essentials, this home offers an exceptional combination of space, comfort, and accessibility.
Freshly updated and attractively priced, 6010 Colonial Garden Drive is ready to welcome its next owners just in time for fall. Schedule your private showing and step into a beautiful new season of homeownership....
Contact an agent
Home facts
- Year built:2003
- Subdivision & Development:Carrington Ridge
- Listing ID #:4411697
- Updated:October 23, 2026 at 06:37 AM
Rooms and interior
- Bedrooms:4
- Total bathrooms:3
- Full bathrooms:2
- Half bathrooms:1
- Flooring:Carpet, Tile, Vinyl
- Kitchen Description:Dishwasher, Electric Oven, Electric Range, Microwave
Heating and cooling
- Cooling:Central Air
- Heating:Natural Gas
- Central air:Yes
Structure and exterior
- Roof:Composition
- Year built:2003
- Lot Features:Level
- Construction Materials:Aluminium, Vinyl
- Foundation Description:Slab
Schools
- High school:Hopewell
- Elementary school:Barnette
Utilities
- Sewer:Public Sewer
Finances and disclosures
- Price:$415,000
Features and amenities
- Laundry features:Upper Level
- Amenities:Attic Stairs Pulldown
Parking
- Parking description:Attached Garage, Driveway, Garage Door Opener
- Garage:Yes
- Garage spaces:2
 Listings courtesy of Canopy MLS as distributed by MLS GRID. Copyright 2021 Canopy MLS. All rights reserved. Canopy MLS, provides content displayed here (“provided content”) on an “as is” basis and makes no representations or warranties regarding the provided content, including, but not limited to those of non-infringement, timeliness, accuracy, or completeness. Individuals and companies using information presented are responsible for verification and validation of information they utilize and present to their customers and clients. Canopy MLS will not be liable for any damage or loss resulting from use of the provided content or the products available through Portals, IDX, VOW, and/or Syndication. Recipients of this information shall not resell, redistribute, reproduce, modify, or otherwise copy any portion thereof without the expressed written consent of Canopy MLS.
New listings near 6010 Colonial Garden Drive
- Coming Soon
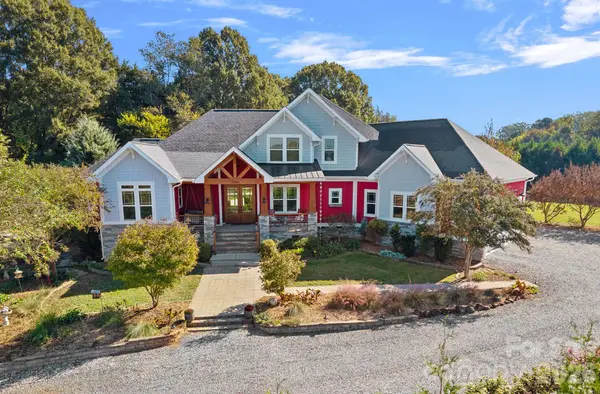 $1,500,000Coming Soon4 beds 5 baths3,712 sq. ft.
6536 Stephens Road, Huntersville, NC 28078
MLS# 4436395Listed by: HOWARD HANNA ALLEN TATE LAKE NORMAN - Coming Soon
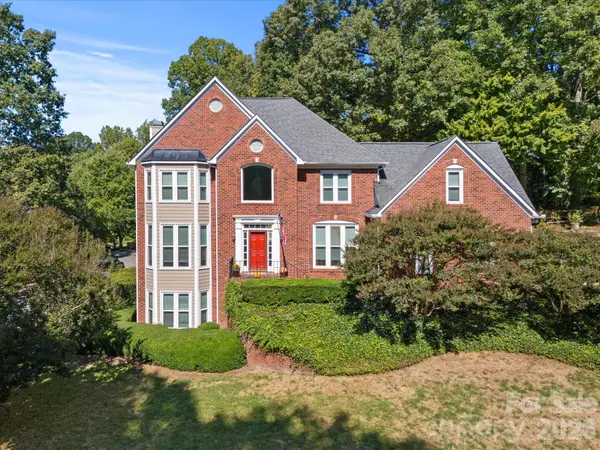 $744,900Coming Soon4 beds 3 baths3,824 sq. ft.
9014 Oxfordshire Court, Huntersville, NC 28078
MLS# 4433963Listed by: COMPASS - Coming SoonOpen Sat, 1 to 3pm
 $470,000Coming Soon3 beds 3 baths1,622 sq. ft.
15404 Crossing Gate Drive, Cornelius, NC 28031
MLS# 4424164Listed by: SOUTHERN HOMES OF THE CAROLINAS, INC - Coming Soon
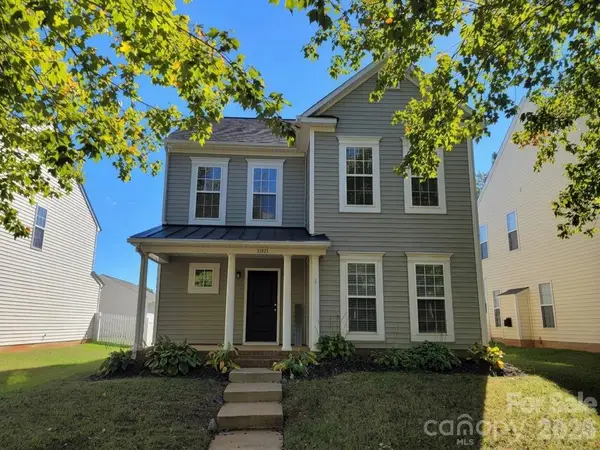 $459,900Coming Soon4 beds 3 baths2,282 sq. ft.
11921 Snapping Turtle Lane, Huntersville, NC 28078
MLS# 4432736Listed by: C-A-RE REALTY - New
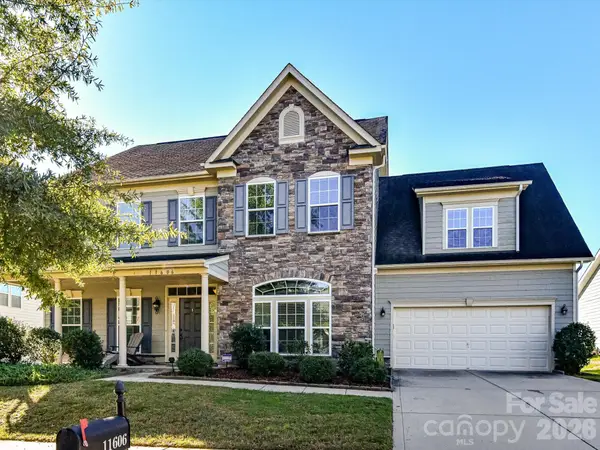 $800,000Active6 beds 3 baths3,775 sq. ft.
11606 Warfield Avenue, Huntersville, NC 28078
MLS# 4437084Listed by: MARTINGROUP PROPERTIES INC - New
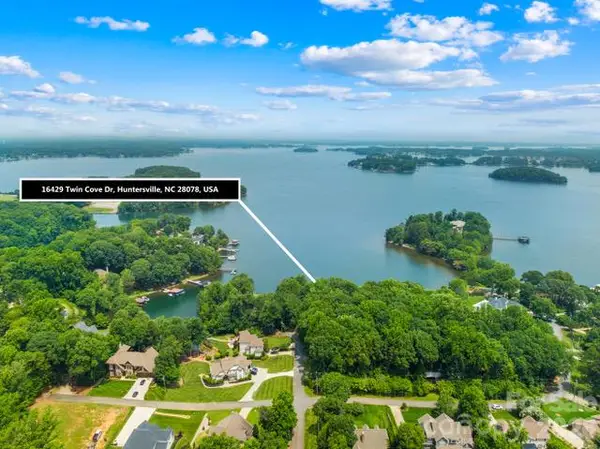 $1,895,000Active0.5 Acres
0000 Twin Cove Drive #2, Huntersville, NC 28078
MLS# 4437128Listed by: IVESTER JACKSON CHRISTIE'S - Open Fri, 4 to 6pmNew
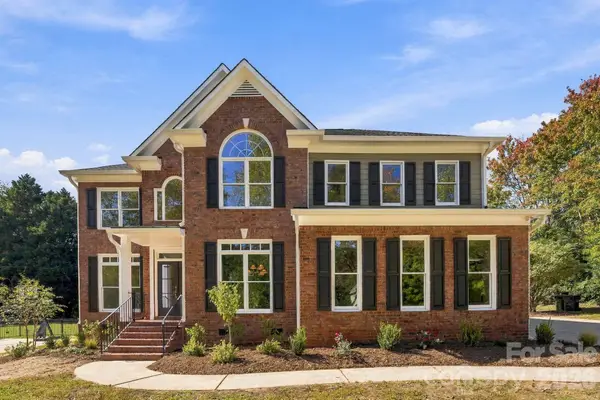 $865,000Active5 beds 3 baths2,745 sq. ft.
10318 Tallent Lane, Charlotte, NC 28078
MLS# 4436419Listed by: EXP REALTY LLC BALLANTYNE - New
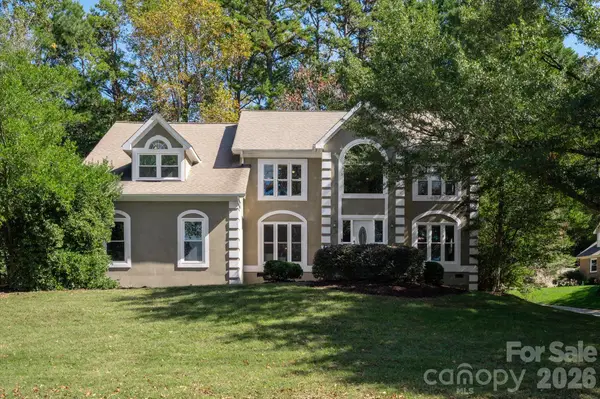 $685,000Active4 beds 3 baths3,384 sq. ft.
14700 Stonegreen Lane, Huntersville, NC 28078
MLS# 4436938Listed by: ONE CHARLOTTE REALTY, INC - Open Sun, 1 to 3pmNew
 $459,900Active4 beds 3 baths2,362 sq. ft.
14412 Laurel Tree Lane, Huntersville, NC 28078
MLS# 4434983Listed by: REDFIN CORPORATION - New
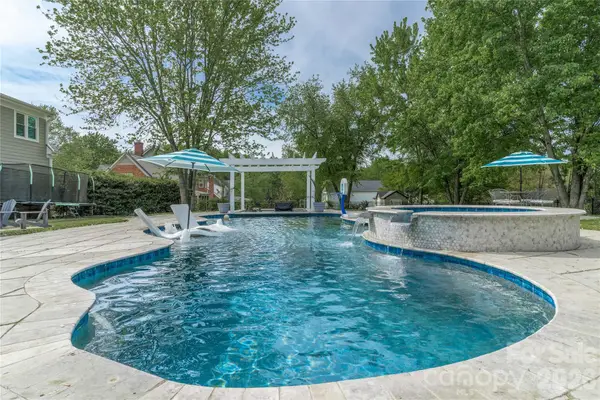 $949,500Active3 beds 3 baths2,642 sq. ft.
16647 Greenfarm Road, Huntersville, NC 28078
MLS# 4436296Listed by: PROVIDENCE REALTY PARTNERS, LLC


Protect your home and budget from life's surprises with an Assurant Home Warranty, backed by a partner that supports you through every step of homeownership. Explore Plans.
© 2023 - 2026 ERA Franchise Systems LLC. All rights reserved. ERA Franchise Systems LLC fully supports the principles of the Fair Housing Act and the Equal Opportunity Act. ERA, ERA Real Estate powered, and their respective logos are registered service marks of ERA Franchise Systems LLC. Each office is independently owned and operated.