
6723 Carrington Pointe Drive, Huntersville, NC 28078
Local realty services provided by:ERA Live Moore
Listed by: craig lepage, amy collins
Office: exp realty llc. mooresville
MLS#:4427331
Source:CH
6723 Carrington Pointe Drive,Huntersville, NC 28078
$490,000
- 4 Beds
- 3 Baths
- 2,485 sq. ft.
- Single family
- Active
Price summary
- Price:$490,000
- Price per sq. ft.:$197.18
- Monthly HOA dues:$71
About this home
This beautifully maintained ranch home delivers the ease of main-level living with the flexibility today's buyers are looking for. From the moment you step inside, soaring vaulted ceilings create an open, airy feel that makes every room feel bigger and brighter with lots of natural light. The heart of the home is the kitchen, where granite countertops provide both beauty and durability, and the gas range makes it a joy for anyone who loves to cook. Step outside to the deck and imagine your morning coffee or evening cookouts. The fully fenced backyard offers privacy and security, giving you a peaceful spot to unwind at the end of the day. There's plenty of room for gardening, entertaining, or simply enjoying the outdoors. Upstairs, you'll find a versatile bonus room/bedroom complete with its own full bath. It's ideal for overnight guests, a private primary retreat, a teen suite, a home office, a media room, or a hobby space. The separate bath adds convenience and privacy that's hard to find in a ranch-style layout. Practical touches throughout make this home as functional as it is inviting. The roof is just 5 years old, offering peace of mind and one less major expense to think about. In the garage, built-in workbenches are ready for projects, repairs, or hobbies, so you can tinker, build, and store your tools without giving up space elsewhere....
Contact an agent
Home facts
- Year built:2007
- Subdivision & Development:Carrington Ridge
- Listing ID #:4427331
- Updated:October 01, 2026 at 06:34 PM
Rooms and interior
- Bedrooms:4
- Total bathrooms:3
- Full bathrooms:3
- Flooring:Carpet, Tile, Vinyl
- Kitchen Description:Dishwasher, Disposal, Gas Range, Microwave
- Living area:2,485 sq. ft.
Heating and cooling
- Heating:Forced Air, Natural Gas
- Central air:Yes
Structure and exterior
- Year built:2007
- Building area:2,485 sq. ft.
- Lot area:0.19 Acres
- Architectural Style:Transitional
- Construction Materials:Vinyl
- Foundation Description:Slab
Schools
- High school:Hopewell
- Elementary school:Barnette
Utilities
- Sewer:Public Sewer
Finances and disclosures
- Price:$490,000
- Price per sq. ft.:$197.18
Features and amenities
- Laundry features:Laundry Room, Main Level
- Amenities:Attic Stairs Pulldown, Garden Tub, Walk-In Closet(s)
Parking
- Parking description:Attached Garage, Driveway
- Garage:Yes
- Garage spaces:2
 Listings courtesy of Canopy MLS as distributed by MLS GRID. Copyright 2021 Canopy MLS. All rights reserved. Canopy MLS, provides content displayed here (“provided content”) on an “as is” basis and makes no representations or warranties regarding the provided content, including, but not limited to those of non-infringement, timeliness, accuracy, or completeness. Individuals and companies using information presented are responsible for verification and validation of information they utilize and present to their customers and clients. Canopy MLS will not be liable for any damage or loss resulting from use of the provided content or the products available through Portals, IDX, VOW, and/or Syndication. Recipients of this information shall not resell, redistribute, reproduce, modify, or otherwise copy any portion thereof without the expressed written consent of Canopy MLS.
New listings near 6723 Carrington Pointe Drive
- Coming Soon
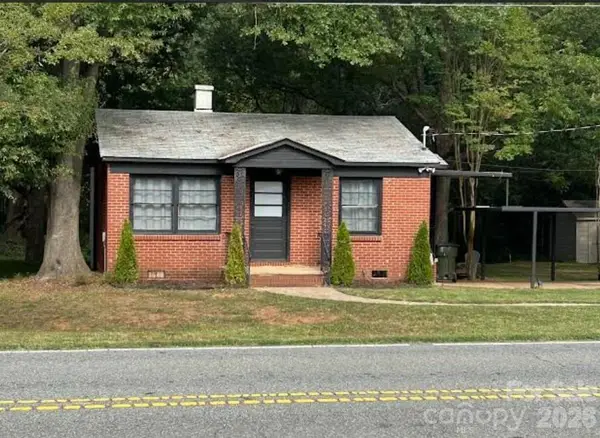 $389,000Coming Soon3 beds 1 baths988 sq. ft.
14903 Beatties Ford Road, Huntersville, NC 28078
MLS# 4429437Listed by: HENDERSON PROPERTIES - Coming Soon
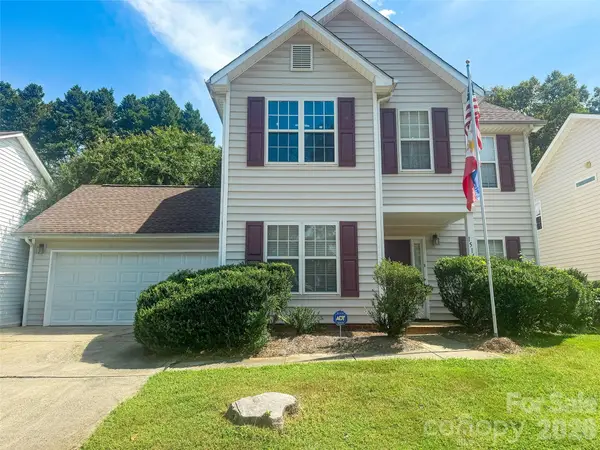 $350,000Coming Soon3 beds 3 baths1,878 sq. ft.
15140 Angela Neal Road, Huntersville, NC 28078
MLS# 4421514Listed by: STEPHEN COOLEY REAL ESTATE - Coming Soon
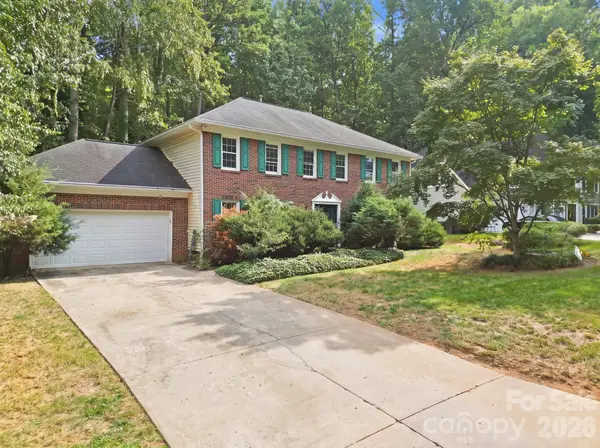 $375,000Coming Soon5 beds 3 baths2,517 sq. ft.
12417 Angel Oak Drive, Huntersville, NC 28078
MLS# 4428705Listed by: HORIZON REALTY CAROLINAS - Coming SoonOpen Sat, 2 to 4pm
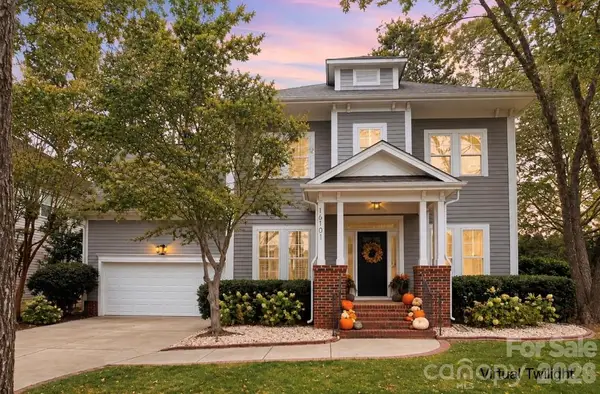 $550,000Coming Soon3 beds 3 baths2,498 sq. ft.
16101 Kelly Park Circle, Huntersville, NC 28078
MLS# 4426541Listed by: HOWARD HANNA ALLEN TATE LAKE NORMAN - Coming Soon
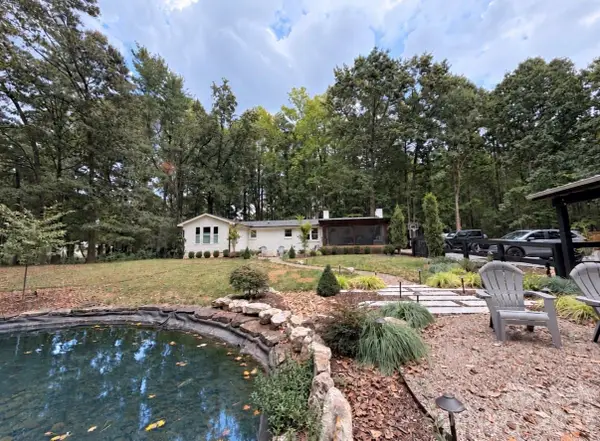 $1,075,000Coming Soon3 beds 3 baths1,930 sq. ft.
13923 Asbury Chapel Road, Huntersville, NC 28078
MLS# 4425592Listed by: SOUTHERN HOMES OF THE CAROLINAS, INC - Coming Soon
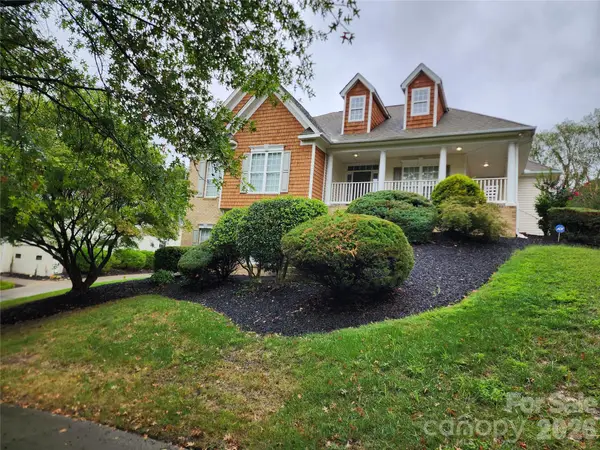 $700,000Coming Soon4 beds 4 baths3,200 sq. ft.
10124 Lafoy Drive, Huntersville, NC 28078
MLS# 4426144Listed by: YOUR HOUSE PROS - Coming SoonOpen Sat, 1 to 3pm
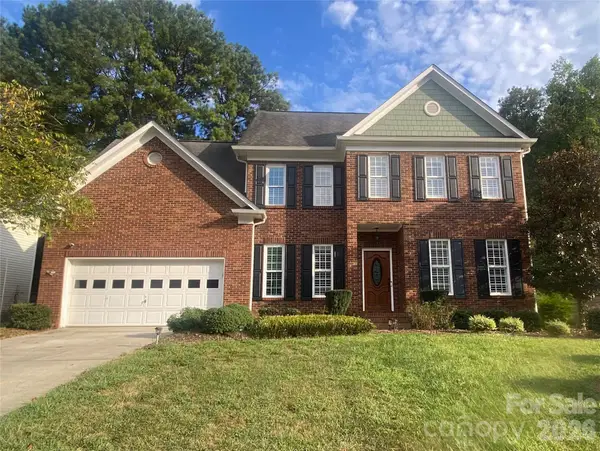 $540,000Coming Soon4 beds 3 baths2,272 sq. ft.
16908 Hampton Crossing Drive, Huntersville, NC 28078
MLS# 4427172Listed by: KELLER WILLIAMS UNIFIED - New
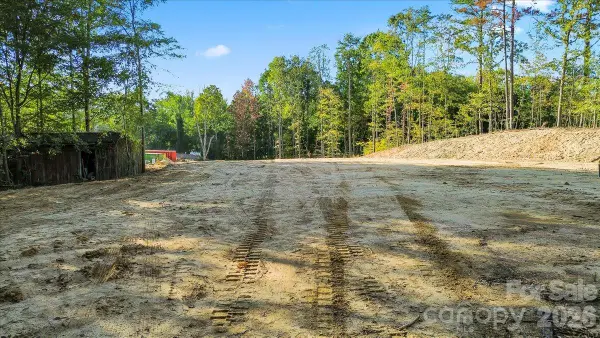 $775,000Active3 beds 1 baths1,900 sq. ft.
13225 Asbury Chapel Road, Huntersville, NC 28078
MLS# 4430405Listed by: COSTELLO REAL ESTATE AND INVESTMENTS LLC - New
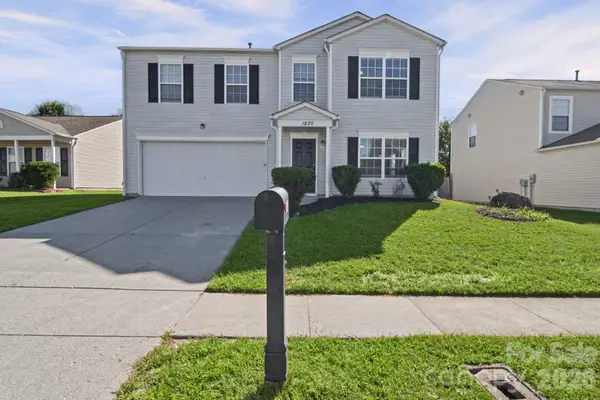 $445,000Active4 beds 3 baths2,351 sq. ft.
1820 Rustic Barn Drive, Huntersville, NC 28078
MLS# 4428883Listed by: EXP REALTY LLC MOORESVILLE


Protect your home and budget from life's surprises with an Assurant Home Warranty, backed by a partner that supports you through every step of homeownership. Explore Plans.
© 2023 - 2026 ERA Franchise Systems LLC. All rights reserved. ERA Franchise Systems LLC fully supports the principles of the Fair Housing Act and the Equal Opportunity Act. ERA, ERA Real Estate powered, and their respective logos are registered service marks of ERA Franchise Systems LLC. Each office is independently owned and operated.