
7529 Slieveroe Court, Huntersville, NC 28078
Local realty services provided by:ERA Live Moore
Listed by: jessica vogel
Office: carolinas advantage real estate
MLS#:4404510
Source:CH
7529 Slieveroe Court,Huntersville, NC 28078
$875,000
- 5 Beds
- 4 Baths
- - sq. ft.
- Single family
- Sold
Sorry, we are unable to map this address
Price summary
- Price:$875,000
- Monthly HOA dues:$105
About this home
Immaculate 5-Bedroom, 4-Bath Home with Pool & 3-Car Garage in Farrington!
Welcome to this beautifully maintained 5-bedroom, 4-bath home in the highly desirable Farrington community. Tucked away on a cul-de-sac and perfectly situated across from a beautiful community green space, this home offers an exceptional layout, thoughtful upgrades throughout, and a spacious 3-car garage.
The main level features a private guest bedroom with an en-suite bath, ideal for visitors or multigenerational living. Upstairs, you'll find two potential primary suites, along with two additional bedrooms connected by a shared bathroom, providing incredible flexibility.
The dramatic two-story great room showcases a stunning floor-to-ceiling stone fireplace, creating a warm and inviting gathering space. The chef's kitchen is a dream, featuring a gas cooktop, abundant counter space, extensive cabinetry, and a spacious walk-in pantry.
Upgraded hardwood floors extend throughout all living areas on both the main and upper levels, while a generous loft offers the perfect space for a media room, playroom, or home office.
The oversized primary suite is a true retreat, complete with a sitting area, spa-inspired bath featuring a tiled walk-in shower, and an incredible custom walk-in closet with built-in organization.
Step outside to your own private oasis with a beautifully landscaped, fenced backyard and a sparkling pool—perfect for relaxing, entertaining, and enjoying the outdoors in comfort and privacy.
This exceptional home combines generous living spaces, premium finishes, outstanding outdoor amenities, and a prime cul-de-sac location in one of Farrington's most sought-after neighborhoods.
Owner is licensed NC real estate agent....
Contact an agent
Home facts
- Year built:2019
- Subdivision & Development:Farrington
- Listing ID #:4404510
- Updated:September 03, 2026 at 06:23 AM
Rooms and interior
- Bedrooms:5
- Total bathrooms:4
- Full bathrooms:4
- Flooring:Carpet, Tile, Wood
- Kitchen Description:Dishwasher, Disposal, Electric Oven, Gas Cooktop
Heating and cooling
- Heating:Forced Air, Natural Gas
- Central air:Yes
Structure and exterior
- Year built:2019
- Lot Features:Level, Private
- Construction Materials:Stone Veneer, Wood
- Foundation Description:Slab
Schools
- High school:Hopewell
- Elementary school:Barnette
Utilities
- Sewer:Public Sewer
Finances and disclosures
- Price:$875,000
Features and amenities
- Laundry features:Laundry Room, Main Level
- Amenities:Attic Stairs Pulldown, Open Floorplan, Walk-In Closet(s), Walk-In Pantry
Parking
- Parking description:Attached Garage, Driveway
- Garage:Yes
- Garage spaces:3
 Listings courtesy of Canopy MLS as distributed by MLS GRID. Copyright 2021 Canopy MLS. All rights reserved. Canopy MLS, provides content displayed here (“provided content”) on an “as is” basis and makes no representations or warranties regarding the provided content, including, but not limited to those of non-infringement, timeliness, accuracy, or completeness. Individuals and companies using information presented are responsible for verification and validation of information they utilize and present to their customers and clients. Canopy MLS will not be liable for any damage or loss resulting from use of the provided content or the products available through Portals, IDX, VOW, and/or Syndication. Recipients of this information shall not resell, redistribute, reproduce, modify, or otherwise copy any portion thereof without the expressed written consent of Canopy MLS.
New listings near 7529 Slieveroe Court
- Coming Soon
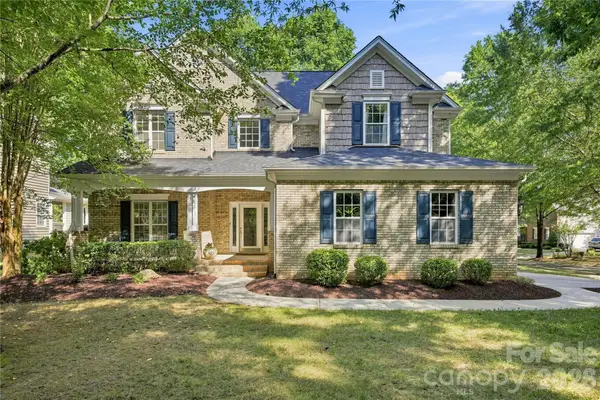 $725,000Coming Soon4 beds 3 baths2,744 sq. ft.
8017 Pendley Lane, Huntersville, NC 28078
MLS# 4421151Listed by: HOWARD HANNA ALLEN TATE HUNTERSVILLE - Coming Soon
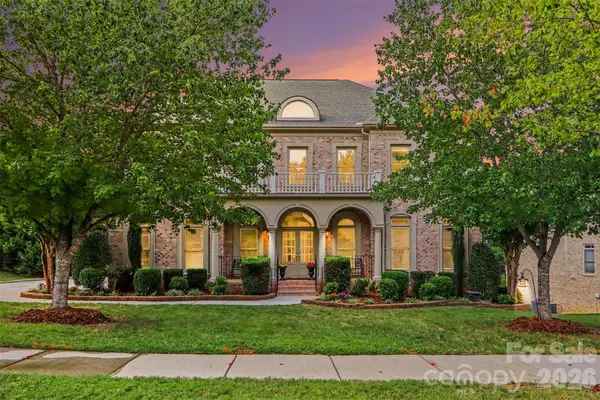 $929,000Coming Soon4 beds 4 baths4,085 sq. ft.
11009 Emerald Wood Drive, Huntersville, NC 28078
MLS# 4420673Listed by: GREEN OLIVE REALTY, LLC - Coming Soon
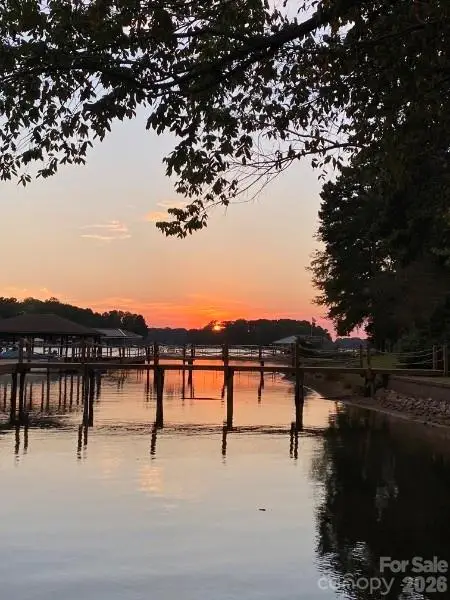 $3,200,000Coming Soon4 beds 6 baths7,289 sq. ft.
16211 Terry Lane, Huntersville, NC 28078
MLS# 4420498Listed by: MARTINGROUP PROPERTIES INC - Coming Soon
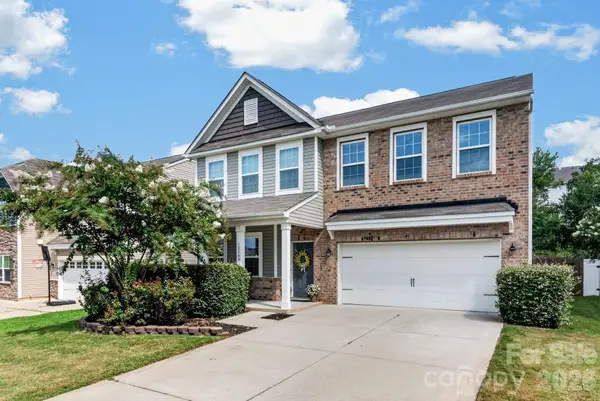 $464,900Coming Soon4 beds 3 baths2,246 sq. ft.
10344 Hillsborough Street Nw, Huntersville, NC 28078
MLS# 4414004Listed by: HOWARD HANNA ALLEN TATE LAKE NORMAN - Coming Soon
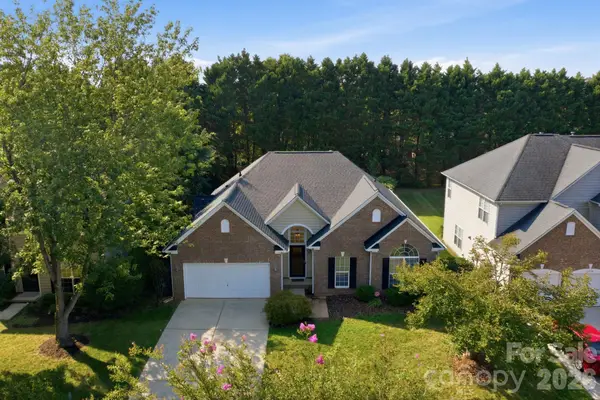 $555,000Coming Soon4 beds 2 baths2,272 sq. ft.
12602 Kemerton Lane, Huntersville, NC 28078
MLS# 4416314Listed by: EXP REALTY LLC MOORESVILLE - Coming Soon
 $359,900Coming Soon3 beds 2 baths1,114 sq. ft.
16522 Glenfurness Drive, Huntersville, NC 28078
MLS# 4419979Listed by: NORTHGROUP REAL ESTATE LLC - Coming Soon
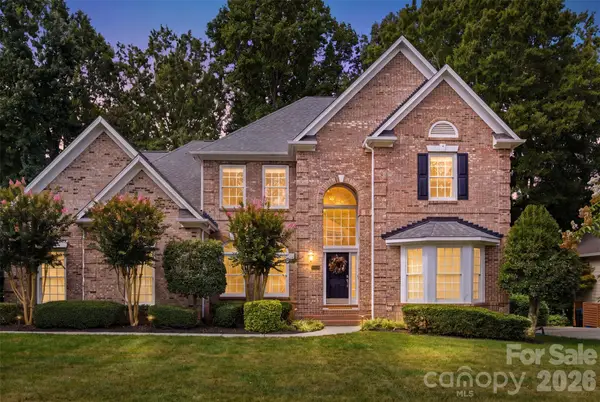 $995,000Coming Soon5 beds 5 baths3,682 sq. ft.
10104 Devonshire Drive, Huntersville, NC 28078
MLS# 4419902Listed by: REALTY ONE GROUP REVOLUTION - Coming SoonOpen Sat, 12 to 3pm
 $569,999Coming Soon3 beds 2 baths1,844 sq. ft.
7342 Milan Drive, Huntersville, NC 28078
MLS# 4418830Listed by: HOWARD HANNA ALLEN TATE LAKE NORMAN - Coming SoonOpen Sun, 1 to 4pm
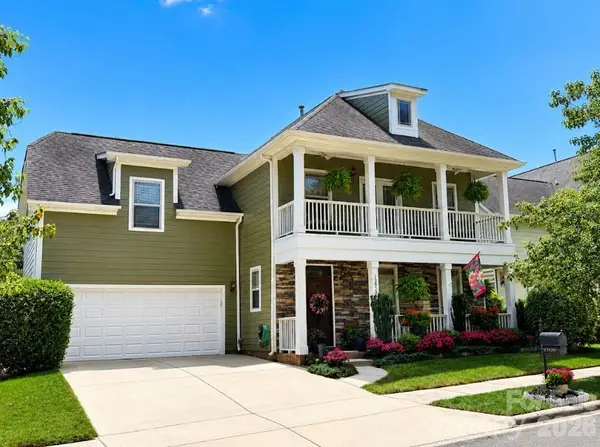 $540,000Coming Soon4 beds 3 baths2,554 sq. ft.
13829 Cedar Pond Circle, Huntersville, NC 28078
MLS# 4415266Listed by: COLDWELL BANKER REALTY - New
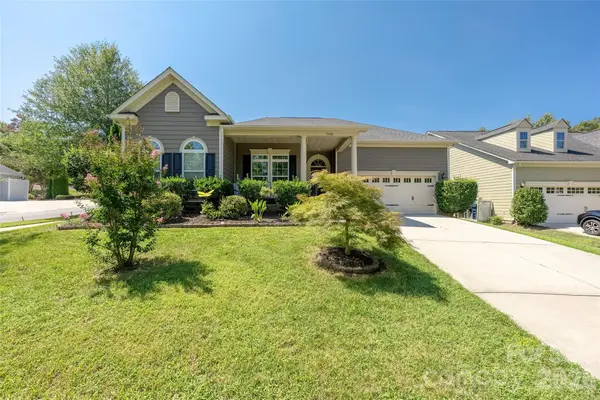 $605,000Active3 beds 2 baths2,201 sq. ft.
11426 Warfield Avenue, Huntersville, NC 28078
MLS# 4420071Listed by: NEST REALTY LAKE NORMAN


Protect your home and budget from life's surprises with an Assurant Home Warranty, backed by a partner that supports you through every step of homeownership. Explore Plans.
© 2023 - 2026 ERA Franchise Systems LLC. All rights reserved. ERA Franchise Systems LLC fully supports the principles of the Fair Housing Act and the Equal Opportunity Act. ERA, ERA Real Estate powered, and their respective logos are registered service marks of ERA Franchise Systems LLC. Each office is independently owned and operated.