
8214 Ballymore Court, Huntersville, NC 28078
Local realty services provided by:ERA Sunburst Realty
Listed by: tracy frazier
Office: keller williams lake norman
MLS#:4433280
Source:CH
8214 Ballymore Court,Huntersville, NC 28078
$425,000
- 3 Beds
- 2 Baths
- 1,581 sq. ft.
- Single family
- Active
Price summary
- Price:$425,000
- Price per sq. ft.:$268.82
- Monthly HOA dues:$85
About this home
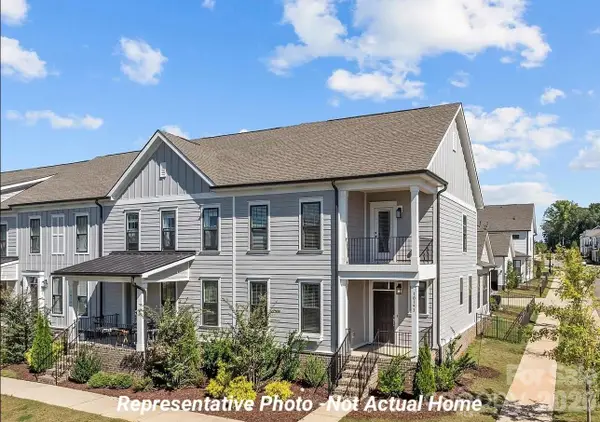
Location, location, location! Welcome to Birkdale! This charming 3-bedroom, 2-bath home offers an inviting open floorplan, cozy front porch, and a layout designed for comfortable everyday living. Two bedrooms are conveniently located on the main level along with the living room and dining area. The private primary bedroom with office is tucked upstairs with a spacious bath and walk in closet. Enjoy outdoor living in the fenced backyard, complete with a patio and pergola, perfect for morning coffee, weekend gatherings, or relaxing evenings at home. A detached garage provides additional convenience and storage. Located in the amenity-rich Birkdale community, residents can enjoy a clubhouse, swimming pool, tennis and pickleball courts, a playground, neighborhood parks and sidewalks throughout the community. Birkdale golf course is not included in the neighborhood amenities, but it is a public course. Blythe landing is minutes away for lake access! With its welcoming charm, functional layout, and fantastic community amenities, this home offers the perfect opportunity to enjoy the Birkdale lifestyle! There are two entrances to Birkdale - the widening of 73 will be taking place on the entrance near Blythe Landing....
Contact an agent
Home facts
- Year built:2001
- Subdivision & Development:Birkdale
- Listing ID #:4433280
- Updated:October 12, 2026 at 01:25 PM
Rooms and interior
- Bedrooms:3
- Total bathrooms:2
- Full bathrooms:2
- Flooring:Laminate, Tile, Wood
- Kitchen Description:Dishwasher, Disposal, Electric Oven, Electric Range, Refrigerator
- Living area:1,581 sq. ft.
Heating and cooling
- Cooling:Central Air
- Heating:Forced Air, Natural Gas
- Central air:Yes
Structure and exterior
- Year built:2001
- Building area:1,581 sq. ft.
- Lot area:0.19 Acres
- Lot Features:Level
- Construction Materials:Hardboard
- Foundation Description:Slab
Schools
- High school:Hopewell
- Elementary school:Grand Oak
Utilities
- Sewer:Public Sewer
Finances and disclosures
- Price:$425,000
- Price per sq. ft.:$268.82
Features and amenities
- Laundry features:Main Level
- Amenities:Open Floorplan, Walk-In Closet(s)
Parking
- Parking description:Driveway
- Garage:Yes
- Garage spaces:2
 Listings courtesy of Canopy MLS as distributed by MLS GRID. Copyright 2021 Canopy MLS. All rights reserved. Canopy MLS, provides content displayed here (“provided content”) on an “as is” basis and makes no representations or warranties regarding the provided content, including, but not limited to those of non-infringement, timeliness, accuracy, or completeness. Individuals and companies using information presented are responsible for verification and validation of information they utilize and present to their customers and clients. Canopy MLS will not be liable for any damage or loss resulting from use of the provided content or the products available through Portals, IDX, VOW, and/or Syndication. Recipients of this information shall not resell, redistribute, reproduce, modify, or otherwise copy any portion thereof without the expressed written consent of Canopy MLS.
New listings near 8214 Ballymore Court
- Coming Soon
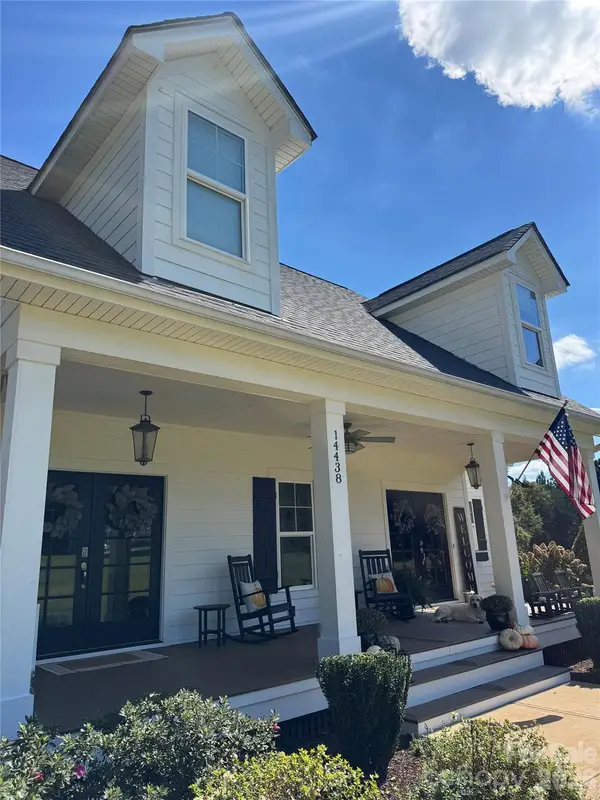 $1,400,000Coming Soon4 beds 4 baths3,065 sq. ft.
14438 Beatties Ford Road, Huntersville, NC 28078
MLS# 4428231Listed by: REALTY ONE GROUP REVOLUTION - Coming Soon
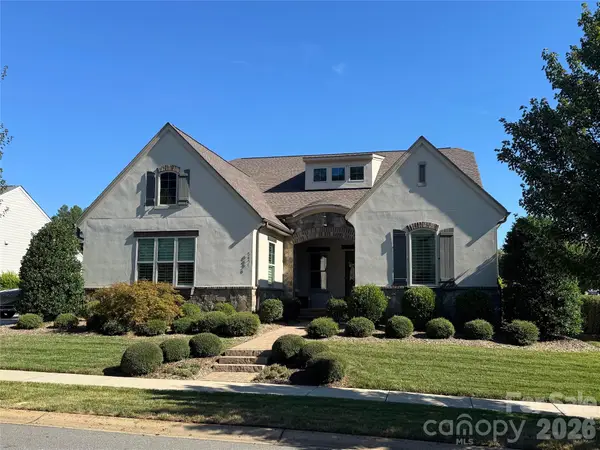 $1,049,000Coming Soon3 beds 3 baths3 sq. ft.
8431 Bassinger Drive, Huntersville, NC 28078
MLS# 4431472Listed by: REALTY ONE GROUP REVOLUTION - Coming Soon
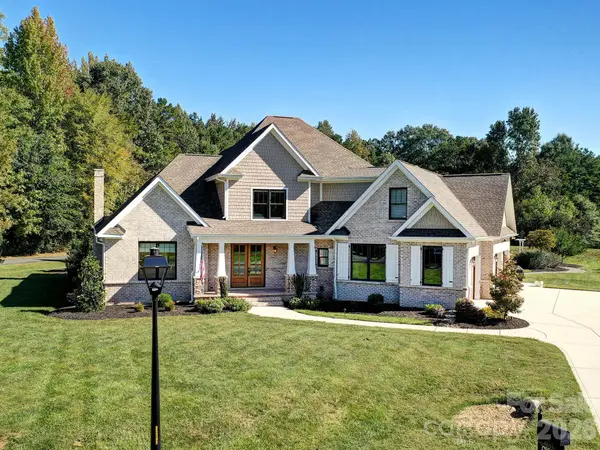 $1,199,000Coming Soon4 beds 4 baths4,124 sq. ft.
8833 Kerns Meadow Lane, Huntersville, NC 28078
MLS# 4432652Listed by: SOUTHERN HOMES OF THE CAROLINAS, INC - Coming Soon
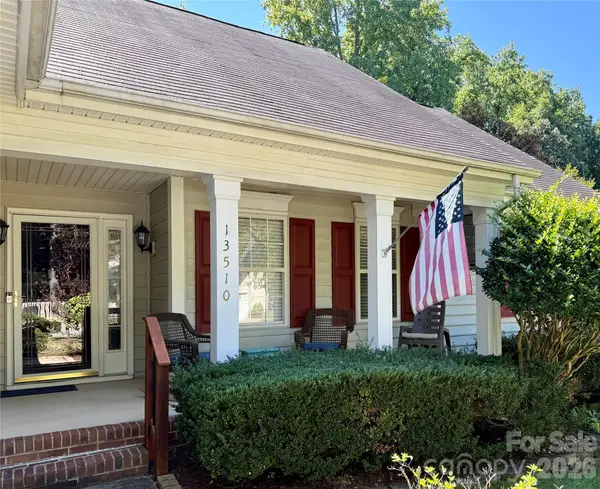 $399,000Coming Soon3 beds 2 baths1,691 sq. ft.
13510 Damson Drive, Huntersville, NC 28078
MLS# 4430576Listed by: GASKIN HOME - Coming Soon
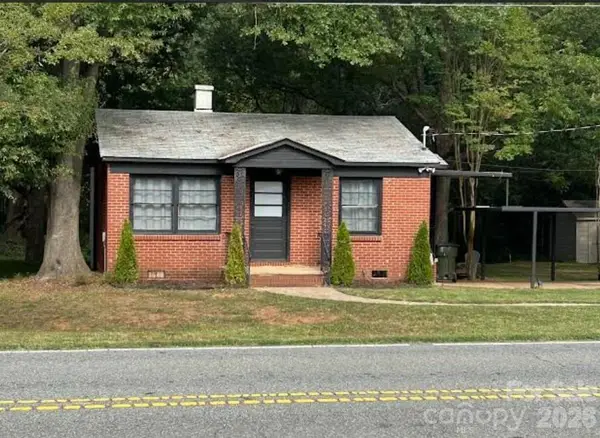 $389,000Coming Soon3 beds 1 baths988 sq. ft.
14903 Beatties Ford Road, Huntersville, NC 28078
MLS# 4429437Listed by: HENDERSON PROPERTIES - New
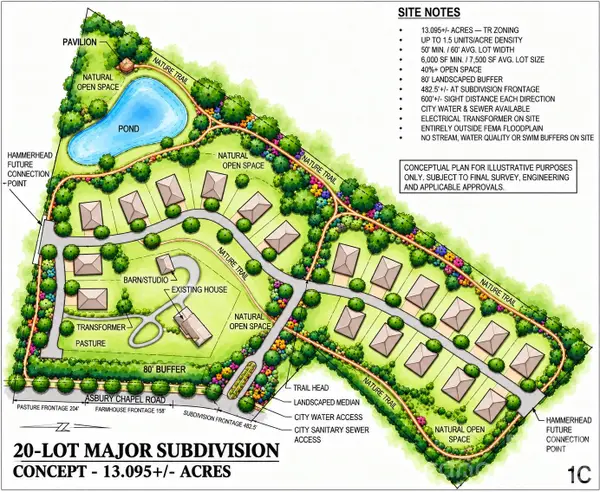 $4,149,000Active13.09 Acres
01938124 Asbury Chapel Road, Huntersville, NC 28078
MLS# 4433061Listed by: LAKE NORMAN REALTY, INC. - New
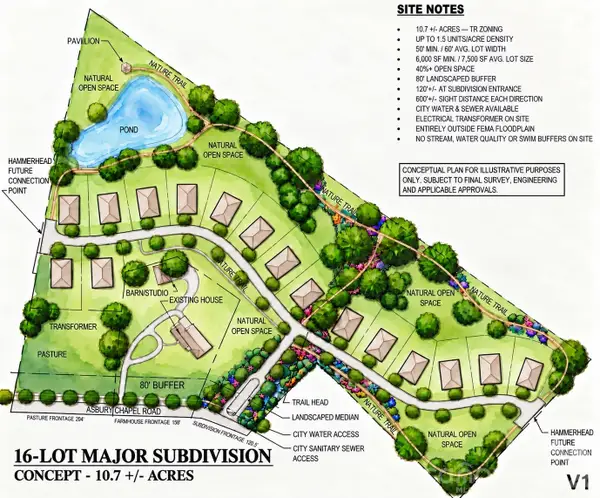 $2,849,000Active10.7 Acres
01938123 Asbury Chapel Road, Huntersville, NC 28078
MLS# 4433063Listed by: LAKE NORMAN REALTY, INC. - New
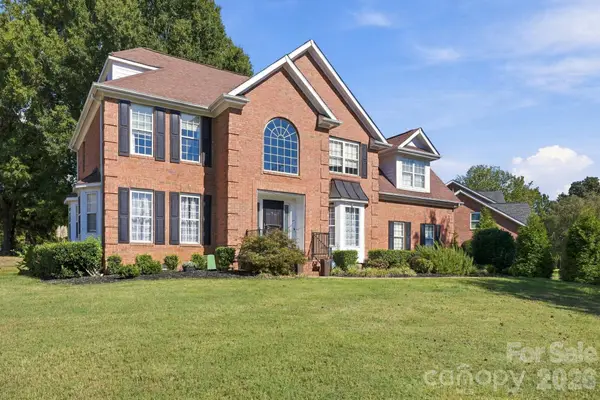 $829,000Active5 beds 3 baths3,479 sq. ft.
15737 Agincourt Drive, Huntersville, NC 28078
MLS# 4433158Listed by: LAKE & TOWN REALTY - New
 $464,995Active3 beds 3 baths1,954 sq. ft.
10233 Rainier Trail Drive Nw, Huntersville, NC 28078
MLS# 4399099Listed by: BETTER HOMES AND GARDENS REAL ESTATE PARACLE


Protect your home and budget from life's surprises with an Assurant Home Warranty, backed by a partner that supports you through every step of homeownership. Explore Plans.
© 2023 - 2026 ERA Franchise Systems LLC. All rights reserved. ERA Franchise Systems LLC fully supports the principles of the Fair Housing Act and the Equal Opportunity Act. ERA, ERA Real Estate powered, and their respective logos are registered service marks of ERA Franchise Systems LLC. Each office is independently owned and operated.