
8609 Doe Path Lane, Huntersville, NC 28078
Local realty services provided by:ERA Live Moore
Listed by: melissa zimmerman
Office: berkshire hathaway homeservices carolinas realty
MLS#:4403170
Source:CH
8609 Doe Path Lane,Huntersville, NC 28078
$575,000
- 5 Beds
- 3 Baths
- 2,777 sq. ft.
- Single family
- Active
Price summary
- Price:$575,000
- Price per sq. ft.:$207.06
- Monthly HOA dues:$55.42
About this home
Following a difference in repair vs. upgrade expectations **BACK ON THE MARKET AND IMPROVED—THEIR LOSS IS YOUR OPPORTUNITY!**.
Welcome to 8609 Doe Path Lane, a beautifully updated 5-bedroom, 2.5-bath home in Huntersville’s established Cedarfield community. Perfectly positioned between Lake Norman and Mountain Island Lake, this move-in-ready home offers direct access to the Greenway system and a convenient location near Birkdale Village, Rosedale Shopping Center, dining, entertainment, major highways, and Uptown Charlotte.
More than $60,000 in construction improvements transformed the main level in 2021, creating an open-concept layout designed for everyday living and entertaining. At the center of the home is a showstopping chef’s kitchen featuring a six-burner gas range, GE Café Smart double ovens, stainless steel appliances, custom cabinetry, premium quartz countertops, a fireclay farmhouse sink, touch-activated faucet, wall-mounted pot filler, under-cabinet lighting, microwave island, and spacious peninsula with additional storage.
The main level also offers a dedicated home office with custom built-ins, a gas fireplace, designer lighting, recessed lighting, and smart switches. Upstairs, the spacious primary suite features refreshed vanities, a reglazed tub and shower, updated fixtures, and fresh paint. The secondary bath has also been tastefully updated.
Major improvements include a new HVAC system in 2025, 50-gallon water heater in 2023, garage door motor and springs in 2026, sump pump and French drain, extensive interior and exterior painting, pet-resistant carpeting, and a refreshed deck. The garage includes a custom workshop with pegboard storage, adding even more function to this thoughtfully improved home.
Outside, enjoy a fenced backyard with a deck, fire pit, hammock area, and picnic space—plenty of room to relax, entertain, or spend time outdoors. Cedarfield’s mature trees, neighborhood amenities, and Greenway access create an appealing setting close to the best of Huntersville. With extensive updates, generous living space, and an outstanding location near Lake Norman, Mountain Island Lake, Birkdale Village, Rosedale, and Charlotte, 8609 Doe Path Lane is ready for its next owner....
Contact an agent
Home facts
- Year built:1990
- Subdivision & Development:Cedarfield
- Listing ID #:4403170
- Updated:September 04, 2026 at 04:15 PM
Rooms and interior
- Bedrooms:5
- Total bathrooms:3
- Full bathrooms:2
- Half bathrooms:1
- Flooring:Carpet, Wood
- Kitchen Description:Dishwasher, Disposal, Gas Oven, Refrigerator
- Living area:2,777 sq. ft.
Heating and cooling
- Heating:Forced Air
- Central air:Yes
Structure and exterior
- Roof:Composition
- Year built:1990
- Building area:2,777 sq. ft.
- Lot area:0.41 Acres
- Lot Features:Wooded
- Architectural Style:Colonial
- Construction Materials:Wood
- Foundation Description:Crawl Space
Schools
- High school:Hopewell
- Elementary school:Torrence Creek
Utilities
- Sewer:Public Sewer
Finances and disclosures
- Price:$575,000
- Price per sq. ft.:$207.06
Features and amenities
- Laundry features:Upper Level
Parking
- Parking description:Attached Garage, Driveway
- Garage:Yes
- Garage spaces:2
 Listings courtesy of Canopy MLS as distributed by MLS GRID. Copyright 2021 Canopy MLS. All rights reserved. Canopy MLS, provides content displayed here (“provided content”) on an “as is” basis and makes no representations or warranties regarding the provided content, including, but not limited to those of non-infringement, timeliness, accuracy, or completeness. Individuals and companies using information presented are responsible for verification and validation of information they utilize and present to their customers and clients. Canopy MLS will not be liable for any damage or loss resulting from use of the provided content or the products available through Portals, IDX, VOW, and/or Syndication. Recipients of this information shall not resell, redistribute, reproduce, modify, or otherwise copy any portion thereof without the expressed written consent of Canopy MLS.
New listings near 8609 Doe Path Lane
- Coming Soon
 $450,000Coming Soon3 beds 3 baths2,407 sq. ft.
8401 Tatebrook Lane, Huntersville, NC 28078
MLS# 4417886Listed by: KELLER WILLIAMS CONNECTED - Coming Soon
 $600,000Coming Soon5 beds 3 baths2,638 sq. ft.
14024 Fairy Tale Court, Huntersville, NC 28078
MLS# 4420507Listed by: SERHANT - Coming Soon
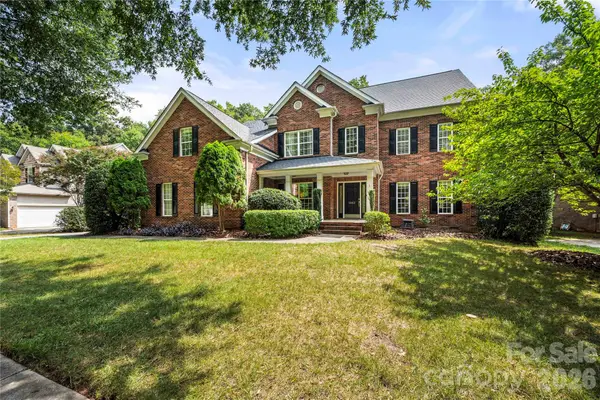 $899,900Coming Soon5 beds 4 baths4,003 sq. ft.
15812 Glen Miro Drive, Huntersville, NC 28078
MLS# 4419834Listed by: PUMA & ASSOCIATES REALTY, INC. - Coming Soon
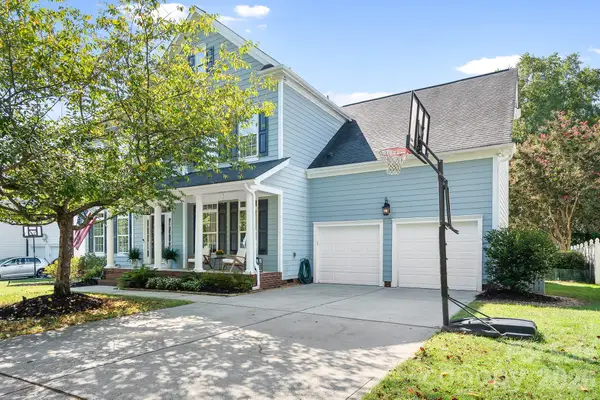 $899,000Coming Soon4 beds 4 baths2,947 sq. ft.
8606 Camberly Road, Huntersville, NC 28078
MLS# 4404900Listed by: LAKE REALTY - Coming Soon
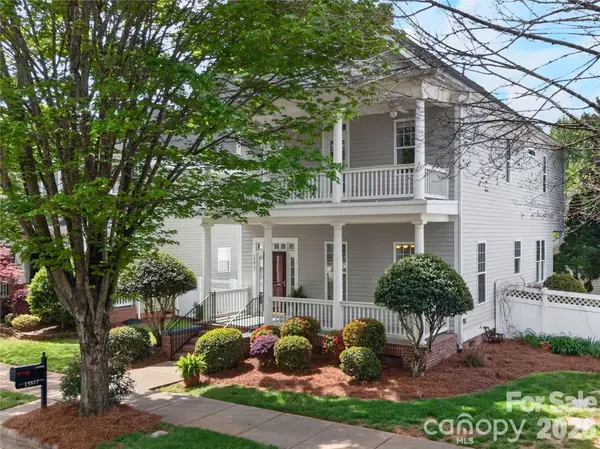 $700,000Coming Soon3 beds 3 baths2,275 sq. ft.
15817 Trenton Place Road, Huntersville, NC 28078
MLS# 4421417Listed by: LAKE REALTY - Coming Soon
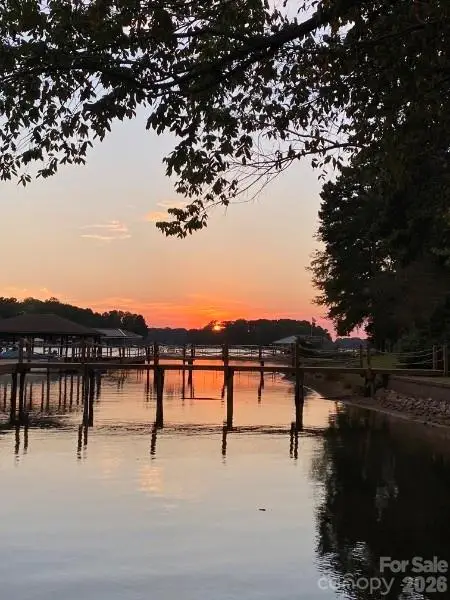 $3,200,000Coming Soon4 beds 6 baths6,664 sq. ft.
16211 Terry Lane, Huntersville, NC 28078
MLS# 4420498Listed by: MARTINGROUP PROPERTIES INC - Coming Soon
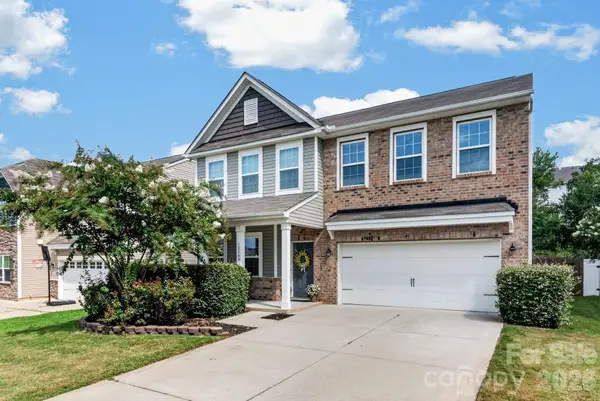 $464,900Coming Soon4 beds 3 baths2,246 sq. ft.
10344 Hillsborough Street Nw, Huntersville, NC 28078
MLS# 4414004Listed by: HOWARD HANNA ALLEN TATE LAKE NORMAN - Coming Soon
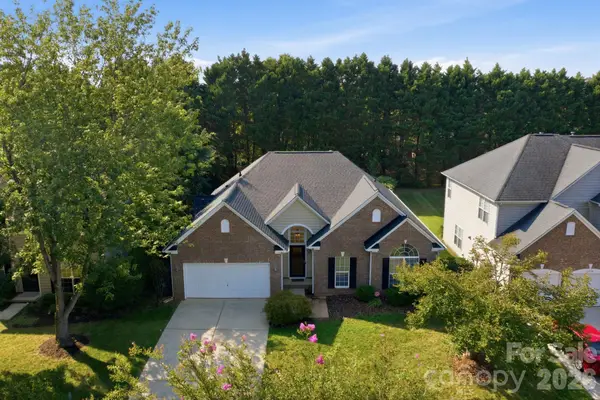 $550,000Coming Soon4 beds 2 baths2,272 sq. ft.
12602 Kemerton Lane, Huntersville, NC 28078
MLS# 4416314Listed by: EXP REALTY LLC MOORESVILLE - Coming Soon
 $359,900Coming Soon3 beds 2 baths1,114 sq. ft.
16522 Glenfurness Drive, Huntersville, NC 28078
MLS# 4419979Listed by: NORTHGROUP REAL ESTATE LLC - Coming SoonOpen Sun, 1 to 4pm
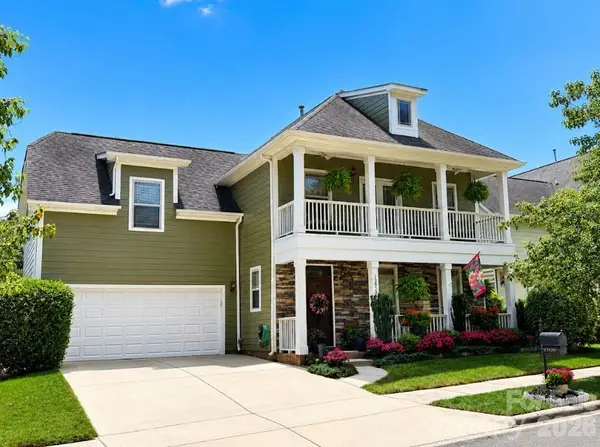 $540,000Coming Soon4 beds 3 baths2,554 sq. ft.
13829 Cedar Pond Circle, Huntersville, NC 28078
MLS# 4415266Listed by: COLDWELL BANKER REALTY


Protect your home and budget from life's surprises with an Assurant Home Warranty, backed by a partner that supports you through every step of homeownership. Explore Plans.
© 2023 - 2026 ERA Franchise Systems LLC. All rights reserved. ERA Franchise Systems LLC fully supports the principles of the Fair Housing Act and the Equal Opportunity Act. ERA, ERA Real Estate powered, and their respective logos are registered service marks of ERA Franchise Systems LLC. Each office is independently owned and operated.